Welcome to Collins Place, where waterfront living meets everyday luxury. This beautifully designed 3-bedroom, 2-bath home offers an exceptional blend of comfort, entertaining space, and stunning water views. From the moment you enter, you’ll appreciate the open-concept layout featuring soaring wood ceilings, abundant natural light, and expansive windows. The spacious living room flows seamlessly into the kitchen, breakfast area, and formal dining space, creating the perfect setting for both everyday living and entertaining. The chef’s kitchen is the heart of the home, featuring generous cabinetry, granite countertops, a large island with seating, and plenty of workspace. Whether hosting family gatherings or casual meals, you’ll love the effortless connection between the kitchen, dining area, breakfast room, and living spaces. The private primary suite is thoughtfully separated from the additional bedrooms, offering a peaceful retreat complete with a spacious en-suite bath and ample closet space. Two additional bedrooms provide flexibility for family, guests, or a home office. Step outside and experience resort-style living. The backyard is designed for entertaining with an oversized covered patio, outdoor kitchen, bathroom, heated pool, and spa. Relax poolside, host game-day gatherings, or enjoy sunset views from the expansive deck overlooking the water. With direct waterfront views and multiple outdoor living spaces, this property is truly a rare find. Residents of Collins Place also enjoy access to a neighborhood playground, adding even more appeal to this sought-after community. If you’ve been searching for a waterfront home that combines indoor comfort with unforgettable outdoor living, this Collins Place beauty is one you won’t want to miss.
For sale
$425,000
30961 Concord Dr, Walker, LA 70785
3beds
2,358sqft
:
Get pre-qualified$2,726/mo
Single Family Residence, Residential
Built in 2009
0.27 Acres Lot
$-- Zestimate®
$180/sqft
$21/mo HOA
What's special
Direct waterfront viewsGenerous cabinetryMultiple outdoor living spacesOversized covered patioGranite countertopsAmple closet spaceExpansive windows
- 42 days |
- 413 |
- 33 |
Zillow last checked:
Listing updated:
Listed by:
Nikki Calmes,
CHT Group Real Estate, LLC 225-289-5483
Source: ROAM MLS,MLS#: 2026010806
Facts & features
Interior
Bedrooms & bathrooms
- Bedrooms: 3
- Bathrooms: 3
- Full bathrooms: 2
- Partial bathrooms: 1
Rooms
- Room types: Bedroom, Primary Bedroom, Dining Room, Kitchen, Living Room, Utility Room
Primary bedroom
- Features: En Suite Bath, 2 Closets or More, Ceiling 9ft Plus, Split
- Level: First
- Area: 260.8
- Dimensions: 16 x 16.3
Bedroom 1
- Level: First
- Area: 149.8
- Width: 14
Bedroom 2
- Level: First
- Area: 132
- Dimensions: 11 x 12
Primary bathroom
- Features: Double Vanity, Walk-In Closet(s), Multi Head Shower, Separate Shower
Dining room
- Level: First
- Area: 210.1
- Length: 11
Kitchen
- Level: First
- Area: 226.1
- Width: 19
Living room
- Level: First
- Area: 459.9
- Length: 21
Heating
- Central
Cooling
- Central Air, Ceiling Fan(s)
Appliances
- Included: Elec Stove Con, Electric Cooktop, Dishwasher, Microwave, Oven, Double Oven
- Laundry: Electric Dryer Hookup, Washer Hookup, Inside, Washer/Dryer Hookups
Features
- Ceiling 9'+, Vaulted Ceiling(s), Crown Molding
- Flooring: Wood
- Has fireplace: Yes
- Fireplace features: Outside
Interior area
- Total structure area: 3,834
- Total interior livable area: 2,358 sqft
Property
Parking
- Parking features: Garage, Driveway, Garage Door Opener
- Has garage: Yes
Features
- Stories: 1
- Patio & porch: Deck, Covered, Patio
- Exterior features: Outdoor Kitchen, Lighting, Wet Bar
- Has private pool: Yes
- Pool features: In Ground, Heated
- Has spa: Yes
- Spa features: Heated
- Fencing: Wrought Iron
- Has view: Yes
- View description: Water
- Has water view: Yes
- Water view: Water
- Waterfront features: Water Access
Lot
- Size: 0.27 Acres
- Dimensions: 83.61 x 140
- Features: Landscaped
Details
- Parcel number: 0601096
- Special conditions: Standard
Construction
Type & style
- Home type: SingleFamily
- Architectural style: Traditional
- Property subtype: Single Family Residence, Residential
Materials
- Brick Siding, Frame
- Foundation: Slab
- Roof: Composition
Condition
- New construction: No
- Year built: 2009
Utilities & green energy
- Gas: None
- Sewer: Public Sewer
- Water: Public
Community & HOA
Community
- Features: Playground
- Security: Security System, Smoke Detector(s)
- Subdivision: Collins Place
HOA
- Has HOA: Yes
- Services included: Maintenance Grounds, Insurance, Maint Subd Entry HOA
- HOA fee: $250 annually
Location
- Region: Walker
Financial & listing details
- Price per square foot: $180/sqft
- Tax assessed value: $349,200
- Annual tax amount: $2,905
- Price range: $425K - $425K
- Date on market: 6/12/2026
- Listing terms: Cash,Conventional,FHA,FMHA/Rural Dev,VA Loan
Estimated market value
Not available
Estimated sales range
Not available
Not available
Price history
| Date | Event | Price |
|---|---|---|
| 6/12/2026 | Listed for sale | $425,000$180/sqft |
Source:  ROAM MLS #2026010806 Report a problem ROAM MLS #2026010806 Report a problem | ||
| 5/19/2008 | Sold | -- |
Source: Public Record Report a problem | ||
Public tax history
| Year | Property taxes | Tax assessment |
|---|---|---|
| 2025 | $2,905 +1.3% | $34,920 |
| 2024 | $2,867 +11.4% | $34,920 +21.5% |
| 2023 | $2,574 -0.7% | $28,750 |
| 2022 | $2,592 +13.6% | $28,750 |
| 2021 | $2,281 +0.5% | $28,750 |
| 2020 | $2,269 -8.9% | $28,750 -4.9% |
| 2019 | $2,489 -3.1% | $30,220 |
| 2017 | $2,569 +12.6% | $30,220 +11.2% |
| 2015 | $2,282 | $27,180 |
| 2014 | $2,282 +14.9% | $27,180 |
| 2013 | $1,986 +2.1% | $27,180 |
| 2012 | $1,944 +2.5% | $27,180 +2.8% |
| 2011 | $1,897 -0.6% | $26,430 |
| 2010 | $1,909 | $26,430 |
Find assessor info on the county website
Monthly payment
Est. payment
Payment breakdown
Explore the cost of this home by adjusting the details. Changes won't be saved.Climate risks
Neighborhood: 70785
Nearby schools
GreatSchools rating
- 7/10Levi Milton Elementary SchoolGrades: PK-5Distance: 0.7 mi
- 7/10North Corbin Junior High SchoolGrades: 6-8Distance: 2.9 mi
- 7/10Walker High SchoolGrades: 9-12Distance: 1.9 mi
Schools provided by the listing agent
- District: Livingston Parish
Source: ROAM MLS. This data may not be complete. We recommend contacting the local school district to confirm school assignments for this home.
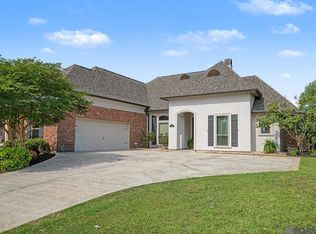
- $393,2004 bd3 ba2.1k sqft30953 Concord Dr, Walker, LA 70785Off Market
- $--4 bd3 ba2.2k sqft30969 Concord Dr, Walker, LA 70785Sold
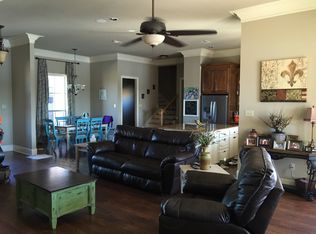
- $441,3004 bd3 ba2.6k sqft30945 Concord Dr, Walker, LA 70785Off Market
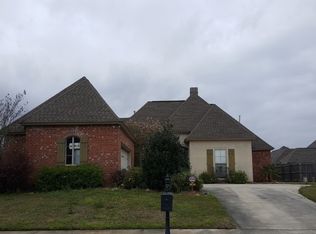
- $370,6005 bd3 ba2.3k sqft30977 Concord Dr, Walker, LA 70785Off Market
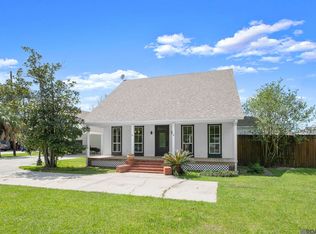
- $341,0004 bd3 ba2k sqft30960 Concord Dr, Walker, LA 70785Off Market
- $356,400-- bd-- ba2.1k sqft13257 Hollydale Dr, Walker, LA 70785Off Market
- $375,4005 bd3 ba2.4k sqft30952 Concord Dr, Walker, LA 70785Off Market
- $337,600-- bd-- ba2k sqft30944 Concord Dr, Walker, LA 70785Off Market
A local agent can set up tours, give advice and negotiate with sellers.
A local lender can help you make sure your offer is ready when you are.
Similar homes
- $425,0003 bd3 ba2.1k sqft32787 Duff Rd, Walker, LA 70785For Sale
 MLS ID #2026005596, Carol Cotten, Covington & Associates Real Estate, LLC. ROAM MLS
 - $405,0004 bd3 ba2.4k sqft12578 N Lakeshore Dr, Walker, LA 70785For Sale
 MLS ID #2026011583, Ricky O'Neal, eXp Realty. ROAM MLS
 - $448,0004 bd3 ba2.6k sqft6962 Micahs Way, Greenwell Springs, LA 70739For Sale
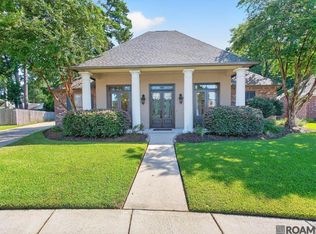 MLS ID #2026013578, Nathan Geschke, LPT Realty, LLC. ROAM MLS
 - $469,0004 bd3 ba3.2k sqft12944 Pleasant Ridge Dr, Walker, LA 70785For Sale
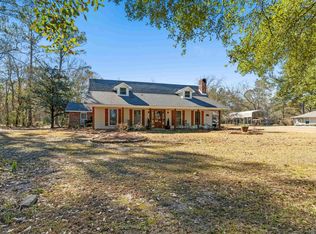 MLS ID #2026002474, Ruthie Golden, Amelia Fine Homes LLC. ROAM MLS
 - $379,9004 bd2 ba2k sqft12480 Three Lakes Dr, Walker, LA 70785For SaleMLS ID #2026006021, Trevor Carville, eXp Realty. ROAM MLS
- $564,9003 bd3 ba2.4k sqft34375 Quarter Horse Ln, Walker, LA 70785For SaleMLS ID #2026012701, Paige Knobles, Paige Knobles Properties. ROAM MLS
- $249,9003 bd2 ba1.6k sqft31025 Lake Spring Dr, Walker, LA 70785For SaleMLS ID #2026007984, K.C. Ross, Dawson Grey Real Estate. ROAM MLS
- $--3 bd2 ba1.5k sqft1465 Ironwood Dr, Denham Springs, LA 70726AuctionAuction.com 2
- $299,9994 bd3 ba1.9k sqft12485 Timberwood Dr, Walker, LA 70785For SaleMLS ID #2026005765, Sherri Forrestall, Select Living. ROAM MLS
- $275,0003 bd2 ba1.4k sqft13567 Arnold Rd, Walker, LA 70785For SaleMLS ID #2026009806, Lathan David, Reve REALTORS. ROAM MLS
- $220,0003 bd2 ba1.1k sqft13668 S Trace Dr, Walker, LA 70785For SaleMLS ID #2026012599, Mallory McMorris Saucier, Clients First Realty, LLC. ROAM MLS
- $445,0004 bd2 ba2.8k sqft31204 Dunn Rd, Denham Springs, LA 70726For SaleMLS ID #2026001217, Michelle Lafleur, Compass - Perkins. ROAM MLS
- $399,9003 bd2 ba2k sqft29417 Mary Kinchen Rd, Albany, LA 70711For SaleMLS ID #2026013421, Micah Loewenthal, Compass Elysian Fields. ROAM MLS
- $349,9003 bd2 ba2.4k sqft30778 Linder Rd, Denham Springs, LA 70726For SaleMLS ID #2026011523, Kayla Lockhart, Covington & Associates Real Estate, LLC. ROAM MLS
- $270,0003 bd3 ba1.7k sqft30453 Trace Ln, Walker, LA 70785For SaleMLS ID #2026007778, Tracy Mathis, LPT Realty, LLC Highland. ROAM MLS
- $460,0004 bd3 ba2.3k sqft17892 Villa Lake Ave, Greenwell Springs, LA 70739For SaleMLS ID #2026012376, Tara Smith, Smith Squared Real Estate Group, LLC. ROAM MLS
- $425,0004 bd3 ba2.6k sqft114 Serenity Dr, Denham Springs, LA 70706For SaleMLS ID #2025022443, Michael Walker-Vice, Supreme. ROAM MLS
- $245,0003 bd2 ba1.6k sqft33813 Natures Way, Walker, LA 70785For SaleMLS ID #2025021460, Neil Kahn, Zatta Real Estate Group LLC. ROAM MLS
- $450,0003 bd4 ba2.7k sqft13856 Beaver Bend Rd, Baton Rouge, LA 70818For SaleMLS ID #2026010965, Leslie Hattaway, RE/MAX Professional. ROAM MLS
- $380,0003 bd2 ba1.9k sqft26067 State Highway 1032, Denham Springs, LA 70726For SaleMLS ID #2026009913, Trixie Sheffield, CHT Group Real Estate, LLC. ROAM MLS
