Welcome Home! This beautiful custom home has it all! A brand new roof added this month, Sprawling acreage, an outdoor kitchen, a STOCKED private pond, and an open floor plan in the main living area with open kitchen & gas stove top overlooking the backyard, with a split-bedroom layout for privacy. This home did not flood, ever, including in 2016. Sitting on 2.63 acres, the home offers 2,400 square feet of living space with 3 bedrooms, 2.5 baths, and a separate flex room for an open office or dining room. Inside, you'll find beautiful crown molding throughout, brick archways, a gas-and-wood-burning fireplace, and custom built-ins. The master bath features brick surrounding the tub, a multi-head shower with ceiling rain head. Hand-scraped wood floors run throughout the home. The kitchen is a showstopper, featuring stainless steel appliances, a four-burner gas stove built into the island, and beautiful Louisiana cypress cabinets. Outside, the back porch boasts a custom built-in outdoor kitchen with a mini fridge, sink, two gas burners, and an extended covered patio — perfect for entertaining. You'll also find a 12x6 storage room and a 625-square-foot workshop with a shower, and decked attic access with double garage door. This stunning neighborhood features five miles of bridle trails along the development's perimeter, six acres of common area with a STOCKED two-acre fishing lake, a pavilion, a round horse pen, and adjacent stabling. Don’t miss this one! Call today to schedule your private showing.
For sale
Price cut: $20.6K (7/20)
$564,900
34375 Quarter Horse Ln, Walker, LA 70785
3beds
2,400sqft
:
Get pre-qualified$3,579/mo
Single Family Residence, Residential
Built in 2013
2.63 Acres Lot
$-- Zestimate®
$235/sqft
$63/mo HOA
What's special
Stocked private pondBeautiful louisiana cypress cabinetsCustom built-insSplit-bedroom layout for privacyBrand new roofOutdoor kitchenGas-and-wood-burning fireplace
- 28 days |
- 1,162 |
- 62 |
Zillow last checked:
Listing updated:
Listed by:
Paige Knobles,
Paige Knobles Properties 225-535-0809
Source: ROAM MLS,MLS#: 2026012701
Facts & features
Interior
Bedrooms & bathrooms
- Bedrooms: 3
- Bathrooms: 3
- Full bathrooms: 2
- Partial bathrooms: 1
Rooms
- Room types: Bedroom, Primary Bedroom, Kitchen
Primary bedroom
- Features: En Suite Bath
- Level: First
- Area: 289
- Dimensions: 17 x 17
Bedroom 1
- Level: First
- Area: 156
- Dimensions: 12 x 13
Bedroom 2
- Level: First
- Area: 151.2
- Dimensions: 12 x 12.6
Kitchen
- Level: First
- Area: 430.1
- Length: 17
Heating
- Central
Cooling
- Central Air
Appliances
- Laundry: Laundry Room, Washer/Dryer Hookups
Features
- See Remarks
- Number of fireplaces: 1
- Fireplace features: Gas Log
Interior area
- Total structure area: 4,297
- Total interior livable area: 2,400 sqft
Property
Parking
- Parking features: Attached, Garage
- Has attached garage: Yes
Features
- Stories: 1
- Patio & porch: Covered, Porch
- Exterior features: Outdoor Kitchen, Lighting, Outdoor Shower, Playhouse
- Fencing: Full
- Has view: Yes
- View description: Water
- Has water view: Yes
- Water view: Water
- Waterfront features: Waterfront, Lake Front, Walk To Water
Lot
- Size: 2.63 Acres
- Dimensions: 148 x 735 x 161 x 749
- Features: Horse Property Lot, Landscaped
Details
- Additional structures: Storage, Workshop
- Parcel number: 0501288L
- Special conditions: Standard
- Horses can be raised: Yes
Construction
Type & style
- Home type: SingleFamily
- Architectural style: Traditional
- Property subtype: Single Family Residence, Residential
Materials
- Brick Siding, Stucco Siding, Brick, Frame, Stucco
- Foundation: Slab
Condition
- New construction: No
- Year built: 2013
Utilities & green energy
- Gas: City/Parish
- Sewer: Public Sewer
- Water: Public
Community & HOA
Community
- Features: Acreage
- Security: Security System
- Subdivision: Louisiana Purchase Equestrian
HOA
- Has HOA: Yes
- Services included: Common Areas
- HOA fee: $750 annually
Location
- Region: Walker
Financial & listing details
- Price per square foot: $235/sqft
- Tax assessed value: $359,230
- Annual tax amount: $3,010
- Price range: $564.9K - $564.9K
- Date on market: 7/11/2026
- Listing terms: Cash,Conventional
Estimated market value
Not available
Estimated sales range
Not available
Not available
Price history
| Date | Event | Price |
|---|---|---|
| 7/20/2026 | Price change | $564,900-3.5%$235/sqft |
Source:  ROAM MLS #2026012701 Report a problem ROAM MLS #2026012701 Report a problem | ||
| 7/11/2026 | Listed for sale | $585,500+46.4%$244/sqft |
Source: ROAM MLS #2026012701 Report a problem | ||
| 4/8/2020 | Sold | -- |
Source: ROAM MLS #2019019503 Report a problem | ||
| 3/10/2020 | Pending sale | $399,900$167/sqft |
Source: 1st Louisiana Realty, LLC #2019019503 Report a problem | ||
| 1/5/2020 | Price change | $399,900-2.5%$167/sqft |
Source: 1st Louisiana Realty, LLC #2019019503 Report a problem | ||
| 11/21/2019 | Price change | $410,000+1.2%$171/sqft |
Source: 1st Louisiana Realty, LLC #2019019503 Report a problem | ||
| 10/6/2019 | Price change | $405,000-2.4%$169/sqft |
Source: Owner Report a problem | ||
| 9/21/2019 | Price change | $415,000-0.7%$173/sqft |
Source: Owner Report a problem | ||
| 8/4/2019 | Price change | $418,000-0.5%$174/sqft |
Source: Owner Report a problem | ||
| 5/29/2019 | Price change | $420,000-2.3%$175/sqft |
Source: Keller Williams Realty Premier Partners #2019006651 Report a problem | ||
| 4/17/2019 | Price change | $430,000+0.2%$179/sqft |
Source: Keller Williams Realty Premier Partners #2019006651 Report a problem | ||
| 3/4/2019 | Listed for sale | $429,000$179/sqft |
Source: Owner Report a problem | ||
| 11/30/2015 | Sold | -- |
Source: ROAM MLS #2015009692 Report a problem | ||
| 7/20/2012 | Sold | -- |
Source: Public Record Report a problem | ||
Public tax history
| Year | Property taxes | Tax assessment |
|---|---|---|
| 2025 | $3,010 +1.3% | $35,923 |
| 2024 | $2,970 +31% | $35,923 +37.2% |
| 2023 | $2,268 -0.7% | $26,190 |
| 2022 | $2,283 +13.6% | $26,190 |
| 2021 | $2,010 +0.5% | $26,190 |
| 2020 | $2,000 -0.6% | $26,190 +1.5% |
| 2019 | $2,012 -3.1% | $25,810 |
| 2017 | $2,077 +3.3% | $25,810 +4.1% |
| 2015 | $2,010 | $24,800 |
| 2014 | $2,010 +298.5% | $24,800 +388.2% |
| 2013 | $504 +2.2% | $5,080 |
| 2012 | $494 | $5,080 |
Find assessor info on the county website
Monthly payment
Est. payment
Payment breakdown
Explore the cost of this home by adjusting the details. Changes won't be saved.Climate risks
Neighborhood: 70785
Nearby schools
GreatSchools rating
- 7/10Levi Milton Elementary SchoolGrades: PK-5Distance: 1.8 mi
- 7/10North Corbin Junior High SchoolGrades: 6-8Distance: 2.7 mi
- 7/10Walker High SchoolGrades: 9-12Distance: 4 mi
Schools provided by the listing agent
- District: Livingston Parish
Source: ROAM MLS. This data may not be complete. We recommend contacting the local school district to confirm school assignments for this home.
- $587,100-- bd-- ba100 sqft34393 Quarter Horse Ln, Walker, LA 70785Off Market
- $441,9103.42 acres34483 Quarter Horse Ln, Walker, LA 70785Off Market

- $473,5103.45 acres34507 Quarter Horse Ln LOT 44, Walker, LA 70785Off Market
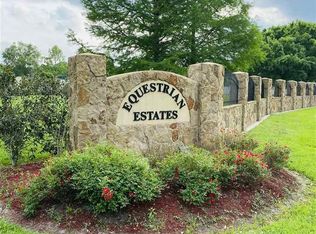
- $552,1004 bd4 ba2.7k sqft34339 Quarter Horse Ln, Walker, LA 70785Off Market
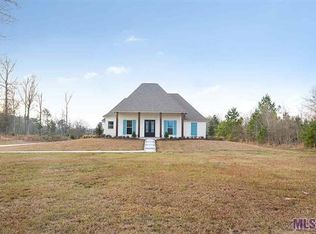
- $537,800-- bd-- ba2.5k sqft34364 Quarter Horse Ln, Walker, LA 70785Off Market
- $79,790-- bd-- ba-- sqft34380 Quarter Horse Ln, Walker, LA 70785Off Market
- $757,1004 bd6 ba4k sqft34396 Quarter Horse Ln, Walker, LA 70785Off Market
- $540,400-- bd-- ba2.4k sqft34348 Quarter Horse Ln, Walker, LA 70785Off Market
A local agent can set up tours, give advice and negotiate with sellers.
A local lender can help you make sure your offer is ready when you are.
Similar homes
- $599,9004 bd3 ba2.4k sqft8812 Wildwood Dr, Denham Springs, LA 70706For Sale

 MLS ID #2026012770, Nikki Calmes, CHT Group Real Estate, LLC. ROAM MLS
 - $640,0003 bd3 ba2.8k sqft29725 Henderson Ln, Walker, LA 70785For Sale
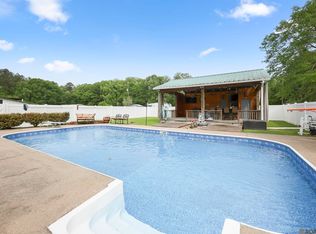 MLS ID #2026005933, Kaylyn Ward, Proven Properties, LLC. ROAM MLS
 - $500,0004 bd3 ba2.4k sqft7335 Lillie Dr, Denham Springs, LA 70706For Sale
 MLS ID #2026014511, Tracy Mathis, Southern Homes Realty, LLC. ROAM MLS
 - $425,0003 bd3 ba2.1k sqft32787 Duff Rd, Walker, LA 70785For Sale
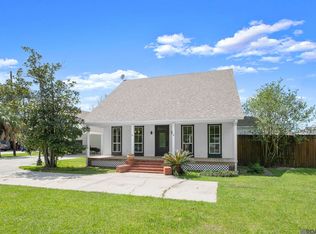 MLS ID #2026005596, Carol Cotten, Covington & Associates Real Estate, LLC. ROAM MLS
 - $460,0004 bd3 ba2.8k sqft33860 Cypress Bluff Dr, Denham Springs, LA 70706For SaleMLS ID #2026014168, Lauren Johnson, RE/MAX Professional. ROAM MLS
- $355,0004 bd3 ba2.1k sqft13308 Williamsburg Dr, Walker, LA 70785For SaleMLS ID #2026013585, Katherine Coghlan, Burns & Co., Inc.. ROAM MLS
- $539,9003 bd3 ba2.3k sqft8768 Wyeth Dr, Denham Springs, LA 70706For SaleMLS ID #2026011601, Susan Nesom, Mandy Benton Realty Group LLC. ROAM MLS
- $575,0003 bd2 ba2.1k sqft44334 Highway 42, Prairieville, LA 70769For SaleMLS ID #2025021919, Yvonne Graham, Keller Williams Realty-First Choice. ROAM MLS
- $379,9004 bd2 ba2k sqft12480 Three Lakes Dr, Walker, LA 70785For SaleMLS ID #2026006021, Trevor Carville, eXp Realty. ROAM MLS
- $499,9994 bd4 ba3.3k sqft7681 Amite Church Rd, Denham Springs, LA 70706For SaleMLS ID #2026004306, Tori DeFreitas, The Browning-Gerald Group LLC. ROAM MLS
- $599,9004 bd3 ba3.4k sqft18541 Lake Stream Dr, Greenwell Springs, LA 70739For SaleMLS ID #2026013637, Monique Watson, CHT Group Real Estate, LLC. ROAM MLS
- $299,9994 bd3 ba1.9k sqft12485 Timberwood Dr, Walker, LA 70785For SaleMLS ID #2026005765, Sherri Forrestall, Select Living. ROAM MLS
- $525,0004 bd4 ba3.1k sqft36445 Dialtha Dr, Denham Springs, LA 70706For SaleMLS ID #2026012125, Brandon Richoux, Smart Move Real Estate. ROAM MLS
- $550,0004 bd4 ba3k sqft12581 Roundsaville Rd, Baton Rouge, LA 70818For SaleMLS ID #2025000973, Scooter Morris, Magnolia Roots Realty LLC. ROAM MLS
- $535,0004 bd4 ba2.6k sqft126 Serenity Dr, Amite, LA 70706For SaleMLS ID #2026007993, Kim Day, CHT Group Real Estate, LLC. ROAM MLS
- $675,0004 bd4 ba2.9k sqft23247 Greenwell Springs Rd, Greenwell Springs, LA 70739For SaleMLS ID #2026010387, Candice Castro, Castro Real Estate Services, LLC. ROAM MLS
- $410,0003 bd3 ba2.1k sqft10350 Crooked Creek Ln, Denham Springs, LA 70726For SaleMLS ID #2026013632, Eduardo Alvarez, PINO & Associates. ROAM MLS
- $750,0004 bd3 ba2.9k sqft8242 Wildwood Dr, Denham Springs, LA 70706For SaleMLS ID #2026008984, Matt Hughes, Hughes Realty Group, LLC. ROAM MLS
- $494,4504 bd3 ba2.7k sqft8788 Wyeth Dr, Denham Springs, LA 70706For SaleMLS ID #2025019290, Charleen Long, Supreme. ROAM MLS
- $399,9003 bd2 ba1.7k sqft7566 Kingsley Dr, Denham Springs, LA 70706For SaleMLS ID #2026013480, Windy Dugas, Burns & Co., Inc.. ROAM MLS
