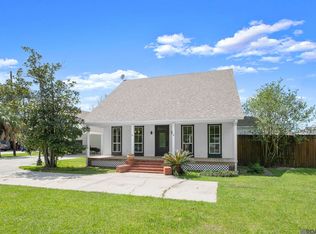
Welcome to this peaceful one-story home nestled in Lakes at Fenwood, with 1931 square feet of thoughtfully designed open, triple-split floor plan. Living room features real wood floors, fireplace, with large windows overlooking beautiful lake view and nicely sized back yard great for family gatherings and play. Property is fully fenced and has wrought iron along the water to enjoy water views. Enjoy sitting out in the evenings on Pergola owner disigned and built with underground wiring for lighting to make for a tranquil setting and relaxing moments. Fabulous updated kitchen opens to living area with quartz leathered countertops, tile backsplash, and large island great for entertaining with bar seating. The chef will enjoy all the workable space and great sized pantry. (Updates include updated faucets, and new light fixtures.) Flooring includes wood, brick pavers in kitchen, and tile in bedrooms, which is ideal for reducing allergens, dust and pet dander. Spacious primary suite includes double vanities, makeup station, and generously sized walk-in closet. New energy efficient windows throughout this home with lifetime warranty. Windows have capability of flip opening from the inside for easy cleaning--what a bonus! Sprinkler system for flower beds. Bonus 25x12 metal camper/RV cover with acces to 50 amp plug in backyard. Newer roof in 2019. Nice double garage with extra storage area. Refrigerator remains. Property did not flood. A must see, this family neighborhood wont last long!
For sale
Price cut: $9.9K (6/30)
$299,999
12485 Timberwood Dr, Walker, LA 70785
4beds
1,931sqft
:
Get pre-qualified$1,909/mo
Single Family Residence, Residential
Built in 2003
0.37 Acres Lot
$-- Zestimate®
$155/sqft
$-- HOA
What's special
Refrigerator remainsMakeup stationTile backsplashQuartz leathered countertopsPeaceful one-story homeGenerously sized walk-in closetSpacious primary suite
- 124 days |
- 341 |
- 18 |
Zillow last checked:
Listing updated:
Listed by:
Sherri Forrestall,
Select Living 225-570-6115
Source: ROAM MLS,MLS#: 2026005765
Facts & features
Interior
Bedrooms & bathrooms
- Bedrooms: 4
- Bathrooms: 3
- Full bathrooms: 3
Rooms
- Room types: Bedroom, Primary Bedroom
Primary bedroom
- Features: En Suite Bath, Ceiling 9ft Plus, Ceiling Fan(s), Split
- Level: First
- Area: 195.2
- Dimensions: 16 x 12.2
Bedroom 1
- Level: First
- Area: 68.4
- Width: 4
Bedroom 2
- Level: First
- Area: 113.97
- Width: 8.7
Bedroom 3
- Level: First
- Area: 47.6
- Width: 4
Primary bathroom
- Features: Double Vanity, Walk-In Closet(s), Separate Shower
Kitchen
- Features: Kitchen Island, Pantry
Heating
- Central
Cooling
- Central Air, Ceiling Fan(s)
Appliances
- Included: Electric Cooktop, Dishwasher, Microwave, Refrigerator
Features
- Built-in Features, Ceiling 9'+
- Flooring: Brick, Ceramic Tile
- Number of fireplaces: 1
- Fireplace features: Gas Log
Interior area
- Total structure area: 2,886
- Total interior livable area: 1,931 sqft
Property
Parking
- Total spaces: 2
- Parking features: 2 Cars Park, Garage, Garage Door Opener
- Has garage: Yes
Features
- Stories: 1
- Patio & porch: Covered
- Exterior features: Lighting
- Has spa: Yes
- Spa features: Bath
- Fencing: Full
- On waterfront: Yes
- Waterfront features: Waterfront, Water Access, Lake Front
Lot
- Size: 0.37 Acres
- Dimensions: 80 x 200
- Features: Landscaped
Details
- Parcel number: 0483701
- Special conditions: Standard
Construction
Type & style
- Home type: SingleFamily
- Architectural style: Traditional
- Property subtype: Single Family Residence, Residential
Materials
- Brick Siding, Stucco Siding, Wood Siding, Brick
- Foundation: Slab
- Roof: Shingle
Condition
- New construction: No
- Year built: 2003
Utilities & green energy
- Gas: City/Parish
- Sewer: Public Sewer
- Water: Public
Community & HOA
Community
- Subdivision: Lakes At Fennwood The
Location
- Region: Walker
Financial & listing details
- Price per square foot: $155/sqft
- Tax assessed value: $271,760
- Annual tax amount: $2,094
- Price range: $300K - $300K
- Date on market: 4/1/2026
- Listing terms: Cash,Conventional,FHA,FMHA/Rural Dev,VA Loan
Estimated market value
Not available
Estimated sales range
Not available
Not available
Price history
| Date | Event | Price |
|---|---|---|
| 7/18/2026 | Listed for sale | $299,999$155/sqft |
Source:  ROAM MLS #2026005765 Report a problem ROAM MLS #2026005765 Report a problem | ||
| 7/6/2026 | Pending sale | $299,999$155/sqft |
Source: ROAM MLS #2026005765 Report a problem | ||
| 6/30/2026 | Price change | $299,999-3.2%$155/sqft |
Source: ROAM MLS #2026005765 Report a problem | ||
| 5/3/2026 | Price change | $309,900-3.1%$160/sqft |
Source: ROAM MLS #2026005765 Report a problem | ||
| 4/1/2026 | Listed for sale | $319,900+42.8%$166/sqft |
Source: ROAM MLS #2026005765 Report a problem | ||
| 6/19/2019 | Sold | -- |
Source: ROAM MLS #2019001605 Report a problem | ||
| 3/9/2019 | Price change | $224,000-1.8%$116/sqft |
Source: Keller Williams Realty Red Stick Partners #2019001605 Report a problem | ||
| 1/30/2019 | Listed for sale | $228,000$118/sqft |
Source: eXp Realty #2019001605 Report a problem | ||
Public tax history
| Year | Property taxes | Tax assessment |
|---|---|---|
| 2025 | $2,094 +1.3% | $27,176 |
| 2024 | $2,066 +42.9% | $27,176 +40.7% |
| 2023 | $1,446 -0.7% | $19,320 |
| 2022 | $1,456 +13.5% | $19,320 |
| 2021 | $1,283 +0.5% | $19,320 |
| 2020 | $1,276 -44.5% | $19,320 -7.9% |
| 2019 | $2,300 +49.7% | $20,970 |
| 2017 | $1,536 -33.7% | $20,970 +4.9% |
| 2015 | $2,318 | $20,000 |
| 2014 | $2,318 +82.1% | $20,000 |
| 2013 | $1,273 +2.1% | $20,000 |
| 2012 | $1,247 -9.2% | $20,000 -5.3% |
| 2011 | $1,373 -0.6% | $21,110 |
| 2010 | $1,381 -0.8% | $21,110 -90% |
| 2009 | $1,392 -2.9% | $211,100 |
| 2008 | $1,433 +58% | $211,100 +39.8% |
| 2007 | $907 -9.9% | $151,000 |
| 2006 | $1,006 -2.4% | $151,000 +900% |
| 2005 | $1,031 +23.2% | $15,100 |
| 2004 | $837 | $15,100 |
Find assessor info on the county website
Monthly payment
Est. payment
Payment breakdown
Explore the cost of this home by adjusting the details. Changes won't be saved.Climate risks
Neighborhood: 70785
Nearby schools
GreatSchools rating
- 7/10Walker Elementary SchoolGrades: PK-5Distance: 1.1 mi
- 6/10Westside Junior High SchoolGrades: 6-8Distance: 0.7 mi
- 7/10Walker High SchoolGrades: 9-12Distance: 0.8 mi
Schools provided by the listing agent
- District: Livingston Parish
Source: ROAM MLS. This data may not be complete. We recommend contacting the local school district to confirm school assignments for this home.
- $359,900-- bd-- ba3.1k sqft12477 Timberwood Dr, Walker, LA 70785Off Market
- $354,0004 bd3 ba2.2k sqft12493 Timberwood Dr, Walker, LA 70785Off Market

- $333,2003 bd2 ba2.3k sqft12469 Timberwood Dr, Walker, LA 70785Off Market
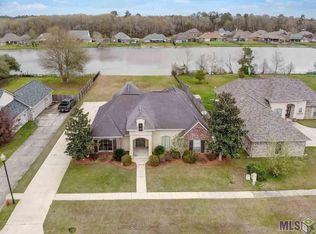
- $302,6004 bd2 ba1.9k sqft12501 Timberwood Dr, Walker, LA 70785Off Market
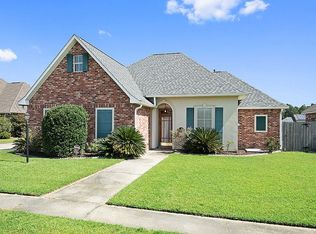
- $307,400-- bd-- ba1.7k sqft12486 Timberwood Dr, Walker, LA 70785Off Market
- $294,600-- bd-- ba1.7k sqft12478 Timberwood Dr, Walker, LA 70785Off Market
- $353,3003 bd3 ba1.9k sqft12461 Timberwood Dr, Walker, LA 70785Off Market
- $286,2004 bd2 ba1.6k sqft12494 Timberwood Dr, Walker, LA 70785Off Market
A local agent can set up tours, give advice and negotiate with sellers.
A local lender can help you make sure your offer is ready when you are.
Similar homes
- $289,9003 bd2 ba1.7k sqft12529 Pendarvis Ln, Walker, LA 70785For Sale

 MLS ID #2026014014, Amanda Lass, Keller Williams Realty Premier Partners. ROAM MLS
 - $355,0004 bd3 ba2.1k sqft13308 Williamsburg Dr, Walker, LA 70785For Sale
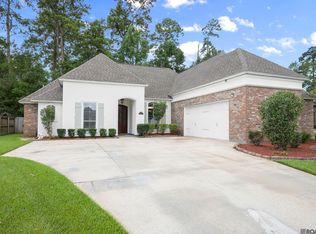 MLS ID #2026013585, Katherine Coghlan, Burns & Co., Inc.. ROAM MLS
 - $265,0003 bd2 ba1.5k sqft30403 Lafleur Rue, Walker, LA 70785For Sale
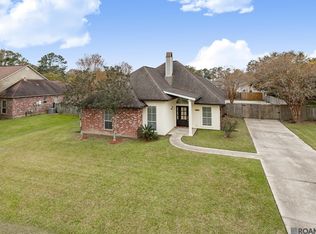 MLS ID #2026011752, Trey Chavers, Keller Williams Realty Premier Partners. ROAM MLS
 - $425,0003 bd3 ba2.1k sqft32787 Duff Rd, Walker, LA 70785For Sale
 MLS ID #2026005596, Carol Cotten, Covington & Associates Real Estate, LLC. ROAM MLS
 - $285,0004 bd3 ba2k sqft9757 Shiloh Ct, Denham Springs, LA 70726For SaleMLS ID #2026013762, Danielle Musso, The Musso Group. ROAM MLS
- $379,9004 bd2 ba2k sqft12480 Three Lakes Dr, Walker, LA 70785For SaleMLS ID #2026006021, Trevor Carville, eXp Realty. ROAM MLS
- $249,9003 bd2 ba1.6k sqft31025 Lake Spring Dr, Walker, LA 70785For SaleMLS ID #2026007984, K.C. Ross, Dawson Grey Real Estate. ROAM MLS
- $299,0003 bd2 ba1.6k sqft9089 Willow Point Dr, Denham Springs, LA 70726For SaleMLS ID #2026013024, Courtney Henson, Property First Realty Group. ROAM MLS
- $265,0003 bd2 ba1.6k sqft28961 Marlin Way Dr, Denham Springs, LA 70726For SaleMLS ID #2026014027, Rosana Sotile, Sotile Realty. ROAM MLS
- $220,0003 bd2 ba1.1k sqft13668 S Trace Dr, Walker, LA 70785For SaleMLS ID #2026012599, Mallory McMorris Saucier, Clients First Realty, LLC. ROAM MLS
- $245,0003 bd2 ba1.6k sqft33813 Natures Way, Walker, LA 70785For SaleMLS ID #2025021460, Neil Kahn, Zatta Real Estate Group LLC. ROAM MLS
- $279,0003 bd3 ba2k sqft9091 Lockhart Rd, Denham Springs, LA 70726For SaleMLS ID #2024016625, Sonya Allen, CHT Group Real Estate, LLC. ROAM MLS
- $299,9004 bd2 ba2.5k sqft22782 Greencliff Dr, Denham Springs, LA 70726For SaleMLS ID #2026000550, Elizabeth Butler, Lockhart Real Estate Collective. ROAM MLS
- $275,0003 bd2 ba1.7k sqft14482 Bon Dickey Dr, Baton Rouge, LA 70818For SaleMLS ID #2026014004, Justin England, Kaizen Home Sales and Services, LLC. ROAM MLS
- $325,0003 bd2 ba1.8k sqft20727 Pride Baywood Rd, Greenwell Springs, LA 70739For SaleMLS ID #2026014051, Jessica Landers, LPT Realty, LLC. ROAM MLS
- $295,0003 bd3 ba2k sqft11651 Gurney Rd, Baker, LA 70714For SaleMLS ID #2026010935, Galen Vaccaro, Vaccaro Realty. ROAM MLS
- $240,0004 bd2 ba2k sqft16002 Firewood Dr, Baton Rouge, LA 70816For SaleMLS ID #2026014120, Brittany Beard, BNB Properties LLC. ROAM MLS
- $339,9004 bd3 ba2.2k sqft6612 Lindseyneal Dr, Greenwell Springs, LA 70739For SaleMLS ID #2025017532, Lillie Collier, Coldwell Banker ONE. ROAM MLS
- $259,0004 bd2 ba2.3k sqft9911 Asheville Dr, Denham Springs, LA 70706For SaleMLS ID #2026011182, Happi Hoffer, RE/MAX Professional. ROAM MLS
- $350,0004 bd3 ba2.4k sqft18428 Keystone Ave, Greenwell Springs, LA 70739For SaleMLS ID #2026011400, Nicole Smith, LPT Realty, LLC. ROAM MLS
