INCLUDES: HOME WARRANTY, $5,000 IN CLOSING COSTS, $500 BONUS TO BUYERS AGENT FOR EXECUTED CLOSING BEFORE SEPTEMBER 30th. Welcome home to this beautiful 4-bedroom, 2.5 - bath residence featuring a spacious open-concept floor plan designed for comfortable living and effortless entertaining. The inviting living area is anchored by a cozy fireplace, creating the perfect gathering space for family and friends. The home showcases custom blinds, and elegant architectural details, including ornate light fixtures accented by decorative ceiling medallions, adding timeless character and sophistication. Outside, you’ll find a generous backyard with plenty of room for entertaining, gardening, pets, or play. Need extra space? The property also includes a detached 2-bedroom, 1-bath apartment with a full kitchen, ideal for guests, extended family, a home office, or more. Apartment is bonus! Additional highlights include: 4 Bedrooms | 2 Bathrooms Detached 2 Bedroom, 1 Bath Apartment with Full Kitchen Large Open Floor Plan Fireplace Custom Blinds Elegant Ornate Lighting with Decorative Ceiling Medallions Spacious Backyard Ample Parking Charming Architectural Details Throughout This unique property offers the perfect blend of functionality, character, and flexibility—all in one exceptional home.
For sale
$350,000
18428 Keystone Ave, Greenwell Springs, LA 70739
4beds
2,476sqft
:
Get pre-qualified$2,255/mo
Single Family Residence, Residential
Built in 1977
0.41 Acres Lot
$-- Zestimate®
$141/sqft
$-- HOA
What's special
Charming architectural details throughoutAmple parkingDecorative ceiling medallionsLarge open floor planOrnate light fixturesSpacious open-concept floor planCozy fireplace
- 39 days |
- 529 |
- 30 |
Zillow last checked:
Listing updated:
Listed by:
Nicole Smith,
LPT Realty, LLC 877-366-2213
Source: ROAM MLS,MLS#: 2026011400
Facts & features
Interior
Bedrooms & bathrooms
- Bedrooms: 4
- Bathrooms: 3
- Full bathrooms: 2
- Partial bathrooms: 1
Primary bedroom
- Features: En Suite Bath, Ceiling Fan(s), Walk-In Closet(s)
- Level: Main
- Area: 198.77
- Width: 13.9
Bedroom 1
- Level: Main
- Area: 120.4
- Dimensions: 14 x 8.6
Bedroom 2
- Level: Main
- Area: 133.2
- Dimensions: 12 x 11.1
Bedroom 3
- Level: Main
- Area: 129.71
- Width: 10.9
Primary bathroom
- Features: Separate Shower
- Level: Main
- Area: 198.77
- Width: 14.3
Bathroom 1
- Level: Main
- Area: 23.46
Bathroom 2
- Level: Main
- Area: 72.8
- Length: 14
Kitchen
- Features: Granite Counters
- Level: Main
- Area: 147.56
Living room
- Level: Main
- Area: 419.49
Heating
- Central
Cooling
- Central Air
Appliances
- Included: Dishwasher, Disposal, Range/Oven, Gas Water Heater
- Laundry: Laundry Room, Washer/Dryer Hookups
Features
- Number of fireplaces: 1
Interior area
- Total structure area: 3,983
- Total interior livable area: 2,476 sqft
Property
Parking
- Total spaces: 4
- Parking features: 4+ Cars Park, Carport, Driveway
- Has carport: Yes
Features
- Stories: 1
- Patio & porch: Covered, Porch
Lot
- Size: 0.41 Acres
- Dimensions: 103 x 175 x 100 x 176
Details
- Additional structures: Guest House, Storage
- Parcel number: 01680552
Construction
Type & style
- Home type: SingleFamily
- Architectural style: Ranch
- Property subtype: Single Family Residence, Residential
Materials
- Aluminum Siding, Brick
- Foundation: Slab
Condition
- New construction: No
- Year built: 1977
Utilities & green energy
- Gas: City/Parish
- Sewer: Public Sewer
- Water: Public
Community & HOA
Community
- Subdivision: Bellingrath Estates
Location
- Region: Greenwell Springs
Financial & listing details
- Price per square foot: $141/sqft
- Tax assessed value: $301,500
- Annual tax amount: $3,837
- Price range: $350K - $350K
- Date on market: 6/22/2026
- Listing terms: Cash,Conventional,FHA,FMHA/Rural Dev,VA Loan
Estimated market value
Not available
Estimated sales range
Not available
Not available
Price history
| Date | Event | Price |
|---|---|---|
| 6/22/2026 | Listed for sale | $350,000$141/sqft |
Source:  ROAM MLS #2026011400 Report a problem ROAM MLS #2026011400 Report a problem | ||
| 11/14/2005 | Sold | -- |
Source: Agent Provided Report a problem | ||
Public tax history
| Year | Property taxes | Tax assessment |
|---|---|---|
| 2025 | $3,837 -0.4% | $30,150 |
| 2024 | $3,853 +15.1% | $30,150 +19.9% |
| 2023 | $3,346 +41.6% | $25,150 |
| 2022 | $2,363 | $25,150 |
| 2021 | $2,363 +1.9% | $25,150 |
| 2020 | $2,319 -18.8% | $25,150 +18.9% |
| 2019 | $2,854 +1.1% | $21,150 |
| 2018 | $2,823 +54% | $21,150 |
| 2017 | $1,833 | $21,150 +46.4% |
| 2016 | $1,833 +97.5% | $14,448 -22.7% |
| 2015 | $928 -36.2% | $18,700 |
| 2014 | $1,455 | $18,700 |
| 2013 | $1,455 -39.6% | $18,700 |
| 2012 | $2,408 +7.7% | $18,700 +11.3% |
| 2011 | $2,235 +0% | $16,800 |
| 2010 | $2,235 +105.9% | $16,800 |
| 2009 | $1,086 +8% | $16,800 |
| 2008 | $1,006 +12.5% | $16,800 +8.7% |
| 2007 | $894 -1.4% | $15,450 |
| 2006 | $906 -1.6% | $15,450 |
| 2005 | $921 +3.5% | $15,450 |
| 2004 | $890 +17.9% | $15,450 +11.6% |
| 2003 | $755 +9.2% | $13,850 |
| 2002 | $691 0% | $13,850 |
| 2001 | $691 +2.8% | $13,850 |
| 2000 | $672 | $13,850 |
Find assessor info on the county website
Monthly payment
Est. payment
Payment breakdown
Explore the cost of this home by adjusting the details. Changes won't be saved.Climate risks
Neighborhood: 70739
Nearby schools
GreatSchools rating
- NABellingrath Hills Elementary SchoolGrades: PK-KDistance: 0.6 mi
- 7/10Central Middle SchoolGrades: 6-8Distance: 4.9 mi
- 8/10Central High SchoolGrades: 9-12Distance: 2.9 mi
Schools provided by the listing agent
- District: Central Community
Source: ROAM MLS. This data may not be complete. We recommend contacting the local school district to confirm school assignments for this home.
- $312,300-- bd-- ba2k sqft18418 Keystone Ave, Greenwell Springs, LA 70739Off Market
- $345,200-- bd-- ba2.4k sqft18438 Keystone Ave, Greenwell Springs, LA 70739Off Market
- $327,500-- bd-- ba1.8k sqft6419 Tarorra Dr, Greenwell Springs, LA 70739Off Market
- $369,900-- bd-- ba2.5k sqft18408 Keystone Ave, Greenwell Springs, LA 70739Off Market
- $310,700-- bd-- ba2k sqft6428 Teah Dr, Greenwell Springs, LA 70739Off Market
- $320,5004 bd1 ba2.1k sqft18417 Keystone Ave, Greenwell Springs, LA 70739Off Market
- $20,000-- bd-- ba-- sqft18427 Keystone Ave, Greenwell Springs, LA 70739Off Market
- $337,600-- bd-- ba2.3k sqft6418 Teah Dr, Greenwell Springs, LA 70739Off Market
A local agent can set up tours, give advice and negotiate with sellers.
Similar homes
- $339,9004 bd3 ba2.2k sqft6612 Lindseyneal Dr, Greenwell Springs, LA 70739For Sale

 MLS ID #2025017532, Lillie Collier, Coldwell Banker ONE. ROAM MLS
 - $348,0003 bd3 ba2.3k sqft10825 Durmast Dr, Greenwell Springs, LA 70739For Sale
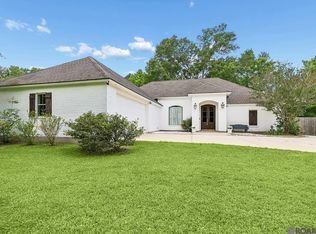 MLS ID #2026007596, Ryan Smith, 1 Percent Lists Premier. ROAM MLS
 - $295,9003 bd2 ba1.9k sqft6633 Landmor Dr, Greenwell Springs, LA 70739For Sale
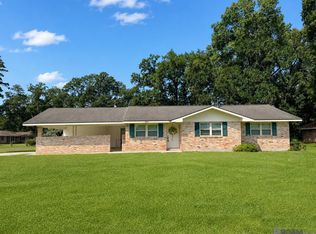 MLS ID #2026012538, Edie Sotor, Edie Sotor Realty, LLC. ROAM MLS
 - $285,0004 bd3 ba2k sqft9757 Shiloh Ct, Denham Springs, LA 70726For Sale
 MLS ID #2026013762, Danielle Musso, The Musso Group. ROAM MLS
 - $370,0004 bd3 ba2.5k sqft25820 Wax Rd, Denham Springs, LA 70726For SaleMLS ID #2026010480, Erin Aguilar Russo, The W Group Real Estate LLC. ROAM MLS
- $339,9004 bd3 ba2.8k sqft3108 Woodland Ridge Blvd, Baton Rouge, LA 70816For SaleMLS ID #2026009904, Philip Cazayoux, Pennant Real Estate. ROAM MLS
- $329,0004 bd3 ba2k sqft13210 Todd Ave, Baton Rouge, LA 70815For SaleMLS ID #2026012074, Trey Willard, The W Group Real Estate LLC. ROAM MLS
- $379,0003 bd3 ba1.5k sqft9335 Jennifer Lynn Rd, Denham Springs, LA 70706For SaleMLS ID #2026012213, Bethany Grubbs, Covington & Associates Real Estate, LLC. ROAM MLS
- $280,0004 bd3 ba1.7k sqft14415 Richardson Dr, Greenwell Springs, LA 70739For SaleMLS ID #2026004415, Marilu Suarez, Casa Real Estate LLC. ROAM MLS
- $194,9003 bd2 ba1.4k sqft10764 Holly Hock Dr, Greenwell Springs, LA 70739For SaleMLS ID #2026013612, Rachel Jordan, Cashio Realty Inc. ROAM MLS
- $320,0004 bd3 ba2.4k sqft10615 Rondo Ave, Baton Rouge, LA 70815For SaleMLS ID #2026012556, Kim Jones, The Dowden Group. ROAM MLS
- $285,0004 bd4 ba2.5k sqft555 Lonita St, Baton Rouge, LA 70815For SaleMLS ID #2026013628, Dalton Adams, Century 21 Investment Realty. ROAM MLS
- $279,9004 bd2 ba1.5k sqft919 Willow Brook Ave, Denham Springs, LA 70726For SaleMLS ID #2026012912, Kim Day, CHT Group Real Estate, LLC. ROAM MLS
- $359,0004 bd2 ba2.8k sqft8865 Trinity Ave, Baton Rouge, LA 70806For SaleMLS ID #2026008364, Joyce Sasser, Century 21 Investment Realty. ROAM MLS
- $309,9003 bd2 ba1.8k sqft8785 Wesley St, Denham Springs, LA 70726For SaleMLS ID #2026012398, Trey Willard, The W Group Real Estate LLC. ROAM MLS
- $320,0003 bd2 ba2.1k sqft11911 McCullough Rd, Zachary, LA 70791For SaleMLS ID #2026004915, Monique Watson, CHT Group Real Estate, LLC. ROAM MLS
- $329,0004 bd3 ba2.9k sqft10656 Rondo Ave, Baton Rouge, LA 70815For SaleMLS ID #2025008147, Kristi Richard-Peek, Richard-Peek Real Estate. ROAM MLS
- $315,0004 bd2 ba2k sqft8833 Bayside Ave, Baton Rouge, LA 70806For SaleMLS ID #2026012205, Olivia Carroll, LIV Realty, LLC. ROAM MLS
- $290,0004 bd3 ba2.2k sqft12805 Ina Dr, Walker, LA 70785For SaleMLS ID #2026011744, Brandon Richoux, Smart Move Real Estate. ROAM MLS
- $325,0004 bd3 ba2.2k sqft1951 Shawn Dr, Baton Rouge, LA 70806For SaleMLS ID #2026008826, Leanne LaPlace Evans, RE/MAX Professional. ROAM MLS
