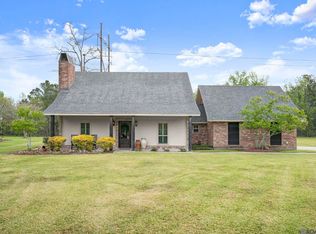
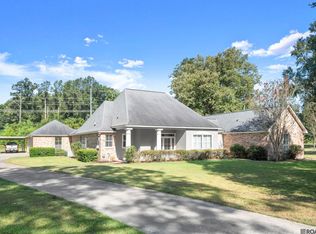
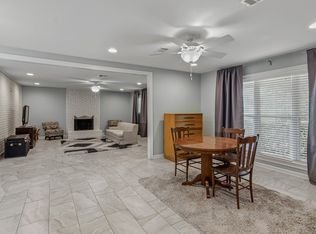
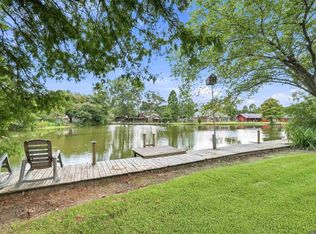
** Seller will contribute $5000 towards buyers closing costs and install new roof with full price offer.** Fabulous 4-bedroom 2.5 bath home on a large lot with mature landscaping. Home did not flood in 2016, and homeowner is not required to carry flood insurance. Kitchen boasts granite countertops, ceramic tile floors, wall oven, pantry and sunny breakfast area. Separate formal dining area has wood floors and ease of access to kitchen. There is a half bath off of kitchen area and a large laundry room with built-ins. Family room has vaulted ceilings, wood burning fireplace with gas starter, natural lighting and wood floors. Large Primary bedroom has wood floors, barn doors to primary bath, his and her sinks on slab granite vanity, and walk in closet. Bedrooms 2, 3 and 4 all have wood floors, plus bedrooms 2 and 3 have walk in closets. Hot water heater replaced in 2021 and exterior ac replaced in 2021. Exterior features a wrought iron electric gate, wood privacy fence, 20 x 18 extended patio area and a large storage room with overhead door.
For sale
$339,900
6612 Lindseyneal Dr, Greenwell Springs, LA 70739
4beds
2,247sqft
Single Family Residence, Residential
Built in 1978
0.47 Acres Lot
$-- Zestimate®
$151/sqft
$-- HOA
What's special
Wrought iron electric gateWall ovenCeramic tile floorsLarge primary bedroomWood privacy fenceWalk in closetKitchen boasts granite countertops
- 347 days
- 183
- 13
Zillow last checked:
Listing updated:
Listed by:
Lillie Collier,
Coldwell Banker ONE 225-925-2500
Source: ROAM MLS,MLS#: 2025017532
Facts & features
Interior
Bedrooms & bathrooms
- Bedrooms: 4
- Bathrooms: 3
- Full bathrooms: 2
- Partial bathrooms: 1
Rooms
- Room types: Bathroom, Primary Bathroom, Bedroom, Primary Bedroom, Breakfast Room, Dining Room, Family Room, Kitchen
Primary bedroom
- Features: En Suite Bath
- Level: First
- Area: 252.58
- Width: 14.6
Bedroom 1
- Level: First
- Area: 201.6
- Width: 14
Bedroom 2
- Level: First
- Area: 134.16
- Width: 10.4
Bedroom 3
- Level: First
- Area: 120
- Dimensions: 12 x 10
Primary bathroom
- Features: Shower Combo
Dining room
- Level: First
- Area: 112.14
Family room
- Level: First
- Area: 332.2
- Length: 22
Kitchen
- Features: Granite Counters, Pantry
- Level: First
- Area: 152.32
Heating
- Central
Cooling
- Central Air
Appliances
- Included: Electric Cooktop, Dishwasher, Microwave, Oven
- Laundry: Washer Hookup, Gas Dryer Hookup, Inside, Laundry Room
Features
- Vaulted Ceiling(s), Computer Nook, Pantry
- Flooring: Ceramic Tile, Wood
- Attic: Attic Access
- Number of fireplaces: 1
Interior area
- Total structure area: 3,131
- Total interior livable area: 2,247 sqft
Property
Parking
- Total spaces: 2
- Parking features: 2 Cars Park, Carport
- Has carport: Yes
Features
- Stories: 1
- Patio & porch: Covered, Patio
- Fencing: Privacy,Wood
Lot
- Size: 0.47 Acres
- Dimensions: 102 x 200
- Features: Landscaped
Details
- Parcel number: 01655167
- Special conditions: Standard
Construction
Type & style
- Home type: SingleFamily
- Architectural style: Traditional
- Property subtype: Single Family Residence, Residential
Materials
- Brick Siding, Frame
- Foundation: Slab
- Roof: Composition
Condition
- New construction: No
- Year built: 1978
Utilities & green energy
- Gas: Entergy
- Sewer: Public Sewer
- Water: Public
Community & HOA
Community
- Subdivision: Bellingrath Estates
Location
- Region: Greenwell Springs
Financial & listing details
- Price per square foot: $151/sqft
- Tax assessed value: $292,000
- Annual tax amount: $2,770
- Price range: $339.9K - $339.9K
- Date on market: 9/20/2025
- Listing terms: Cash,Conventional,FHA,VA Loan
Estimated market value
Not available
Estimated sales range
Not available
Not available
Price history
| Date | Event | Price |
|---|---|---|
| 7/14/2026 | Listed for sale | $339,900$151/sqft |
Source:  ROAM MLS #2025017532 Report a problem ROAM MLS #2025017532 Report a problem | ||
| 6/29/2026 | Pending sale | $339,900$151/sqft |
Source: ROAM MLS #2025017532 Report a problem | ||
| 1/10/2026 | Price change | $339,900+4.6%$151/sqft |
Source: ROAM MLS #2025017532 Report a problem | ||
| 1/7/2026 | Listed for sale | $324,900$145/sqft |
Source: ROAM MLS #2025017532 Report a problem | ||
| 12/12/2025 | Pending sale | $324,900$145/sqft |
Source: ROAM MLS #2025017532 Report a problem | ||
| 12/2/2025 | Price change | $324,900-1.5%$145/sqft |
Source: ROAM MLS #2025017532 Report a problem | ||
| 10/26/2025 | Price change | $329,900-2.9%$147/sqft |
Source: ROAM MLS #2025017532 Report a problem | ||
| 9/20/2025 | Listed for sale | $339,900+3%$151/sqft |
Source: ROAM MLS #2025017532 Report a problem | ||
| 3/25/2025 | Listing removed | $329,900$147/sqft |
Source: ROAM MLS #2024013887 Report a problem | ||
| 3/6/2025 | Pending sale | $329,900$147/sqft |
Source: ROAM MLS #2024013887 Report a problem | ||
| 2/3/2025 | Listed for sale | $329,900$147/sqft |
Source: ROAM MLS #2024013887 Report a problem | ||
| 1/17/2025 | Pending sale | $329,900$147/sqft |
Source: ROAM MLS #2024013887 Report a problem | ||
| 1/14/2025 | Price change | $329,900-1.5%$147/sqft |
Source: ROAM MLS #2024013887 Report a problem | ||
| 10/13/2024 | Price change | $335,000-1.4%$149/sqft |
Source: ROAM MLS #2024013887 Report a problem | ||
| 7/20/2024 | Listed for sale | $339,900+33.3%$151/sqft |
Source: ROAM MLS #2024013887 Report a problem | ||
| 10/28/2016 | Sold | -- |
Source: ROAM MLS #2016013219 Report a problem | ||
| 9/16/2016 | Listed for sale | $255,000+11.4%$113/sqft |
Source: Wayne Clark Realty #2016013219 Report a problem | ||
| 7/2/2015 | Sold | -- |
Source: ROAM MLS #2015007412 Report a problem | ||
| 6/3/2015 | Listed for sale | $229,000$102/sqft |
Source: RE/MAX PLUS #2015007412 Report a problem | ||
Public tax history
| Year | Property taxes | Tax assessment |
|---|---|---|
| 2025 | $2,770 -0.4% | $29,200 |
| 2024 | $2,782 +24.6% | $29,200 +20.7% |
| 2023 | $2,233 -0.2% | $24,200 |
| 2022 | $2,237 | $24,200 |
| 2021 | $2,237 +1.9% | $24,200 |
| 2020 | $2,196 -32.7% | $24,200 |
| 2019 | $3,261 +1.1% | $24,200 |
| 2018 | $3,225 +44.3% | $24,200 |
| 2017 | $2,235 | $24,200 |
| 2016 | $2,235 +2.3% | $24,200 +11.3% |
| 2015 | $2,186 +78.3% | $21,750 +28.7% |
| 2014 | $1,226 | $16,900 |
| 2013 | $1,226 -43.7% | $16,900 |
| 2012 | $2,179 +6.6% | $16,900 +10.1% |
| 2011 | $2,045 | $15,350 |
| 2010 | $2,045 +123.1% | $15,350 |
| 2009 | $916 +8% | $15,350 |
| 2008 | $849 +13.5% | $15,350 +8.5% |
| 2007 | $748 -1.4% | $14,150 |
| 2006 | $758 -1.6% | $14,150 |
| 2005 | $771 +41.5% | $14,150 |
| 2004 | $545 +147.7% | $14,150 +54.6% |
| 2003 | $220 +22.3% | $9,150 |
| 2002 | $180 +0% | $9,150 |
| 2001 | $180 +2.8% | $9,150 |
| 2000 | $175 | $9,150 |
Find assessor info on the county website
Monthly payment
Est. payment
Payment breakdown
Explore the cost of this home by adjusting the details. Changes won't be saved.Climate risks
Neighborhood: 70739
Nearby schools
Schools provided by the listing agent
- District: Central Community
Source: ROAM MLS. This data may not be complete. We recommend contacting the local school district to confirm school assignments for this home.
- $340,500-- bd-- ba2.4k sqft6622 Lindseyneal Dr, Greenwell Springs, LA 70739Off Market
- $305,800-- bd-- ba2.5k sqft6536 Lindseyneal Dr, Greenwell Springs, LA 70739Off Market
- $250,200-- bd-- ba1.9k sqft6632 Lindsey Neal Dr, Greenwell Springs, LA 70739Off Market
- $---- bd-- ba2.5k sqft6526 Lindseyneal Dr, Greenwell Springs, LA 70739Sold
Similar homes
- $315,5003 bd3 ba2k sqft16649 Paint Ave, Greenwell Springs, LA 70739For Sale
 MLS ID #2026004965, Lauren Chauvin Wilson, Smart Move Real Estate. ROAM MLS
 - $475,0004 bd3 ba2.8k sqft10241 Woodland View Dr, Greenwell Springs, LA 70739For Sale
 MLS ID #2026015736, Kelly Temple, Magnolia Key Realty & Co. LLC. ROAM MLS
 - $235,0003 bd2 ba1.6k sqft6674 Thelmadale Dr, Greenwell Springs, LA 70739For Sale
 MLS ID #2026007350, Tara Smith, Smith Squared Real Estate Group, LLC. ROAM MLS
 - $339,9003 bd2 ba2.3k sqft14632 Bailey Dr, Baton Rouge, LA 70816For Sale
 MLS ID #2026014988, Toni Hayes, Coldwell Banker ONE. ROAM MLS
 - $375,0004 bd3 ba2.9k sqft16425 Coliseum Ave, Baton Rouge, LA 70816For SaleMLS ID #2026010187, Tracy Mathis, Southern Homes Team. ROAM MLS
- $280,0004 bd3 ba1.7k sqft14415 Richardson Dr, Greenwell Springs, LA 70739For SaleMLS ID #2026004415, Marilu Suarez, Casa Real Estate LLC. ROAM MLS
- $374,9004 bd3 ba2.2k sqft10251 Crooked Creek Ln, Denham Springs, LA 70726For SaleMLS ID #2026002411, Kayla Lockhart, Covington & Associates Real Estate, LLC. ROAM MLS
- $329,0004 bd3 ba2k sqft13210 Todd Ave, Baton Rouge, LA 70815For SaleMLS ID #2026012074, Trey Willard, The W Group Real Estate LLC. ROAM MLS
- $369,0004 bd3 ba2.8k sqft8232 Hermitage Dr, Denham Springs, LA 70726For SaleMLS ID #2026009689, Brent Dugas, Covington & Associates Real Estate, LLC. ROAM MLS
- $312,0004 bd3 ba2.3k sqft2103 Aspenwood Dr, Baton Rouge, LA 70816For SaleMLS ID #2026012013, Leslie Doyle, Paige Knobles Properties. ROAM MLS
- $319,9994 bd2 ba1.9k sqft120 Lakewood Ave, Denham Springs, LA 70726For SaleMLS ID #2026010412, Lauren Krafft, RE/MAX Professional. ROAM MLS
- $339,9004 bd3 ba2.1k sqft5628 Trenton Ave, Baton Rouge, LA 70808For SaleMLS ID #2026014843, Lizzie Blair Benzer, Geaux-2 Realty. ROAM MLS
- $359,0004 bd3 ba2.6k sqft5314 Hunters Park Ave, Baton Rouge, LA 70817For SaleMLS ID #2026014045, Terry Wilks, Redfin Corporation. ROAM MLS
- $320,0003 bd2 ba1.8k sqft7875 Parham Ave, Denham Springs, LA 70706For SaleMLS ID #2026004381, Samantha Schenk, Covington & Associates Real Estate, LLC. ROAM MLS
- $385,0004 bd3 ba2.5k sqft8716 James St, Denham Springs, LA 70726For SaleMLS ID #2026009524, Heather Prisk, Rivers Edge Holdings, LLC. ROAM MLS
- $339,0004 bd3 ba2.1k sqft39464 Gregg Dr, Prairieville, LA 70769For SaleMLS ID #2026010908, Susan Emory, Supreme. ROAM MLS
- $355,0004 bd3 ba2.1k sqft4112 Pine Park Dr, Baton Rouge, LA 70809For SaleMLS ID #2026010525, Jeffrey Welsh, Keyfinders Team Realty. ROAM MLS
- $279,9004 bd2 ba1.5k sqft919 Willow Brook Ave, Denham Springs, LA 70726For SaleMLS ID #2026012912, Kim Day, CHT Group Real Estate, LLC. ROAM MLS
- $325,0004 bd3 ba2.2k sqft1951 Shawn Dr, Baton Rouge, LA 70806For SaleMLS ID #2026008826, Leanne LaPlace Evans, RE/MAX Professional. ROAM MLS
- $385,0004 bd3 ba2.1k sqft35490 Cane Market Rd, Denham Springs, LA 70706For SaleMLS ID #2026004248, Amie Lamana, United Properties of Louisiana. ROAM MLS
