Beautifully remodeled 4-bedroom, 3-bath home featuring a stunning chef’s kitchen designed for both everyday living and entertaining. The kitchen boasts stainless steel appliances, including a slide-in gas range with convenient pot filler, electric double wall ovens, convection microwave, wine refrigerator, granite countertops, a large center island, and abundant storage throughout. The original primary suite offers a private en-suite bath with a spacious walk-in shower. A secondary full bath showcases elegant Carrara marble subway tile and a relaxing soaking tub. Luxury vinyl plank flooring extends throughout the entire home, providing both style and durability. A separate second primary suite, thoughtfully situated apart from the main living areas, offers a private retreat complete with a large en-suite bath, walk-in closet, oversized walk-in shower with built-in bench, and dual vanities. This move-in-ready home combines modern updates, functional design, and exceptional comfort.
For sale
Price cut: $5K (7/9)
$339,000
39464 Gregg Dr, Prairieville, LA 70769
4beds
2,163sqft
:
Get pre-qualified$2,147/mo
Single Family Residence, Residential
Built in 1975
0.46 Acres Lot
$-- Zestimate®
$157/sqft
$-- HOA
What's special
Electric double wall ovensRelaxing soaking tubStainless steel appliancesConvection microwaveGranite countertopsWine refrigeratorSpacious walk-in shower
- 52 days |
- 349 |
- 48 |
Zillow last checked:
Listing updated:
Listed by:
Susan Emory,
Supreme 225-267-7447
Source: ROAM MLS,MLS#: 2026010908
Facts & features
Interior
Bedrooms & bathrooms
- Bedrooms: 4
- Bathrooms: 3
- Full bathrooms: 3
Rooms
- Room types: Kitchen, Living Room
Primary bedroom
- Features: En Suite Bath, Ceiling Fan(s), Walk-In Closet(s), Sitting/Office Area
- Level: BI-LEVEL
- Area: 197.16
- Width: 12.4
Bedroom 1
- Level: Main
- Area: 139.7
- Width: 11
Bedroom 2
- Level: Main
Bedroom 3
- Level: Main
- Area: 132.3
- Width: 10.5
Primary bathroom
- Features: Double Vanity, Walk-In Closet(s), Multi Head Shower, Shower Only
- Level: Main
- Area: 106.53
- Width: 6.7
Bathroom 1
- Level: Main
- Area: 49.02
Bathroom 2
- Level: Main
- Area: 43
- Width: 5
Dining room
- Level: Main
- Area: 176.4
- Length: 14
Kitchen
- Features: Granite Counters, Kitchen Island, Pantry
- Level: First
- Area: 207.2
Living room
- Level: First
- Area: 365.75
Heating
- Central
Cooling
- Central Air, Ceiling Fan(s)
Appliances
- Included: Gas Stove Con, Gas Cooktop, Dishwasher, Dryer, Microwave, Range/Oven, Oven
- Laundry: Electric Dryer Hookup, Washer Hookup, Inside, Washer/Dryer Hookups
Features
- Crown Molding, High Speed Internet
- Flooring: Tile
- Attic: Attic Access,Storage,Multiple Attics
Interior area
- Total structure area: 2,936
- Total interior livable area: 2,163 sqft
Property
Parking
- Total spaces: 2
- Parking features: 2 Cars Park, Carport, Driveway
- Has carport: Yes
Features
- Stories: 1
- Patio & porch: Covered, Porch
- Exterior features: Lighting, Rain Gutters
- Fencing: Full,Wood
Lot
- Size: 0.46 Acres
- Dimensions: 91 x 220
Details
- Additional structures: Storage
- Parcel number: 5381200
- Special conditions: Standard
Construction
Type & style
- Home type: SingleFamily
- Architectural style: Ranch
- Property subtype: Single Family Residence, Residential
Materials
- Brick Siding, Vinyl Siding, Brick, Frame
- Foundation: Slab
- Roof: Shingle
Condition
- Updated/Remodeled
- New construction: No
- Year built: 1975
Utilities & green energy
- Gas: Atmos
- Sewer: Public Sewer
- Water: Public
- Utilities for property: Cable Connected
Community & HOA
Community
- Security: Security System, Smoke Detector(s)
- Subdivision: Martin Subd
Location
- Region: Prairieville
Financial & listing details
- Price per square foot: $157/sqft
- Tax assessed value: $247,600
- Annual tax amount: $2,955
- Price range: $339K - $339K
- Date on market: 6/13/2026
- Listing terms: Cash,Conventional,FHA,FMHA/Rural Dev,VA Loan
Estimated market value
Not available
Estimated sales range
Not available
Not available
Price history
| Date | Event | Price |
|---|---|---|
| 7/9/2026 | Price change | $339,000-1.5%$157/sqft |
Source:  ROAM MLS #2026010908 Report a problem ROAM MLS #2026010908 Report a problem | ||
| 6/13/2026 | Listed for sale | $344,000$159/sqft |
Source: ROAM MLS #2026010908 Report a problem | ||
| 2/24/2022 | Sold | -- |
Source: ROAM MLS #2022002744 Report a problem | ||
| 9/12/2007 | Sold | -- |
Source: Agent Provided Report a problem | ||
| 8/31/2006 | Sold | -- |
Source: Agent Provided Report a problem | ||
| 4/3/2003 | Sold | -- |
Source: Agent Provided Report a problem | ||
Public tax history
| Year | Property taxes | Tax assessment |
|---|---|---|
| 2025 | $2,955 -1.5% | $24,760 |
| 2024 | $3,000 -1% | $24,760 -0.2% |
| 2023 | $3,030 0% | $24,800 |
| 2022 | $3,030 +172.3% | $24,800 +172.2% |
| 2021 | $1,113 +453.2% | $9,110 |
| 2020 | $201 -82.4% | $9,110 |
| 2019 | $1,145 +22.6% | $9,110 +21.5% |
| 2018 | $934 0% | $7,500 +9.5% |
| 2017 | $934 -18.1% | $6,850 -19% |
| 2015 | $1,140 -2.7% | $8,460 -7.1% |
| 2014 | $1,171 +16.3% | $9,110 +16.8% |
| 2013 | $1,008 +0.8% | $7,800 |
| 2012 | $1,000 -0.2% | $7,800 |
| 2011 | $1,001 +8.4% | $7,800 |
| 2010 | $923 | $7,800 |
| 2009 | $923 | $7,800 |
| 2008 | $923 +2.2% | $7,800 |
| 2007 | $903 +4.5% | $7,800 |
| 2006 | $865 -0.1% | $7,800 |
| 2005 | $865 +15.4% | $7,800 |
| 2004 | $749 +2591.4% | $7,800 +0.1% |
| 2003 | $28 | $7,790 +92.3% |
| 2002 | -- | $4,050 |
| 2001 | -- | $4,050 |
| 2000 | -- | $4,050 |
Find assessor info on the county website
Monthly payment
Est. payment
Payment breakdown
Explore the cost of this home by adjusting the details. Changes won't be saved.Climate risks
Neighborhood: 70769
Nearby schools
GreatSchools rating
- 10/10Prairieville Primary SchoolGrades: PK-5Distance: 0.8 mi
- 10/10Prairieville Middle SchoolGrades: 6-8Distance: 0.8 mi
- NAPrairieville High SchoolGrades: 9-12Distance: 0.7 mi
Schools provided by the listing agent
- District: Ascension Parish
Source: ROAM MLS. This data may not be complete. We recommend contacting the local school district to confirm school assignments for this home.
- $299,3003 bd2 ba1.7k sqft39456 Gregg Dr, Prairieville, LA 70769Off Market

- $314,000-- bd-- ba1.9k sqft39474 Gregg Dr, Geismar, LA 70769Off Market
- $322,8003 bd2 ba1.9k sqft39474 Gregg, Prairieville, LA 70769Off Market
- $250,600-- bd-- ba1.5k sqft39482 Gregg Dr, Prairieville, LA 70769Off Market
- $226,400-- bd-- ba1.5k sqft39430 Gregg Dr, Prairieville, LA 70769Off Market
- $205,1003 bd2 ba1.2k sqft39446 Gregg Dr, Prairieville, LA 70769Off Market
- $278,4004 bd2 ba1.7k sqft39463 Gregg Dr, Prairieville, LA 70769Off Market
- $228,200-- bd-- ba1.4k sqft39465 Al Dr, Prairieville, LA 70769Off Market
A local agent can set up tours, give advice and negotiate with sellers.
A local lender can help you make sure your offer is ready when you are.
Similar homes
- $340,0004 bd3 ba2k sqft16497 Jefferson Oaks Dr, Prairieville, LA 70769For Sale
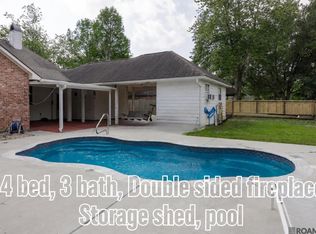
 MLS ID #2026007909, Rae Broussard, Keller Williams Realty-First Choice. ROAM MLS
 - $405,0004 bd3 ba2.2k sqft39415 Meadowbrook Ave, Prairieville, LA 70769For Sale
 MLS ID #2026010298, Nicole Gautreau, NextHome Solutions. ROAM MLS
 - $335,0004 bd2 ba1.8k sqft17059 Shearwater Trce, Prairieville, LA 70769For Sale
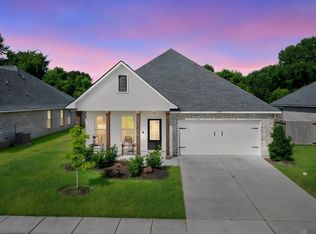 MLS ID #2026012488, Kaylan Melancon, eXp Realty. ROAM MLS
 - $319,0004 bd2 ba2k sqft36447 Crestway Ave, Prairieville, LA 70769For Sale
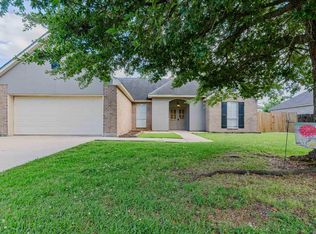 MLS ID #2026007663, Wanda Gauthreaux, Coldwell Banker ONE. ROAM MLS
 - $274,0003 bd2 ba1.4k sqft16208 Old Samuel Dr, Prairieville, LA 70769For SaleMLS ID #2026011231, Candice Castro, Castro Real Estate Services, LLC. ROAM MLS
- $499,0004 bd3 ba2.3k sqft37503 Provence Pointe Ave, Prairieville, LA 70769For SaleMLS ID #2026012773, Amy Duplessis, eXp Realty. ROAM MLS
- $335,0004 bd3 ba2.4k sqft43271 Bayou Narcisse Rd, Gonzales, LA 70737For SaleMLS ID #2026011816, Heather Lambert, United Properties of Louisiana. ROAM MLS
- $280,0003 bd2 ba1.4k sqft18526 White Oak Dr, Prairieville, LA 70769For SaleMLS ID #2026013675, Alvin Cain, ACG Realty. ROAM MLS
- $469,9004 bd3 ba2.3k sqft39141 Water Oak Ave, Prairieville, LA 70769For SaleMLS ID #2026008075, Jen Burns, Craft Realty. ROAM MLS
- $359,0004 bd3 ba2.6k sqft5314 Hunters Park Ave, Baton Rouge, LA 70817For SaleMLS ID #2026014045, Terry Wilks, Redfin Corporation. ROAM MLS
- $268,0003 bd2 ba1.5k sqft17190 N Lake Dr, Prairieville, LA 70769For SaleMLS ID #2026013229, Laura Buck Smith, The Market Real Estate Co. ROAM MLS
- $295,0003 bd3 ba1.9k sqft41024 Lee Dr, Gonzales, LA 70737For SaleMLS ID #2026012286, Jeff Gautreau, Villar & Co Real Estate. ROAM MLS
- $325,0004 bd2 ba1.9k sqft37182 Cobblestone Ave, Geismar, LA 70734For SaleMLS ID #2026013343, Maria Thorn, eXp Realty. ROAM MLS
- $329,9004 bd3 ba2.2k sqft15833 Hogenville Ave, Baton Rouge, LA 70817For SaleMLS ID #2026009222, Natasha Amaya Engle, Real Broker LLC. ROAM MLS
- $279,9003 bd2 ba1.9k sqft42568 Baystone Ave, Prairieville, LA 70769For SaleMLS ID #2026009304, Shemika Mayfield, Keller Williams Realty-First Choice. ROAM MLS
- $477,7775 bd4 ba3.2k sqft16352 Anna Belle Dr, Prairieville, LA 70769For SaleMLS ID #2026006988, Carolyn Webber, RE/MAX Real Estate Group. ROAM MLS
- $354,9003 bd2 ba1.9k sqft14058 Beverly Park Dr, Gonzales, LA 70737For SaleMLS ID #2026009448, Kimberly Lejeune, eXp Realty. ROAM MLS
- $325,0003 bd2 ba2k sqft45447 Gold Place Rd, Saint Amant, LA 70774For SaleMLS ID #2026013420, Tanya Tyson, Roussel Real Estate. ROAM MLS
- $350,0004 bd2 ba2k sqft11486 Tannis Rd, Saint Amant, LA 70774For SaleMLS ID #2026011989, Diane Moran, Coldwell Banker ONE. ROAM MLS
- $385,0004 bd3 ba2.5k sqft8716 James St, Denham Springs, LA 70726For SaleMLS ID #2026009524, Heather Prisk, Rivers Edge Holdings, LLC. ROAM MLS
