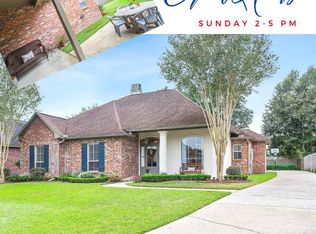
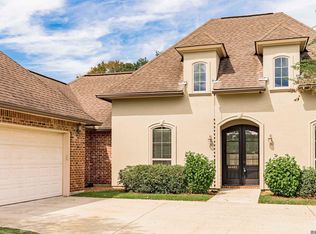
This 4-bedroom, 3-bath home offers everyday function with custom details, including a white kitchen with granite counters, a gas range, stone backsplash, stainless vent hood, and a large single-basin sink. The living area features wood flooring, crown molding, built-ins, and a gas fireplace with a custom surround. The primary suite includes a tray ceiling, wood flooring, dual vanities, granite counters, a soaking tub, and a separate shower. Major features include a 2022 roof and a whole-home generator installed in 2021. Outdoor space includes a fenced backyard, mature landscaping, and an extended covered patio with ceiling fans for shaded seating. Located in the Prairieville postal area with access to nearby Highway 42 conveniences, schools, shopping, dining, library services, and daily essentials. Close with Blake Maggio of GMFS and receive a $750 lender credit applied to your closing costs.
For sale
Price cut: $10K (7/15)
$405,000
39415 Meadowbrook Ave, Prairieville, LA 70769
4beds
2,240sqft
:
Get pre-qualified$2,627/mo
Single Family Residence, Residential
Built in 2003
10,798 Square Feet Lot
$-- Zestimate®
$181/sqft
$37/mo HOA
What's special
Mature landscapingFenced backyardSeparate showerStainless vent hoodStone backsplashGas rangeGranite counters
- 53 days |
- 808 |
- 35 |
Zillow last checked:
Listing updated:
Listed by:
Nicole Gautreau,
NextHome Solutions 225-744-6403
Source: ROAM MLS,MLS#: 2026010298
Facts & features
Interior
Bedrooms & bathrooms
- Bedrooms: 4
- Bathrooms: 3
- Full bathrooms: 3
Rooms
- Room types: Bathroom, Primary Bathroom, Bedroom, Primary Bedroom, Dining Room, Foyer, Kitchen, Living Room, Utility Room
Primary bedroom
- Features: En Suite Bath, Ceiling 9ft Plus, Ceiling Fan(s)
- Level: First
- Area: 209.61
- Width: 13.7
Bedroom 1
- Level: First
- Area: 119.48
- Width: 10.3
Bedroom 2
- Level: First
- Area: 134.56
- Width: 11.6
Bedroom 3
- Level: First
- Area: 153.12
- Width: 11.6
Primary bathroom
- Features: Double Vanity, 2 Closets or More, Walk-In Closet(s), Separate Shower, Water Closet
- Level: First
- Area: 138.7
- Width: 9.5
Bathroom 1
- Level: First
- Area: 56.84
Bathroom 2
- Level: First
- Area: 51.5
- Width: 5
Dining room
- Level: First
- Area: 113.42
Kitchen
- Features: Granite Counters, Kitchen Island, Pantry
- Level: First
- Area: 236.32
Living room
- Level: First
- Area: 246.74
Heating
- Central
Cooling
- Central Air, Ceiling Fan(s)
Appliances
- Included: Gas Stove Con, Dryer, Washer, Dishwasher, Disposal, Microwave, Range/Oven, Refrigerator, Range Hood, Stainless Steel Appliance(s)
- Laundry: Electric Dryer Hookup, Washer Hookup, Inside
Features
- Built-in Features, Ceiling 9'+, Tray Ceiling(s), Primary Closet
- Flooring: Concrete, Wood
- Attic: Attic Access,Storage
- Number of fireplaces: 1
- Fireplace features: Gas Log
Interior area
- Total structure area: 3,188
- Total interior livable area: 2,240 sqft
Property
Parking
- Parking features: Garage, Concrete
- Has garage: Yes
Features
- Stories: 1
- Patio & porch: Covered, Patio
- Has spa: Yes
- Spa features: Bath
- Fencing: Privacy
- Frontage length: 70
Lot
- Size: 10,798 Square Feet
- Dimensions: 150' x 70'
Details
- Parcel number: 20009327
- Special conditions: Standard
- Other equipment: Generator
Construction
Type & style
- Home type: SingleFamily
- Architectural style: Traditional
- Property subtype: Single Family Residence, Residential
Materials
- Brick Siding, Stucco Siding, Frame
- Foundation: Slab
- Roof: Shingle
Condition
- New construction: No
- Year built: 2003
Utilities & green energy
- Gas: Atmos
- Sewer: Public Sewer
- Water: Public
Community & HOA
Community
- Subdivision: Quail Creek
HOA
- Has HOA: Yes
- HOA fee: $440 annually
Location
- Region: Prairieville
Financial & listing details
- Price per square foot: $181/sqft
- Tax assessed value: $275,400
- Annual tax amount: $3,286
- Price range: $405K - $405K
- Date on market: 6/5/2026
- Listing terms: Cash,Conventional,FHA,FMHA/Rural Dev,VA Loan
Estimated market value
Not available
Estimated sales range
Not available
Not available
Price history
| Date | Event | Price |
|---|---|---|
| 7/15/2026 | Price change | $405,000-2.4%$181/sqft |
Source:  ROAM MLS #2026010298 Report a problem ROAM MLS #2026010298 Report a problem | ||
| 6/5/2026 | Listed for sale | $415,000$185/sqft |
Source: ROAM MLS #2026010298 Report a problem | ||
| 2/19/2004 | Sold | -- |
Source: Agent Provided Report a problem | ||
Public tax history
| Year | Property taxes | Tax assessment |
|---|---|---|
| 2025 | $3,286 -1.5% | $27,540 |
| 2024 | $3,337 +4.9% | $27,540 +5.8% |
| 2023 | $3,181 0% | $26,040 |
| 2022 | $3,181 +0% | $26,040 |
| 2021 | $3,181 +37.3% | $26,040 |
| 2020 | $2,316 -29.2% | $26,040 |
| 2019 | $3,273 +1% | $26,040 |
| 2018 | $3,242 +40.5% | $26,040 +26.8% |
| 2017 | $2,308 0% | $20,540 +27.3% |
| 2015 | $2,308 -4.8% | $16,140 -15.7% |
| 2014 | $2,426 | $19,140 |
| 2013 | $2,426 +0.8% | $19,140 |
| 2012 | $2,407 -0.2% | $19,140 |
| 2011 | $2,411 +8.6% | $19,140 |
| 2010 | $2,219 | $19,140 |
| 2009 | $2,219 | $19,140 |
| 2008 | $2,219 +2.3% | $19,140 |
| 2007 | $2,170 +4.6% | $19,140 |
| 2006 | $2,075 +6.9% | $19,140 +7.1% |
| 2005 | $1,941 +13% | $17,870 |
| 2004 | $1,717 | $17,870 |
Find assessor info on the county website
Monthly payment
Est. payment
Payment breakdown
Explore the cost of this home by adjusting the details. Changes won't be saved.Climate risks
Neighborhood: 70769
Nearby schools
GreatSchools rating
- 10/10Prairieville Primary SchoolGrades: PK-5Distance: 0.8 mi
- 10/10Prairieville Middle SchoolGrades: 6-8Distance: 0.8 mi
- NAPrairieville High SchoolGrades: 9-12Distance: 0.6 mi
Schools provided by the listing agent
- District: Ascension Parish
Source: ROAM MLS. This data may not be complete. We recommend contacting the local school district to confirm school assignments for this home.
- $358,5004 bd3 ba2k sqft39407 Meadowbrook Ave, Prairieville, LA 70769Off Market

- $332,3003 bd2 ba1.9k sqft39423 Meadowbrook Ave, Prairieville, LA 70769Off Market
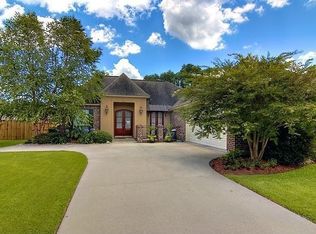
- $349,700-- bd-- ba1.8k sqft39401 Meadowbrook Ave, Prairieville, LA 70769Off Market
- $526,3007 bd11 ba5.9k sqft39429 Meadowbrook Ave, Prairieville, LA 70769Off Market
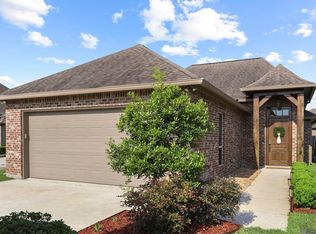
- $377,7003 bd3 ba1.9k sqft39416 Meadowbrook Ave, Prairieville, LA 70769Off Market
- $498,2003 bd3 ba2.3k sqft16395 Willow Ln, Prairieville, LA 70769Off Market
- $310,8004 bd2 ba1.6k sqft39395 Meadowbrook Ave, Prairieville, LA 70769Off Market
- $380,9004 bd3 ba2.2k sqft39422 Meadowbrook Ave, Prairieville, LA 70769Off Market
A local agent can set up tours, give advice and negotiate with sellers.
A local lender can help you make sure your offer is ready when you are.
Similar homes
- $339,0004 bd3 ba2.1k sqft39464 Gregg Dr, Prairieville, LA 70769For Sale

 MLS ID #2026010908, Susan Emory, Supreme. ROAM MLS
 - $379,9003 bd2 ba1.8k sqft16304 Fort Jackson St, Prairieville, LA 70769For Sale
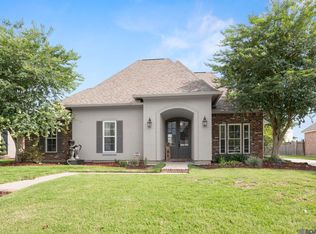
 MLS ID #2026013455, Heather Walters, Walters Real Estate, LLC. ROAM MLS
 - $420,0004 bd2 ba2.1k sqft37050 Longwood Ave, Prairieville, LA 70769For Sale
 MLS ID #2026011651, Trey Willard, The W Group Real Estate LLC. ROAM MLS
 - $355,0004 bd3 ba2k sqft40492 Augustin Ave, Prairieville, LA 70769For Sale
 MLS ID #2025018376, Precious Hamilton, Keller Williams Realty Red Stick Partners. ROAM MLS
 - $340,0004 bd3 ba2k sqft16497 Jefferson Oaks Dr, Prairieville, LA 70769For SaleMLS ID #2026007909, Rae Broussard, Keller Williams Realty-First Choice. ROAM MLS
- $320,0004 bd2 ba1.7k sqft17524 McCrory 1 Rd, Prairieville, LA 70769For SaleMLS ID #2026012736, Charnel Webb Smith, Journey Home Realty LLC. ROAM MLS
- $459,9004 bd3 ba2.6k sqft18666 Mossy Oak Ct, Prairieville, LA 70769For SaleMLS ID #2026010629, Michael Borne, Borne2Sell Realty. ROAM MLS
- $489,5005 bd3 ba2.3k sqft16490 Wesley Evans Rd, Prairieville, LA 70769For SaleMLS ID #2026010791, Jennifer Daniel, Magnolia Roots Realty LLC. ROAM MLS
- $477,7775 bd4 ba3.2k sqft16352 Anna Belle Dr, Prairieville, LA 70769For SaleMLS ID #2026006988, Carolyn Webber, RE/MAX Real Estate Group. ROAM MLS
- $505,0005 bd3 ba3.2k sqft37295 Saint Marie Ave, Prairieville, LA 70769For SaleMLS ID #2026013582, Lillie Collier, Coldwell Banker ONE. ROAM MLS
- $400,0004 bd3 ba2.2k sqft19017 Poujeaux Ave, Baton Rouge, LA 70817For SaleMLS ID #2026012243, David Madaffari, Grassroots Real Estate Group. ROAM MLS
- $384,9004 bd3 ba2.3k sqft37433 Mill Park Ave, Gonzales, LA 70737For SaleMLS ID #2026010863, Thomas Sigman, Kaizen Home Sales and Services, LLC. ROAM MLS
- $319,9003 bd2 ba1.8k sqft41497 Hearthstone Ave, Prairieville, LA 70769For SaleMLS ID #2026012225, Brad Sagona, Better Homes and Gardens Real Estate - Tiger Town BR. ROAM MLS
- $274,0003 bd2 ba1.4k sqft16208 Old Samuel Dr, Prairieville, LA 70769For SaleMLS ID #2026011231, Candice Castro, Castro Real Estate Services, LLC. ROAM MLS
- $410,0003 bd3 ba2.1k sqft10350 Crooked Creek Ln, Denham Springs, LA 70726For SaleMLS ID #2026013632, Eduardo Alvarez, PINO & Associates. ROAM MLS
- $318,5004 bd2 ba1.9k sqft36385 Crestway Ave, Prairieville, LA 70769For SaleMLS ID #2026007643, Alicia Hedrick, CENTURY 21 Bessette Flavin. ROAM MLS
- $590,0004 bd3 ba2.7k sqft38086 Valley Woods Ct, Prairieville, LA 70769For SaleMLS ID #2026013225, Susan Watson, Eleve Realty. ROAM MLS
- $499,9005 bd4 ba3.2k sqft15254 Positano Ct, Prairieville, LA 70769For SaleMLS ID #2026008466, Katherine Coghlan, Burns & Co., Inc.. ROAM MLS
- $289,9003 bd2 ba1.8k sqft17203 Rue Vlg, Prairieville, LA 70769For SaleMLS ID #2026009443, Suzanne Lancaster, Southerly Real Estate. ROAM MLS
- $415,0004 bd3 ba2.6k sqft13514 Mary Edith Pl, Baton Rouge, LA 70809For SaleMLS ID #2026004575, Barret Blondeau, Falaya. ROAM MLS
