Back on the market due to the previous buyer’s change in circumstances —this is your chance to secure an incredible opportunity in the highly sought-after 70769 area! Motivated seller is adding a NEW ROOF! From the moment you arrive, the J-swing driveway offers both convenience and eye-catching curb appeal. Step inside to a thoughtfully designed floor plan featuring three full bathrooms and a spacious primary suite that serves as a true retreat!!!The kitchen is well-appointed with abundant cabinetry and a large pantry, perfect for organization and everyday living. Outside, enjoy a fully fenced yard ideal for pets, play, or gardening, along with a covered patio that’s perfect for relaxing or entertaining guests and the added benefit of rainwater catchers. Built with HERO certification, this home is designed to be up to 30% more energy-efficient than comparable properties—helping you save on utility costs while reducing your environmental footprint. As part of a desirable community, you’ll also have access to a SPARKLING POOL, bringing resort-style living at your convenience. Conveniently located near three highly rated schools, including the new Prairieville High, this home offers the perfect blend of livability, efficiency, and long-term value. Opportunities like this don’t last—schedule your showing today and make 40492 Augustin yours!
For sale
Price increase: $10K (6/23)
$355,000
40492 Augustin Ave, Prairieville, LA 70769
4beds
2,063sqft
:
Get pre-qualified$2,286/mo
Single Family Residence, Residential
Built in 2011
0.26 Acres Lot
$-- Zestimate®
$172/sqft
$38/mo HOA
What's special
- 298 days |
- 764 |
- 43 |
Zillow last checked:
Listing updated:
Listed by:
Precious Hamilton,
Keller Williams Realty Red Stick Partners 225-768-1800
Source: ROAM MLS,MLS#: 2025018376
Facts & features
Interior
Bedrooms & bathrooms
- Bedrooms: 4
- Bathrooms: 3
- Full bathrooms: 3
Rooms
- Room types: Bedroom, Primary Bedroom, Dining Room, Family Room, Kitchen
Primary bedroom
- Features: En Suite Bath, Ceiling 9ft Plus, Ceiling Fan(s), Tray Ceiling(s)
- Level: First
- Area: 228.96
- Width: 14.4
Bedroom 1
- Level: First
- Area: 160.48
- Width: 13.6
Bedroom 2
- Level: First
- Area: 139.2
- Width: 12
Bedroom 3
- Level: First
- Area: 134.56
- Width: 11.6
Primary bathroom
- Features: Double Vanity, Walk-In Closet(s), Separate Shower, Water Closet
Dining room
- Level: First
- Area: 151.8
- Width: 11
Family room
- Level: First
- Area: 344.96
Kitchen
- Features: Granite Counters, Kitchen Island
- Level: First
- Area: 145
Heating
- Central
Cooling
- Central Air, Ceiling Fan(s)
Appliances
- Included: Gas Cooktop, Dishwasher, Disposal, Microwave, Range/Oven, Refrigerator, Oven, Stainless Steel Appliance(s)
- Laundry: Washer/Dryer Hookups
Features
- Ceiling 9'+, Crown Molding
- Number of fireplaces: 1
- Fireplace features: Gas Log
Interior area
- Total structure area: 2,784
- Total interior livable area: 2,063 sqft
Property
Parking
- Total spaces: 2
- Parking features: 2 Cars Park, Garage, Garage Door Opener
- Has garage: Yes
Features
- Stories: 1
- Patio & porch: Covered
- Has spa: Yes
- Spa features: Bath
- Fencing: Full,Wood
Lot
- Size: 0.26 Acres
- Dimensions: 77 x 150 x 95 x 116
Details
- Parcel number: 20030455
- Special conditions: Standard
Construction
Type & style
- Home type: SingleFamily
- Architectural style: French
- Property subtype: Single Family Residence, Residential
Materials
- Brick Siding, Fiber Cement, Stucco Siding, Frame
- Foundation: Slab
Condition
- New construction: No
- Year built: 2011
Details
- Builder name: Greg Flores Construction, LLC
Utilities & green energy
- Gas: City/Parish
- Sewer: Public Sewer
- Water: Public
Community & HOA
Community
- Features: Pool
- Security: Security System, Smoke Detector(s)
- Subdivision: Shadows Of Ascension
HOA
- Has HOA: Yes
- Services included: Accounting, Advertising, Common Areas, Maintenance Grounds, Maint Subd Entry HOA, Pool HOA
- HOA fee: $460 annually
Location
- Region: Prairieville
Financial & listing details
- Price per square foot: $172/sqft
- Tax assessed value: $322,500
- Annual tax amount: $3,228
- Price range: $355K - $355K
- Date on market: 10/3/2025
- Listing terms: Cash,Conventional,FHA,FMHA/Rural Dev,VA Loan
Estimated market value
Not available
Estimated sales range
Not available
Not available
Price history
| Date | Event | Price |
|---|---|---|
| 6/23/2026 | Listed for sale | $355,000+2.9%$172/sqft |
Source:  ROAM MLS #2025018376 Report a problem ROAM MLS #2025018376 Report a problem | ||
| 5/30/2026 | Contingent | $345,000$167/sqft |
Source: ROAM MLS #2025018376 Report a problem | ||
| 5/21/2026 | Listed for sale | $345,000$167/sqft |
Source: ROAM MLS #2025018376 Report a problem | ||
| 5/11/2026 | Pending sale | $345,000$167/sqft |
Source: ROAM MLS #2025018376 Report a problem | ||
| 4/23/2026 | Price change | $345,000-3.1%$167/sqft |
Source: ROAM MLS #2025018376 Report a problem | ||
| 4/16/2026 | Price change | $356,000-1.9%$173/sqft |
Source: ROAM MLS #2025018376 Report a problem | ||
| 4/3/2026 | Price change | $363,000-1.4%$176/sqft |
Source: ROAM MLS #2025018376 Report a problem | ||
| 4/1/2026 | Pending sale | $368,000$178/sqft |
Source: ROAM MLS #2025018376 Report a problem | ||
| 2/11/2026 | Price change | $368,000-0.5%$178/sqft |
Source: ROAM MLS #2025018376 Report a problem | ||
| 1/2/2026 | Price change | $370,000-1.3%$179/sqft |
Source: ROAM MLS #2025018376 Report a problem | ||
| 11/22/2025 | Price change | $375,000-1.3%$182/sqft |
Source: ROAM MLS #2025018376 Report a problem | ||
| 11/16/2025 | Price change | $380,000-1.3%$184/sqft |
Source: ROAM MLS #2025018376 Report a problem | ||
| 10/3/2025 | Listed for sale | $385,000+6.1%$187/sqft |
Source: ROAM MLS #2025018376 Report a problem | ||
| 3/30/2023 | Sold | -- |
Source: ROAM MLS #2022015851 Report a problem | ||
| 1/16/2023 | Pending sale | $362,900$176/sqft |
Source: ROAM MLS #2022015851 Report a problem | ||
| 10/28/2022 | Price change | $362,900-2.7%$176/sqft |
Source: ROAM MLS #2022015851 Report a problem | ||
| 10/13/2022 | Listed for sale | $372,900+14.7%$181/sqft |
Source: ROAM MLS #2022015851 Report a problem | ||
| 10/6/2021 | Sold | -- |
Source: ROAM MLS #2021013903 Report a problem | ||
| 8/29/2021 | Pending sale | $325,000$158/sqft |
Source: ROAM MLS #2021013903 Report a problem | ||
| 8/26/2021 | Listed for sale | $325,000+8.7%$158/sqft |
Source: ROAM MLS #2021013903 Report a problem | ||
| 3/12/2020 | Listing removed | $299,000$145/sqft |
Source: C J Brown Perkins #2020002120 Report a problem | ||
| 2/17/2020 | Pending sale | $299,000$145/sqft |
Source: C J Brown Perkins #2020002120 Report a problem | ||
| 2/7/2020 | Listed for sale | $299,000$145/sqft |
Source: C J Brown Perkins #2020002120 Report a problem | ||
| 7/2/2014 | Sold | -- |
Source: Agent Provided Report a problem | ||
Public tax history
| Year | Property taxes | Tax assessment |
|---|---|---|
| 2025 | $3,228 -1.8% | $32,250 |
| 2024 | $3,287 -0.2% | $32,250 |
| 2023 | $3,295 +10.1% | $32,250 +10.1% |
| 2022 | $2,993 +10.9% | $29,300 +10.9% |
| 2021 | $2,700 +35.9% | $26,430 |
| 2020 | $1,986 -26.1% | $26,430 +3.9% |
| 2019 | $2,689 +1.1% | $25,440 |
| 2018 | $2,658 +41.8% | $25,440 +26.3% |
| 2017 | $1,875 | $20,140 |
| 2015 | $1,875 -29.9% | $20,140 -20.8% |
| 2014 | $2,673 | $25,440 |
| 2013 | $2,673 -16.2% | $25,440 |
| 2012 | $3,188 +868.1% | $25,440 +860% |
| 2011 | $329 | $2,650 |
Find assessor info on the county website
Monthly payment
Est. payment
Payment breakdown
Explore the cost of this home by adjusting the details. Changes won't be saved.Climate risks
Neighborhood: 70769
Nearby schools
GreatSchools rating
- 10/10Prairieville Primary SchoolGrades: PK-5Distance: 0.5 mi
- 10/10Prairieville Middle SchoolGrades: 6-8Distance: 1.9 mi
- NAPrairieville High SchoolGrades: 9-12Distance: 0.7 mi
Schools provided by the listing agent
- District: Ascension Parish
Source: ROAM MLS. This data may not be complete. We recommend contacting the local school district to confirm school assignments for this home.
- $499,300-- bd-- ba3k sqft40478 Augustin Ave, Prairieville, LA 70769Off Market
- $394,200-- bd-- ba2k sqft40496 Augustin Ave, Prairieville, LA 70769Off Market
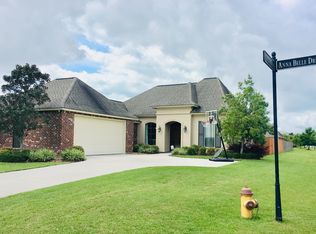
- $355,3003 bd2 ba1.7k sqft16513 Anna Belle Dr, Prairieville, LA 70769Off Market
- $389,600-- bd-- ba2k sqft40470 Augustin Ave, Prairieville, LA 70769Off Market

- $421,6004 bd3 ba1.9k sqft16516 Anna Belle Dr, Prairieville, LA 70769Off Market
- $499,2004 bd3 ba3.1k sqft16377 Anna Belle, Prairieville, LA 70769Off Market
- $455,7004 bd3 ba2.3k sqft16394 Anna Belle, Prairieville, LA 70769Off Market
- $--2 bd1 ba936 sqft40482 Parker Rd, Prairieville, LA 70769Sold
A local agent can set up tours, give advice and negotiate with sellers.
A local lender can help you make sure your offer is ready when you are.
Similar homes
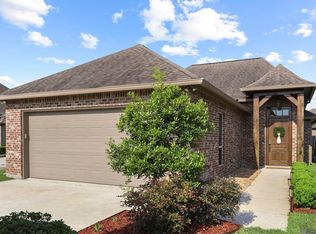
- $379,9003 bd2 ba1.8k sqft16304 Fort Jackson St, Prairieville, LA 70769For Sale
 MLS ID #2026013455, Heather Walters, Walters Real Estate, LLC. ROAM MLS
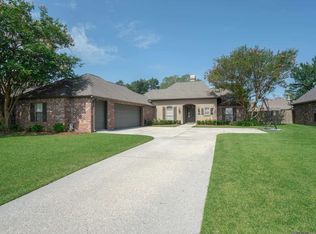
 - $389,9004 bd3 ba2k sqft16435 Majestic Oak Dr, Prairieville, LA 70769For Sale
 MLS ID #2026012539, Emily Barton, Compass - Perkins. ROAM MLS
 - $405,0004 bd3 ba2.2k sqft39415 Meadowbrook Ave, Prairieville, LA 70769For Sale
 MLS ID #2026010298, Nicole Gautreau, NextHome Solutions. ROAM MLS
 - $330,0004 bd2 ba2.2k sqft17617 Hoods Ridge Dr, Prairieville, LA 70769For Sale
 MLS ID #2026010828, Cristi Ragusa, Keller Williams Realty-First Choice. ROAM MLS
 - $340,0004 bd3 ba2k sqft16497 Jefferson Oaks Dr, Prairieville, LA 70769For SaleMLS ID #2026007909, Rae Broussard, Keller Williams Realty-First Choice. ROAM MLS
- $362,0004 bd3 ba2.2k sqft14069 Beverly Park Dr, Gonzales, LA 70737For SaleMLS ID #2024009667, Deante' Thomas, Keller Williams Realty Red Stick Partners. ROAM MLS
- $410,0004 bd2 ba2.1k sqft37050 Longwood Ave, Prairieville, LA 70769For SaleMLS ID #2026011651, Trey Willard, The W Group Real Estate LLC. ROAM MLS
- $489,5005 bd3 ba2.3k sqft16490 Wesley Evans Rd, Prairieville, LA 70769For SaleMLS ID #2026010791, Jennifer Daniel, Magnolia Roots Realty LLC. ROAM MLS
- $318,5004 bd2 ba1.9k sqft36385 Crestway Ave, Prairieville, LA 70769For SaleMLS ID #2026007643, Alicia Hedrick, CENTURY 21 Bessette Flavin. ROAM MLS
- $469,9004 bd3 ba2.3k sqft39141 Water Oak Ave, Prairieville, LA 70769For SaleMLS ID #2026008075, Jen Burns, Craft Realty. ROAM MLS
- $285,0003 bd2 ba1.8k sqft43464 N Great Oak Ct, Prairieville, LA 70769For SaleMLS ID #2026006758, Tracy Mathis, LPT Realty, LLC Highland. ROAM MLS
- $289,9003 bd2 ba1.8k sqft17203 Rue Vlg, Prairieville, LA 70769For SaleMLS ID #2026009443, Suzanne Lancaster, Southerly Real Estate. ROAM MLS
- $279,9003 bd2 ba1.9k sqft42568 Baystone Ave, Prairieville, LA 70769For SaleMLS ID #2026009304, Shemika Mayfield, Keller Williams Realty-First Choice. ROAM MLS
- $459,9004 bd3 ba2.6k sqft18666 Mossy Oak Ct, Prairieville, LA 70769For SaleMLS ID #2026010629, Michael Borne, Borne2Sell Realty. ROAM MLS
- $384,9004 bd3 ba2.3k sqft37433 Mill Park Ave, Gonzales, LA 70737For SaleMLS ID #2026010863, Thomas Sigman, Kaizen Home Sales and Services, LLC. ROAM MLS
- $525,0004 bd3 ba2.8k sqft15278 Ariana Ave, Prairieville, LA 70769For SaleMLS ID #2026010985, Tiffany St. Pierre, PINO & Associates. ROAM MLS
- $359,9003 bd3 ba2.2k sqft12490 Plantation Creek Dr, Geismar, LA 70734For SaleMLS ID #2026002181, Nikki Pitre, Pivot Realty. ROAM MLS
- $499,0005 bd4 ba2.9k sqft37441 Amalfi Dr, Prairieville, LA 70769For SaleMLS ID #2026011797, Laura Buck Smith, The Market Real Estate Co. ROAM MLS
- $380,0004 bd2 ba2.3k sqft6419 Pelican Crossing Dr, Gonzales, LA 70737For SaleMLS ID #2026001936, Daniel Mackey, Dan Mackey Broker. ROAM MLS
- $269,9003 bd2 ba1.4k sqft14216 Parkview Dr, Prairieville, LA 70769For SaleMLS ID #2026010118, Tyler Terrebonne, Dawson Grey Real Estate. ROAM MLS
