Skip main navigation
Off market
  • $423,600

    16516 Anna Belle Dr, Prairieville, LA 70769

    4beds
    1,996sqft
    SingleFamily
    Built in 2011
    1 Acres Lot
    $423,600 Zestimate®
    $212/sqft
    $2,586 Estimated rent

    Home value

    $423,600

    $402,000 - $445,000

    $2,586/mo

    Zestimate® history
    Loading
    Loading...

    Owner options

    List your home for rent

    $2,586/mo

    Rent Zestimate®

    Find your next renter with Zillow Rental Manager. Plus, with online applications, you can quickly screen prospective tenants – for free.

    Learn more

    $2,586/mo

    Rent Zestimate®

    Refinance and save

    $2,518/mo

    Est. payment

    Refinancing to a lower rate could help reduce your monthly payments and save thousands over the life of the loan.

    See today's rates

    $2,518/mo

    Est. payment

    Explore your selling options

    Work with a Zillow partner agent

    Leverage their expertise and Zillow's premium Showcase listings to get your home seen by more buyers.

    Get started

    List with your own agent

    Get your home in front of millions of buyers by listing it on Zillow.

    Learn how to do it

    Sell it yourself

    Take full control of how buyers see your home on Zillow by listing For Sale by Owner (FSBO).

    List your home

    What's special

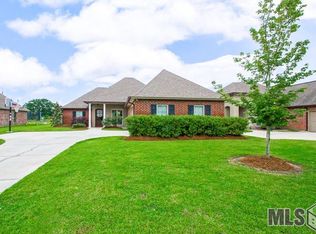
    This French-Traditional style home features: 9',10'& 11' ceiling heights w/custom millwork, designer lighting, hand-scraped wood, tile, carpet floors. Ceiling fans in living room & ALL bedrooms. Built-in central vacuum system with kick-plate sweep in kitchen. 42" granite surround ventless gas fireplace w/stained Beech wood mantel and built-in entertainment area that fits large screen tv w/shelving is stained Beech wood. Security system installed. The kitchen is a cook's dream w/walk-in pantry & designer stained Beech wood cabinets, granite slab countertops & granite slab separate island. Upgrade stainless appliance pkg. includes 5 burner gas cook-top w/built-in stainless steel hood & blower, wall convection oven & microwave w/trim kit. Undermount deep bowl dbl sink w/tumblestone tile backsplash & tile floor. Features cabinet undermount counter lighting! Large laundry room features deep utility sink w/faucet & spray and hanging rod! Master bedroom features tray ceiling & recessed lighting. Master Bath features 6'jetted tub, separate shower w/seat, his/her GRANITE SLAB vanity tops,designer plumbing, lighting w/designer wood framed mirrors, private water closet w/cabinets add to the abundance of cabinets & large closet. Media panel in Master Closet. Designer lighting, plumbing & wood framed mirrors are featured in all other baths with tile vanity tops. Professional landscaped & sodded yards. Large covered rear patio with extra slab area. recessed lighting, ceiling fan & gas hook-up for grill. Enclosed dbl garage w/separate storage/workshop. Additional Attic access from garage with floored attic storage area! Large driveway area for extra parking. This house is conveniently located to shops and restaurants with quick access to hwy 42 and airline. This one is a must see!!

    This property is not currently displayed as for sale or rent on Zillow. This may be different from what's on other websites or public sources.

    Facts & features

    Interior

    Bedrooms & bathrooms
    • Bedrooms: 4
    • Bathrooms: 3
    • Full bathrooms: 3
    Appliances
    • Included: Dishwasher, Garbage disposal, Microwave, Range / Oven
    Features
    • Flooring: Tile, Carpet, Hardwood
    • Basement: None
    • Has fireplace: Yes
    Interior area
    • Total interior livable area: 1,996 sqft

    Property

    Parking
    • Total spaces: 2
    • Parking features: Garage - Attached
    Features
    • Exterior features: Stucco, Brick, Cement / Concrete
    Lot
    • Size: 1 Acres
    Details
    • Parcel number: 20030457

    Construction

    Type & style
    • Home type: SingleFamily
    Condition
    • Year built: 2011

    Community & HOA

    HOA
    • Has HOA: Yes
    • HOA fee: $25 monthly
    Location
    • Region: Prairieville

    Financial & listing details

    • Price per square foot: $212/sqft
    • Tax assessed value: $345,000
    • Annual tax amount: $3,453

    Price history

    DateEventPrice
    8/4/2022Sold--
    Source: ROAM MLS #2022009652 Report a problem
    7/8/2022Pending sale$385,000$193/sqft
    Source: ROAM MLS #2022009652 Report a problem
    6/30/2022Price change$385,000-3.8%$193/sqft
    Source: ROAM MLS #2022009652 Report a problem
    6/21/2022Listed for sale$400,000$200/sqft
    Source: ROAM MLS #2022009652 Report a problem
    6/15/2016Sold--
    Source: ROAM MLS #2016004144 Report a problem
    12/12/2011Sold--
    Source: Agent Provided Report a problem

    Public tax history

    YearProperty taxesTax assessment
    2025$3,453 -1.8%$34,500
    2024$3,516 -0.2%$34,500
    2023$3,524 0%$34,500
    2022$3,525 +35.3%$34,500 +35.2%
    2021$2,606 +37.9%$25,510
    2020$1,890 -29.9%$25,510
    2019$2,696 +1.1%$25,510
    2018$2,666 +41.6%$25,510 +26.2%
    2017$1,882 $20,210
    2015$1,882 -29.8%$20,210 -20.8%
    2014$2,680 $25,510
    2013$2,680 -16.2%$25,510
    2012$3,197 +870.8%$25,510 +862.6%
    2011$329 $2,650
    Find assessor info on the county website

    Neighborhood: 70769

    Nearby schools

    GreatSchools rating
    Get a cash offer in 3 minutes
    Find out how much your home could sell for in as little as 3 minutes with a no-obligation cash offer.
    Estimated market value
    $423,600
    Get a cash offer in 3 minutes
    Find out how much your home could sell for in as little as 3 minutes with a no-obligation cash offer.
    Estimated market value
    $423,600