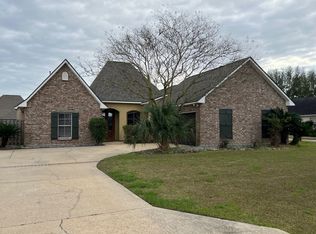
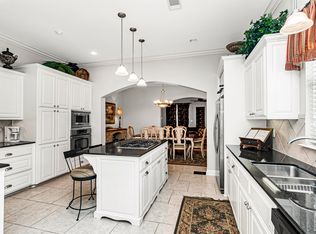
THIS UNIQUE CUSTOM BUILT SINGLE STORY HOME IS DESIGNED WITH SPACE AND FUNCTION IN MIND. LARGE KITCHEN WITH 2 PANTRYS. KICHEN, DINING & LIVING ROOMS HAVE 12' FOOT CEILINGS / 9' CEILINGS ELSEWHERE. SPACIOUS BEDROOMS WITH WALK-IN CLOSETS, BUILT-INS IN THE PRIMARY BEDROOM AND ADJOING ROOM WITH CATHEDRAL CEILING WHICH COULD BE USED AS A NURSERY/OFFICE/OR ANOTHER BEDROOM. THE 14x30' STORAGE / WORKSHOP HAS LOTS OF SHELVING,CABINETS, OVERHEAD GARAGE DOOR AND A FIXED STAIRCASE TO OVER 800 SQ.FT. OF FLOORED ATTIC SPACE THAT YOU CAN STAND UPRIGHT IN. MOVE IN READY,COME SEE ALL THE LITTLE EXTRAS THIS HOME HAS. PELICAN CROSSING OFFERS 2 POOLS --$125/YEAR OWNER/AGENT AND I CAN GET THE BUYER THE LOWEST INTEREST RATE ON THIS HOME!
For sale
Price cut: $5K (6/30)
$380,000
6419 Pelican Crossing Dr, Gonzales, LA 70737
4beds
2,345sqft
:
Get pre-qualified$2,422/mo
Single Family Residence, Residential
Built in 2001
0.33 Acres Lot
$-- Zestimate®
$162/sqft
$14/mo HOA
What's special
Overhead garage door
- 189 days |
- 200 |
- 14 |
Zillow last checked:
Listing updated:
Listed by:
Daniel Mackey,
Dan Mackey Broker 337-654-9811
Source: ROAM MLS,MLS#: 2026001936
Facts & features
Interior
Bedrooms & bathrooms
- Bedrooms: 4
- Bathrooms: 2
- Full bathrooms: 2
Rooms
- Room types: Bathroom, Primary Bathroom, Bedroom, Primary Bedroom, Dining Room, Kitchen, Living Room, Office, Sitting Room, Workshop
Primary bedroom
- Features: En Suite Bath, Ceiling 9ft Plus, Cathedral Ceiling(s), Ceiling Fan(s), Walk-In Closet(s), Sitting/Office Area
- Level: First
- Area: 210.14
- Width: 15.8
Bedroom 1
- Level: First
- Area: 147.4
- Width: 11
Bedroom 2
- Level: First
- Area: 127.44
- Width: 10.8
Primary bathroom
- Features: Double Vanity, Walk-In Closet(s), Separate Shower
- Level: First
- Area: 102.9
- Width: 10.5
Bathroom 1
- Level: First
- Area: 65
- Dimensions: 5 x 13
Dining room
- Level: First
- Area: 143
- Length: 10
Kitchen
- Features: Granite Counters, Kitchen Island, Pantry, Cabinets Custom Built
- Level: First
- Area: 328.64
Living room
- Level: First
- Area: 419.4
- Length: 18
Heating
- Central
Cooling
- Central Air, Ceiling Fan(s)
Appliances
- Included: Induction Cooktop, Dishwasher, Disposal, Microwave, Refrigerator, Self Cleaning Oven
- Laundry: Electric Dryer Hookup, Washer Hookup, Inside, Washer/Dryer Hookups, Laundry Room
Features
- Eat-in Kitchen, Ceiling 9'+, Cathedral Ceiling(s), Ceiling Varied Heights, Crown Molding, Pantry, Primary Closet
- Flooring: Ceramic Tile, Tile, Wood
- Attic: Storage,Multiple Attics,Walk-up
- Number of fireplaces: 1
- Fireplace features: Wood Burning
Interior area
- Total structure area: 3,576
- Total interior livable area: 2,345 sqft
Property
Parking
- Total spaces: 4
- Parking features: 4+ Cars Park, Carport, Covered, Off Street, Concrete, Driveway
- Has carport: Yes
Features
- Stories: 1
- Patio & porch: Enclosed, Screened, Porch, Patio
- Has spa: Yes
- Spa features: Bath
- Fencing: Full,Other
- Has view: Yes
- View description: Water
- Has water view: Yes
- Water view: Water
- Waterfront features: Waterfront, Water Access, Lake Front
- Frontage length: 100
Lot
- Size: 0.33 Acres
- Dimensions: 100 x 150 x 106 x 150
- Features: Landscaped
Details
- Additional structures: Workshop
- Parcel number: 20013873
- Special conditions: Standard,Owner/Agent
Construction
Type & style
- Home type: SingleFamily
- Architectural style: French
- Property subtype: Single Family Residence, Residential
Materials
- Brick Siding, Stucco Siding, Brick, Frame, Stucco
- Foundation: Slab
- Roof: Shingle,Gabel Roof,Hip Roof
Condition
- Cosmetic Changes,Structural Changes - HVAC
- New construction: No
- Year built: 2001
Utilities & green energy
- Gas: None
- Sewer: Public Sewer
- Water: Public
Community & HOA
Community
- Features: Pool, Other, Sidewalks
- Security: Smoke Detector(s)
- Subdivision: Pelican Crossing
HOA
- Has HOA: Yes
- Services included: Common Areas, Maint Subd Entry HOA, Other Utilities, Common Area Maintenance
- HOA fee: $165 annually
Location
- Region: Gonzales
Financial & listing details
- Price per square foot: $162/sqft
- Tax assessed value: $222,400
- Annual tax amount: $2,331
- Price range: $380K - $380K
- Date on market: 2/2/2026
- Listing terms: Cash,Conventional,FHA,FMHA/Rural Dev,VA Loan,Other
Estimated market value
Not available
Estimated sales range
Not available
Not available
Price history
| Date | Event | Price |
|---|---|---|
| 6/30/2026 | Price change | $380,000-1.3%$162/sqft |
Source:  ROAM MLS #2026001936 Report a problem ROAM MLS #2026001936 Report a problem | ||
| 5/27/2026 | Price change | $385,000-1%$164/sqft |
Source: ROAM MLS #2026001936 Report a problem | ||
| 5/15/2026 | Price change | $389,000-1.5%$166/sqft |
Source: ROAM MLS #2026001936 Report a problem | ||
| 4/15/2026 | Price change | $395,000-1%$168/sqft |
Source: ROAM MLS #2026001936 Report a problem | ||
| 3/8/2026 | Price change | $399,000-0.2%$170/sqft |
Source: ROAM MLS #2026001936 Report a problem | ||
| 2/22/2026 | Price change | $399,995-2.4%$171/sqft |
Source: ROAM MLS #2026001936 Report a problem | ||
| 2/19/2026 | Price change | $410,000-1.2%$175/sqft |
Source: ROAM MLS #2026001936 Report a problem | ||
| 2/2/2026 | Listed for sale | $415,000$177/sqft |
Source: ROAM MLS #2026001936 Report a problem | ||
| 1/31/2026 | Listing removed | $415,000$177/sqft |
Source: ROAM MLS #2025019255 Report a problem | ||
| 12/30/2025 | Price change | $415,000-1.2%$177/sqft |
Source: ROAM MLS #2025019255 Report a problem | ||
| 10/17/2025 | Listed for sale | $420,000+35.9%$179/sqft |
Source: ROAM MLS #2025019255 Report a problem | ||
| 7/5/2017 | Sold | -- |
Source: ROAM MLS #2017008209 Report a problem | ||
| 6/1/2017 | Listed for sale | $309,000$132/sqft |
Source: Keller Williams Realty-First Choice #2017008209 Report a problem | ||
| 7/17/2006 | Sold | -- |
Source: Agent Provided Report a problem | ||
| 6/3/2002 | Sold | -- |
Source: Agent Provided Report a problem | ||
Public tax history
| Year | Property taxes | Tax assessment |
|---|---|---|
| 2025 | $2,331 -1.7% | $22,240 |
| 2024 | $2,372 -0.4% | $22,240 |
| 2023 | $2,381 0% | $22,240 |
| 2022 | $2,381 +0% | $22,240 |
| 2021 | $2,381 +50.1% | $22,240 |
| 2020 | $1,586 -34.2% | $22,240 -0.2% |
| 2019 | $2,411 +1.1% | $22,280 |
| 2018 | $2,384 +50.7% | $22,280 +28.9% |
| 2017 | $1,581 | $17,280 |
| 2015 | $1,581 -34% | $17,280 -22.4% |
| 2014 | $2,396 | $22,280 |
| 2013 | $2,396 -3.4% | $22,280 -4.3% |
| 2012 | $2,481 -2.1% | $23,280 -2.1% |
| 2011 | $2,534 | $23,770 |
| 2010 | $2,534 | $23,770 |
| 2009 | $2,534 | $23,770 |
| 2008 | $2,534 +34.3% | $23,770 +30.7% |
| 2007 | $1,888 +5% | $18,190 |
| 2006 | $1,797 -1.6% | $18,190 -1.6% |
| 2005 | $1,827 +0.8% | $18,480 |
| 2004 | $1,813 +68.4% | $18,480 |
| 2003 | $1,077 | $18,480 |
Find assessor info on the county website
Monthly payment
Est. payment
Payment breakdown
Explore the cost of this home by adjusting the details. Changes won't be saved.Climate risks
Neighborhood: 70737
Nearby schools
GreatSchools rating
- 8/10Sorrento Primary SchoolGrades: PK-5Distance: 1.8 mi
- 6/10St. Amant Middle SchoolGrades: 6-8Distance: 5.1 mi
- 10/10St. Amant High SchoolGrades: 9-12Distance: 5.8 mi
Schools provided by the listing agent
- District: Ascension Parish
Source: ROAM MLS. This data may not be complete. We recommend contacting the local school district to confirm school assignments for this home.
- $284,000-- bd-- ba1.6k sqft7003 Pelican Crossing Dr, Gonzales, LA 70737Off Market
- $334,6003 bd2 ba1.9k sqft6400 Pelican Xing, Gonzales, LA 70737Off Market
- $382,2003 bd3 ba2.3k sqft6409 Pelican Crossing Dr, Gonzales, LA 70737Off Market
- $--4 bd2 ba1.8k sqft6422 Pelican Crossing Dr, Gonzales, LA 70737Sold
- $303,400-- bd-- ba1.8k sqft7015 Pelican Crossing Dr, Gonzales, LA 70737Off Market
- $--4 bd3 ba1.9k sqft6397 Pelican Crossing Dr, Gonzales, LA 70737Sold
- $62,00010,454 sqft6612 Clark Plantation Dr, Gonzales, LA 70737Off Market
- $336,7004 bd2 ba1.8k sqft6412 Pelican Crossing Dr, Gonzales, LA 70737Off Market
A local agent can set up tours, give advice and negotiate with sellers.
A local lender can help you make sure your offer is ready when you are.
Similar homes
- $340,0003 bd3 ba1.9k sqft7053 Pelican Crossing Dr, Gonzales, LA 70737For Sale

 MLS ID #2026003891, Nicole Stallings, Vessel Towers Realty LLC. ROAM MLS
 - $365,0003 bd3 ba2k sqft40113 Eagles Nest Rd, Gonzales, LA 70737For Sale
 MLS ID #2026010099, Jerry del Rio, Del Rio Real Estate, Inc.. ROAM MLS
 - $375,0003 bd3 ba2.1k sqft5427 Courtyard Dr, Gonzales, LA 70737For Sale
 MLS ID #2026011921, Stephanie Pierce, Keyfinders Team Realty. ROAM MLS
 - $409,9004 bd3 ba3.1k sqft41227 Colonial Dr, Sorrento, LA 70778For Sale
 MLS ID #2026005938, Laura Buck Smith, The Market Real Estate Co. ROAM MLS
 - $519,9004 bd3 ba2.6k sqft6182 Breeze Point Dr, Gonzales, LA 70737For SaleMLS ID #2026005929, Leighton Thorning, RE/MAX Professional. ROAM MLS
- $269,9953 bd2 ba1.6k sqft722 E Oak Haven St, Gonzales, LA 70737For SaleMLS ID #2026014529, Timothy Houk, Keller Williams Realty Red Stick Partners. ROAM MLS
- $329,9004 bd2 ba1.9k sqft16348 Turning Leaf Dr, Prairieville, LA 70769For SaleMLS ID #2026014436, Jesse Benedetto, Pennant Real Estate. ROAM MLS
- $547,0003 bd3 ba2.6k sqft43197 Cannon Rd, Gonzales, LA 70737For SaleMLS ID #2026012973, Brandon Browning, Real Broker LLC. ROAM MLS
- $326,0005 bd3 ba2.1k sqft36329 Crestway Ave, Prairieville, LA 70769For SaleMLS ID #2026014377, Tom Bhramayana, Keller Williams Realty Premier Partners. ROAM MLS
- $290,0003 bd2 ba1.4k sqft5491 Green Park Dr, Gonzales, LA 70737For SaleMLS ID #2026008857, Jodie Strain, Compass - Perkins. ROAM MLS
- $284,9002 bd2 ba1.4k sqft6009 Courtyard Dr, Gonzales, LA 70737For SaleMLS ID #2026012331, Richard Reid, CENTURY 21 Bessette Flavin. ROAM MLS
- $540,0004 bd3 ba3.1k sqft537 W Main St, Gonzales, LA 70737For SaleMLS ID #2026000307, Trent Wilson, Keller Williams Realty Red Stick Partners. ROAM MLS
- $405,0004 bd3 ba2.2k sqft39415 Meadowbrook Ave, Prairieville, LA 70769For SaleMLS ID #2026010298, Nicole Gautreau, NextHome Solutions. ROAM MLS
- $430,0004 bd3 ba2.3k sqft18212 Oak Lane Ave, Baton Rouge, LA 70816For SaleMLS ID #2026014435, Happi Hoffer, RE/MAX Professional. ROAM MLS
- $410,0004 bd2 ba2.1k sqft37050 Longwood Ave, Prairieville, LA 70769For SaleMLS ID #2026011651, Trey Willard, The W Group Real Estate LLC. ROAM MLS
- $568,2354 bd5 ba3k sqft38425 Babin Rd, Gonzales, LA 70737For SaleMLS ID #2026011729, Darren James, LPT Realty, LLC. ROAM MLS
- $297,5003 bd2 ba1.7k sqft14371 Stonegate Manor Dr, Gonzales, LA 70737For SaleMLS ID #2026009393, Lisa Clingan, Compass - Perkins. ROAM MLS
- $395,0004 bd4 ba3.3k sqft1011 Highway 1 S, Donaldsonville, LA 70346For SaleMLS ID #2026003027, Matt Noel, Coldwell Banker ONE. ROAM MLS
- $379,9904 bd3 ba2.2k sqft6016 Mourning Dove Dr, Baton Rouge, LA 70817For SaleMLS ID #2026010533, Joseph Wray, Supreme. ROAM MLS
- $369,0004 bd3 ba2.2k sqft5329 N Snowden Dr, Baton Rouge, LA 70817PendingMLS ID #2026012731, Leigh Adams, RE/MAX Professional. ROAM MLS
