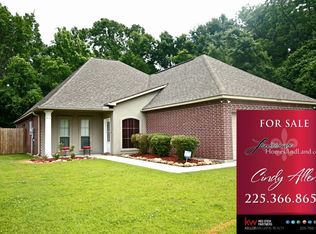
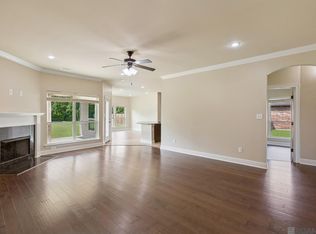
Welcome home to this beautifully maintained 4-bedroom, 2-bath home offering a spacious open floor plan that's perfect for everyday living and entertaining. Freshly painted throughout, this move-in ready home combines modern updates with a functional layout in one of Prairieville's most convenient locations. The heart of the home is the well-appointed kitchen featuring a large island with bar seating, an oversized walk-in pantry, stainless steel appliances, and a microwave and oven that are less than two years old. The generous living and dining areas flow seamlessly together, creating an inviting space for family gatherings and entertaining guests. All four bedrooms offer spacious layouts with plenty of room to relax and unwind. Step outside to enjoy the large covered patio overlooking a peaceful wooded tree line, providing added privacy with no direct rear neighbors. Situated on a large corner lot at the end of a dead-end street, this property offers additional outdoor space and minimal through traffic. An extended concrete parking pad provides extra parking for vehicles, boats, or trailers, while the backyard storage shed offers convenient space for tools, lawn equipment, or hobbies. Major updates provide added peace of mind, including a roof that's only two years old and an HVAC system that's less than five years old. Conveniently located just minutes from the new Prairieville High School, shopping, restaurants, and everyday amenities, this home offers the perfect combination of comfort, privacy, and convenience. Don't miss your opportunity to make this beautiful property your next home!
For sale
$329,900
16348 Turning Leaf Dr, Prairieville, LA 70769
4beds
1,947sqft
:
Get pre-qualified$2,090/mo
Single Family Residence, Residential
Built in 2007
0.31 Acres Lot
$-- Zestimate®
$169/sqft
$-- HOA
What's special
Beautifully maintainedOversized walk-in pantryAdditional outdoor spaceLarge covered patioStainless steel appliancesFreshly painted throughoutWell-appointed kitchen
- 2 days |
- 388 |
- 22 |
Likely to sell faster than
Zillow last checked:
Listing updated:
Listed by:
Jesse Benedetto,
Pennant Real Estate 225-663-2112
Source: ROAM MLS,MLS#: 2026014436
Facts & features
Interior
Bedrooms & bathrooms
- Bedrooms: 4
- Bathrooms: 2
- Full bathrooms: 2
Rooms
- Room types: Bedroom, Primary Bedroom, Dining Room, Kitchen, Living Room
Primary bedroom
- Features: En Suite Bath, Ceiling 9ft Plus, Tray Ceiling(s)
- Level: First
- Area: 223.02
- Width: 12.6
Bedroom 1
- Level: First
- Area: 146.06
- Width: 10.9
Bedroom 2
- Level: First
- Area: 201.39
- Width: 13.7
Bedroom 3
- Level: First
- Area: 174
- Width: 10
Primary bathroom
- Features: Double Vanity, Walk-In Closet(s), Separate Shower
Dining room
- Level: First
- Area: 139.23
Kitchen
- Features: Tile Counters, Kitchen Island, Pantry, Cabinets Custom Built
- Level: First
- Area: 139.23
Living room
- Level: First
- Area: 366.52
Heating
- Central
Cooling
- Central Air, Ceiling Fan(s)
Appliances
- Included: Elec Stove Con, Disposal, Microwave, Range/Oven, Stainless Steel Appliance(s)
- Laundry: Electric Dryer Hookup, Washer Hookup, Inside
Features
- Ceiling 9'+, Ceiling Varied Heights, Crown Molding
- Flooring: Carpet, Ceramic Tile, Wood
- Number of fireplaces: 1
- Fireplace features: Gas Log, Ventless
Interior area
- Total structure area: 2,787
- Total interior livable area: 1,947 sqft
Property
Parking
- Total spaces: 2
- Parking features: 2 Cars Park, Garage, Concrete
- Has garage: Yes
Features
- Stories: 1
- Patio & porch: Covered, Patio
- Has spa: Yes
- Spa features: Bath
- Fencing: Partial
Lot
- Size: 0.31 Acres
- Dimensions: 90 x 150
- Features: Corner Lot, Dead-End Lot, Landscaped
Details
- Additional structures: Storage
- Parcel number: 20026668
- Special conditions: Standard
Construction
Type & style
- Home type: SingleFamily
- Architectural style: French
- Property subtype: Single Family Residence, Residential
Materials
- Brick Siding, Stucco Siding, Vinyl Siding, Frame
- Foundation: Slab
- Roof: Shingle
Condition
- New construction: No
- Year built: 2007
Utilities & green energy
- Gas: Atmos
- Sewer: Public Sewer
- Water: Public
- Utilities for property: Cable Connected
Community & HOA
Community
- Security: Security System, Smoke Detector(s)
- Subdivision: Summerlyn
Location
- Region: Prairieville
Financial & listing details
- Price per square foot: $169/sqft
- Tax assessed value: $208,800
- Annual tax amount: $2,492
- Price range: $329.9K - $329.9K
- Date on market: 8/6/2026
- Listing terms: Cash,Conventional,FHA,FMHA/Rural Dev,VA Loan
Estimated market value
Not available
Estimated sales range
Not available
Not available
Price history
| Date | Event | Price |
|---|---|---|
| 8/6/2026 | Listed for sale | $329,900$169/sqft |
Source:  ROAM MLS #2026014436 Report a problem ROAM MLS #2026014436 Report a problem | ||
| 10/30/2007 | Sold | -- |
Source: Agent Provided Report a problem | ||
Public tax history
| Year | Property taxes | Tax assessment |
|---|---|---|
| 2025 | $2,492 -1.5% | $20,880 |
| 2024 | $2,530 +6.9% | $20,880 +7.7% |
| 2023 | $2,367 0% | $19,380 |
| 2022 | $2,367 +0% | $19,380 |
| 2021 | $2,367 +59.5% | $19,380 |
| 2020 | $1,484 -39.1% | $19,380 |
| 2019 | $2,436 +1% | $19,380 |
| 2018 | $2,413 +63.1% | $19,380 +28.5% |
| 2017 | $1,479 | $15,080 |
| 2015 | $1,479 -39.8% | $15,080 -22.2% |
| 2014 | $2,456 | $19,380 |
| 2013 | $2,456 +0.8% | $19,380 |
| 2012 | $2,436 -0.2% | $19,380 |
| 2011 | $2,440 +8.6% | $19,380 |
| 2010 | $2,247 -1.5% | $19,380 -1.5% |
| 2009 | $2,280 +364% | $19,670 +357.4% |
| 2008 | $491 | $4,300 |
Find assessor info on the county website
Monthly payment
Est. payment
Payment breakdown
Explore the cost of this home by adjusting the details. Changes won't be saved.Climate risks
Neighborhood: 70769
Nearby schools
GreatSchools rating
- 10/10Prairieville Primary SchoolGrades: PK-5Distance: 1.2 mi
- 10/10Prairieville Middle SchoolGrades: 6-8Distance: 0.3 mi
- NAPrairieville High SchoolGrades: 9-12Distance: 1 mi
Schools provided by the listing agent
- District: Ascension Parish
Source: ROAM MLS. This data may not be complete. We recommend contacting the local school district to confirm school assignments for this home.
- $355,100-- bd-- ba2k sqft16340 Turning Leaf Dr, Prairieville, LA 70769Off Market
- $312,9003 bd2 ba1.8k sqft39192 Balmoral Dr, Prairieville, LA 70769Off Market
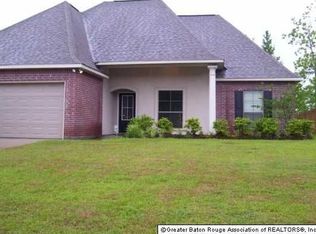
- $341,3004 bd2 ba1.9k sqft39401 Balmoral Dr, Prairieville, LA 70769Off Market
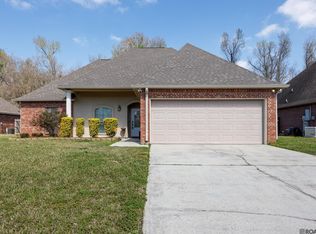
- $344,700-- bd-- ba1.9k sqft39186 Balmoral Dr, Prairieville, LA 70769Off Market
- $330,1004 bd2 ba1.9k sqft16330 Turning Leaf Dr, Prairieville, LA 70769Off Market
- $338,2003 bd2 ba1.8k sqft39178 Balmoral Dr, Prairieville, LA 70769Off Market
- $316,6004 bd2 ba2k sqft16347 Turning Leaf Dr, Prairieville, LA 70769Off Market
- $378,1004 bd2 ba2.1k sqft16343 Turning Leaf Dr, Prairieville, LA 70769Off Market
A local agent can set up tours, give advice and negotiate with sellers.
A local lender can help you make sure your offer is ready when you are.
Similar homes
- $314,9994 bd2 ba1.9k sqft39138 Balmoral Dr, Prairieville, LA 70769For Sale
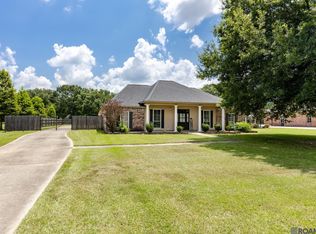
 MLS ID #2026004012, Charlene Jackson, Supreme. ROAM MLS
 - $399,0004 bd3 ba2k sqft16536 Ole Homestead Ln, Prairieville, LA 70769For Sale
 MLS ID #2026014463, Jennifer Daniel, Magnolia Roots Realty LLC. ROAM MLS
 - $320,0004 bd2 ba1.7k sqft17524 McCrory 1 Rd, Prairieville, LA 70769For Sale
 MLS ID #2026012736, Charnel Webb Smith, Journey Home Realty LLC. ROAM MLS
 - $300,0004 bd2 ba1.8k sqft42122 Bald Eagle Ave, Prairieville, LA 70769For Sale
 MLS ID #2026014036, Matthew Pearce, Keller Williams Realty-First Choice. ROAM MLS
 - $310,0004 bd2 ba1.8k sqft37214 Corvette Dr, Prairieville, LA 70769For SaleMLS ID #2026013848, Matt Noel, Coldwell Banker ONE. ROAM MLS
- $325,0004 bd2 ba2.2k sqft17617 Hoods Ridge Dr, Prairieville, LA 70769For SaleMLS ID #2026010828, Cristi Ragusa, Keller Williams Realty-First Choice. ROAM MLS
- $318,5004 bd2 ba1.9k sqft36385 Crestway Ave, Prairieville, LA 70769For SaleMLS ID #2026007643, Alicia Hedrick, CENTURY 21 Bessette Flavin. ROAM MLS
- $263,0003 bd2 ba1.7k sqft39461 Old Cornerstone Ct, Prairieville, LA 70769For SaleMLS ID #2026012709, Shane Hernandez, Kaizen Home Sales and Services, LLC. ROAM MLS
- $284,9003 bd2 ba1.6k sqft41433 Waterstone Ave, Prairieville, LA 70769For SaleMLS ID #2026013382, E J Talbot, Jim Talbot Real Estate. ROAM MLS
- $325,0004 bd2 ba1.9k sqft37182 Cobblestone Ave, Geismar, LA 70734For SaleMLS ID #2026013343, Maria Thorn, eXp Realty. ROAM MLS
- $289,9003 bd2 ba1.8k sqft17203 Rue Vlg, Prairieville, LA 70769For SaleMLS ID #2026009443, Suzanne Lancaster, Southerly Real Estate. ROAM MLS
- $285,0003 bd2 ba1.8k sqft43464 N Great Oak Ct, Prairieville, LA 70769For SaleMLS ID #2026006758, Tracy Mathis, Southern Homes Realty, LLC. ROAM MLS
- $269,9003 bd2 ba1.7k sqft43266 N Henderson Ave, Prairieville, LA 70769For SaleMLS ID #2026008924, Masie Vaughn, LPT Realty, LLC. ROAM MLS
- $275,0003 bd2 ba1.6k sqft17267 Cherry Creek Dr, Prairieville, LA 70769For SaleMLS ID #2026011217, Deante' Thomas, Keller Williams Realty Red Stick Partners. ROAM MLS
- $444,5004 bd3 ba2.4k sqft16009 Acadia Dr, Prairieville, LA 70769For SaleMLS ID #2026006027, Carol Shadoin, Pivot Realty. ROAM MLS
- $410,0004 bd2 ba2.1k sqft37050 Longwood Ave, Prairieville, LA 70769For SaleMLS ID #2026011651, Trey Willard, The W Group Real Estate LLC. ROAM MLS
- $345,0003 bd3 ba2.3k sqft10825 Durmast Dr, Greenwell Springs, LA 70739For SaleMLS ID #2026014466, Ryan Smith, 1 Percent Lists Premier. ROAM MLS
- $273,0003 bd2 ba1.5k sqft41481 Hearthstone Ave, Prairieville, LA 70769For SaleMLS ID #2026006433, Laura Buck Smith, The Market Real Estate Co. ROAM MLS
- $328,0003 bd2 ba1.9k sqft8588 Arabella Ave, Baton Rouge, LA 70820For SaleMLS ID #2026014347, Lauren Johnson, RE/MAX Professional. ROAM MLS
- $384,0004 bd3 ba2.2k sqft5836 Blue Heron Ct, Baton Rouge, LA 70817For SaleMLS ID #2026014492, Trey Willard, The W Group Real Estate LLC. ROAM MLS
