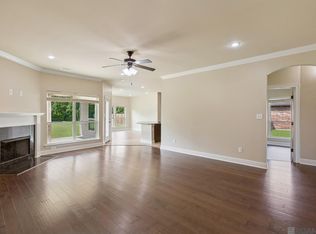
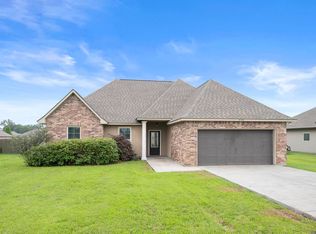
New Floors Installed!! Welcome to 17267 Cherry Creek Dr in Prairieville's desirable Autumn Woods subdivision — a beautifully maintained home offering a spacious open floor plan, modern conveniences, and an oversized corner lot perfect for enjoying both indoor and outdoor living. Designed with entertaining in mind, the inviting living room features durable laminate wood flooring, abundant natural light, and is prewired for surround sound, making it the perfect space for movie nights, game days, or hosting family and friends. The kitchen is well-equipped with stainless steel appliances, including a gas range, dishwasher, and microwave, offering both style and functionality for everyday cooking and entertaining. Retreat to the generously sized primary suite, complete with a large walk-in closet and a private en suite bath featuring double vanities, a deep jetted soaking tub, separate walk-in shower, and ample storage space. Situated on a huge corner lot, this property offers extra outdoor space and curb appeal while providing room to relax, play, or entertain. Key Features: • Open-concept floor plan • Huge corner lot • Spacious living room prewired for surround sound • Laminate wood flooring • Stainless steel appliances with gas range • Large primary suite with walk-in closet • En suite bath with double vanities, jetted tub & separate shower • Well-maintained and move-in ready 17267 Cherry Creek Dr combines comfort, functionality, and a prime Prairieville location, making it the perfect place to call home. Schedule your private showing today!
For sale
Price cut: $5K (8/5)
$275,000
17267 Cherry Creek Dr, Prairieville, LA 70769
3beds
1,698sqft
Single Family Residence, Residential
Built in 2011
0.25 Acres Lot
$-- Zestimate®
$162/sqft
$13/mo HOA
What's special
Separate walk-in showerExtra outdoor spaceStainless steel appliancesGas rangeDurable laminate wood flooringCurb appealHuge corner lot
- 73 days
- 195
- 10
Likely to sell faster than
Zillow last checked:
Listing updated:
Listed by:
Deante' Thomas,
Keller Williams Realty Red Stick Partners 225-768-1800
Source: ROAM MLS,MLS#: 2026011217
Facts & features
Interior
Bedrooms & bathrooms
- Bedrooms: 3
- Bathrooms: 2
- Full bathrooms: 2
Rooms
- Room types: Bathroom, Primary Bathroom, Bedroom, Primary Bedroom, Breakfast Room, Kitchen, Living Room
Primary bedroom
- Features: En Suite Bath, Ceiling 9ft Plus, Ceiling Fan(s), Walk-In Closet(s)
- Level: First
- Area: 210
- Dimensions: 15 x 14
Bedroom 1
- Level: First
- Area: 132
- Dimensions: 12 x 11
Bedroom 2
- Level: First
- Area: 132
- Dimensions: 12 x 11
Primary bathroom
- Features: Double Vanity, Separate Shower
- Level: First
Bathroom 1
- Level: First
Kitchen
- Features: Tile Counters, Pantry
- Level: First
- Area: 138
- Length: 12
Living room
- Level: First
- Area: 453.75
Heating
- Central
Cooling
- Central Air, Ceiling Fan(s)
Appliances
- Included: Gas Stove Con, Dishwasher, Microwave, Range/Oven, Refrigerator, Stainless Steel Appliance(s)
- Laundry: Gas Dryer Hookup, Inside, Laundry Room
Features
- Breakfast Bar, Eat-in Kitchen, Ceiling 9'+
Interior area
- Total structure area: 2,283
- Total interior livable area: 1,698 sqft
Property
Parking
- Total spaces: 2
- Parking features: 2 Cars Park, Attached
- Has attached garage: Yes
Features
- Stories: 1
- Has spa: Yes
- Spa features: Bath
Lot
- Size: 0.25 Acres
- Dimensions: 77 x 145
Details
- Parcel number: 20020339
Construction
Type & style
- Home type: SingleFamily
- Architectural style: Ranch
- Property subtype: Single Family Residence, Residential
Materials
- Brick Siding, Stucco Siding, Frame
- Foundation: Slab
Condition
- All Original
- New construction: No
- Year built: 2011
Utilities & green energy
- Gas: Atmos
- Sewer: Public Sewer
- Water: Public
Community & HOA
Community
- Subdivision: Autumn Woods
HOA
- Has HOA: Yes
- HOA fee: $150 annually
Location
- Region: Prairieville
Financial & listing details
- Price per square foot: $162/sqft
- Tax assessed value: $187,200
- Annual tax amount: $1,874
- Price range: $275K - $275K
- Date on market: 6/18/2026
- Listing terms: Cash,Conventional,FHA,VA Loan
Estimated market value
Not available
Estimated sales range
Not available
Not available
Price history
| Date | Event | Price |
|---|---|---|
| 8/5/2026 | Price change | $275,000-1.8%$162/sqft |
Source:  ROAM MLS #2026011217 Report a problem ROAM MLS #2026011217 Report a problem | ||
| 6/18/2026 | Listed for sale | $280,000+34.6%$165/sqft |
Source: ROAM MLS #2026011217 Report a problem | ||
| 5/24/2019 | Sold | -- |
Source: ROAM MLS #2019005799 Report a problem | ||
| 4/12/2019 | Pending sale | $208,000$122/sqft |
Source: Keller Williams Realty Red Stick Partners #2019005799 Report a problem | ||
| 4/4/2019 | Listed for sale | $208,000+15.6%$122/sqft |
Source: Keller Williams Realty Red Stick Partners #2019005799 Report a problem | ||
| 6/28/2012 | Sold | -- |
Source: ROAM MLS #201206008 Report a problem | ||
| 3/20/2012 | Listed for sale | $179,900$106/sqft |
Source: Sunrise Homes Report a problem | ||
| 6/24/2011 | Sold | -- |
Source: Agent Provided Report a problem | ||
Public tax history
| Year | Property taxes | Tax assessment |
|---|---|---|
| 2025 | $1,874 -1.8% | $18,720 |
| 2024 | $1,908 -0.2% | $18,720 |
| 2023 | $1,912 0% | $18,720 |
| 2022 | $1,912 +0% | $18,720 |
| 2021 | $1,912 +62.4% | $18,720 |
| 2020 | $1,177 -40.5% | $18,720 |
| 2019 | $1,979 +20.2% | $18,720 +18.9% |
| 2018 | $1,646 +90.9% | $15,750 +20% |
| 2017 | $862 0% | $13,120 |
| 2015 | $862 -47.9% | $13,120 -16.7% |
| 2014 | $1,655 | $15,750 |
| 2013 | $1,655 +1% | $15,750 |
| 2012 | $1,639 +497.7% | $15,750 +498.9% |
| 2011 | $274 | $2,630 |
| 2010 | $274 | $2,630 |
| 2009 | $274 | $2,630 |
| 2008 | $274 +2.5% | $2,630 |
| 2007 | $268 | $2,630 |
Find assessor info on the county website
Monthly payment
Est. payment
Payment breakdown
Explore the cost of this home by adjusting the details. Changes won't be saved.Climate risks
Neighborhood: 70769
Nearby schools
Schools provided by the listing agent
- District: Ascension Parish
Source: ROAM MLS. This data may not be complete. We recommend contacting the local school district to confirm school assignments for this home.
- $317,9004 bd3 ba2.2k sqft17275 Cherry Creek Dr, Prairieville, LA 70769Off Market
- $286,3003 bd2 ba1.7k sqft41317 Black Cherry Ct, Prairieville, LA 70769Off Market
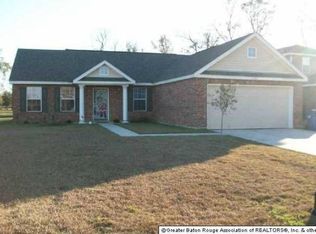
- $239,0002 bd3 ba1.4k sqft17274 Joboy Rd, Prairieville, LA 70769Off Market
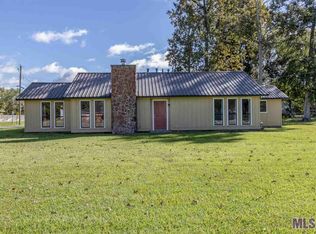
- $392,0004 bd3 ba2.5k sqft17270 Cherry Creek Dr, Prairieville, LA 70769Off Market
Similar homes
- $273,0003 bd2 ba1.5k sqft41481 Hearthstone Ave, Prairieville, LA 70769For Sale
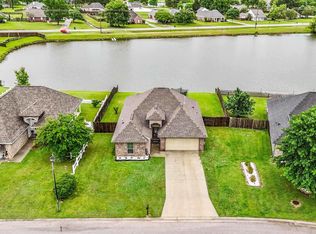
 MLS ID #2026006433, Laura Buck Smith, The Market Real Estate Co. ROAM MLS
 - $300,0004 bd2 ba1.8k sqft42122 Bald Eagle Ave, Prairieville, LA 70769For Sale
 MLS ID #2026014036, Matthew Pearce, Keller Williams Realty-First Choice. ROAM MLS
 - $265,0003 bd2 ba1.6k sqft42308 Devall Rd, Prairieville, LA 70769For Sale
 MLS ID #2026008743, Kayla Berry, Keller Williams Realty Premier Partners. ROAM MLS
 - $259,9003 bd2 ba1.7k sqft43266 N Henderson Ave, Prairieville, LA 70769For Sale
 MLS ID #2026008924, Sonya Johnson, LPT Realty, LLC. ROAM MLS
 - $287,0003 bd2 ba1.8k sqft38278 Oakleigh Ln, Prairieville, LA 70769For SaleMLS ID #2026012216, Trey Willard, The W Group Real Estate LLC. ROAM MLS
- $259,9003 bd2 ba1.6k sqft39059 Elliott Ave, Prairieville, LA 70769For SaleMLS ID #2026008463, Joey Nagem, Kaizen Home Sales and Services, LLC. ROAM MLS
- $325,0004 bd2 ba2.2k sqft17617 Hoods Ridge Dr, Prairieville, LA 70769For SaleMLS ID #2026010828, Cristi Ragusa, Keller Williams Realty-First Choice. ROAM MLS
- $299,0004 bd2 ba1.8k sqft37214 Corvette Dr, Prairieville, LA 70769For SaleMLS ID #2026013848, Matt Noel, Coldwell Banker ONE. ROAM MLS
- $315,5003 bd2 ba1.9k sqft17065 White Ibis Ave, Prairieville, LA 70769For SaleMLS ID #2026015364, Brandon Baird, Keyfinders Team Realty. ROAM MLS
- $315,0004 bd2 ba1.7k sqft17524 McCrory 1 Rd, Prairieville, LA 70769For SaleMLS ID #2026012736, Charnel Webb Smith, Journey Home Realty LLC. ROAM MLS
- $329,9004 bd2 ba1.9k sqft16348 Turning Leaf Dr, Prairieville, LA 70769For SaleMLS ID #2026014436, Jesse Benedetto, Pennant Real Estate. ROAM MLS
- $265,0003 bd2 ba1.4k sqft14216 Parkview Dr, Prairieville, LA 70769For SaleMLS ID #2026010118, Tyler Terrebonne, Dawson Grey Real Estate. ROAM MLS
- $309,9004 bd2 ba1.8k sqft18310 Dove Hollow Dr, Prairieville, LA 70769For SaleMLS ID #2026008671, Andre Seghers, Southland Properties Inc. ROAM MLS
- $294,5003 bd2 ba1.5k sqft41082 Garden Ct, Gonzales, LA 70737For SaleMLS ID #2026014699, Selina Loupe, The Market Real Estate Co. ROAM MLS
- $285,0003 bd2 ba1.5k sqft14473 Lake Crossing Dr, Gonzales, LA 70737For SaleMLS ID #2026014584, Gracie Hebert, Keller Williams Realty-First Choice. ROAM MLS
- $260,0004 bd2 ba1.7k sqft15205 Amanda Dr, Gonzales, LA 70737For SaleMLS ID #2026004801, Michael Rodriguez, Dawson Grey Real Estate. ROAM MLS
- $285,0003 bd2 ba1.7k sqft1521 S Sanctuary Ave, Gonzales, LA 70737For SaleMLS ID #2026004834, Hazel Semper, Keyfinders Team Realty. ROAM MLS
- $279,0003 bd2 ba1.9k sqft23861 S Point Dr, Denham Springs, LA 70726For SaleMLS ID #2026012469, Stacey Boudreaux, Guidry Group Properties. ROAM MLS
- $279,9003 bd2 ba1.4k sqft11078 Reyn Dr, Gonzales, LA 70737For SaleMLS ID #2026013411, Rae Broussard, Keller Williams Realty-First Choice. ROAM MLS
- $275,0004 bd3 ba1.9k sqft37156 Whitestone Ave, Geismar, LA 70734For SaleMLS ID #2026013769, Kamal Hayes, Innerspace Properties, LLC. ROAM MLS
