NEW ROOF, NEW AC UNIT with 10 year warranty!!! 3-bedroom, 2-bathroom home situated on a 1-acre lot in Silverstone Estates subdivision of Prairieville. Offering an open-concept layout, this home features a spacious living area anchored by a cozy fireplace, creating the perfect gathering space for family and friends. The kitchen offers granite countertops, stainless steel appliances, a gas cooktop, and ample cabinet and counter space. Privately located on its own side of the home, the primary suite features double vanities, a relaxing jetted tub, and a separate shower. Two additional bedrooms provide comfortable space for family, guests, or a home office. Outside, you'll find a large backyard with plenty of room to create your ideal outdoor retreat. With solid bones, a functional floor plan, and a highly desirable Prairieville location, this home offers a fantastic opportunity to add your personal touches! Conveniently located near shopping, dining, and top-rated schools, this property is ready for its next chapter. Schedule your private showing today!
For sale
Price cut: $10K (7/31)
$287,000
38278 Oakleigh Ln, Prairieville, LA 70769
3beds
1,877sqft
:
Get pre-qualified$1,818/mo
Single Family Residence, Residential
Built in 1993
1 Acres Lot
$-- Zestimate®
$153/sqft
$-- HOA
What's special
Functional floor planSeparate showerRelaxing jetted tubStainless steel appliancesGranite countertopsDouble vanitiesGas cooktop
- 28 days |
- 2,545 |
- 177 |
Likely to sell faster than
Zillow last checked:
Listing updated:
Listed by:
Trey Willard,
The W Group Real Estate LLC 225-577-6555,
Sean Brown,
The W Group Real Estate LLC
Source: ROAM MLS,MLS#: 2026012216
Facts & features
Interior
Bedrooms & bathrooms
- Bedrooms: 3
- Bathrooms: 2
- Full bathrooms: 2
Rooms
- Room types: Bedroom, Primary Bedroom, Living Room
Primary bedroom
- Features: En Suite Bath
- Level: First
- Area: 224
- Dimensions: 16 x 14
Bedroom 1
- Level: First
- Area: 122.21
- Width: 11
Bedroom 2
- Level: First
- Area: 121.32
- Width: 12
Primary bathroom
- Features: Double Vanity, Separate Shower
Kitchen
- Features: Granite Counters, Pantry
Living room
- Level: First
- Area: 302
- Width: 20
Heating
- Central
Cooling
- Central Air, Ceiling Fan(s)
Appliances
- Included: Gas Cooktop, Dishwasher, Range/Oven
Features
- Built-in Features, Ceiling 9'+, Crown Molding
- Flooring: Ceramic Tile, Laminate
- Number of fireplaces: 1
Interior area
- Total structure area: 1,877
- Total interior livable area: 1,877 sqft
Property
Parking
- Parking features: Carport
- Has carport: Yes
Features
- Stories: 1
- Patio & porch: Covered
- Exterior features: Lighting
- Has spa: Yes
- Spa features: Bath
- Fencing: Wood
Lot
- Size: 1 Acres
- Dimensions: 53 x 150 x 119 x 148
- Features: Landscaped
Details
- Parcel number: 20001342
- Special conditions: Standard
Construction
Type & style
- Home type: SingleFamily
- Architectural style: Traditional
- Property subtype: Single Family Residence, Residential
Materials
- Brick Siding, Stucco Siding, Wood Siding, Frame
- Foundation: Slab
- Roof: Shingle
Condition
- New construction: No
- Year built: 1993
Utilities & green energy
- Gas: Atmos
- Sewer: Public Sewer
- Water: Public
Community & HOA
Community
- Security: Smoke Detector(s)
- Subdivision: Silverstone Estates
Location
- Region: Prairieville
Financial & listing details
- Price per square foot: $153/sqft
- Tax assessed value: $186,100
- Annual tax amount: $2,221
- Price range: $287K - $287K
- Date on market: 7/3/2026
- Listing terms: Cash,Conventional,VA Loan
Estimated market value
Not available
Estimated sales range
Not available
Not available
Price history
| Date | Event | Price |
|---|---|---|
| 7/31/2026 | Price change | $287,000-3.4%$153/sqft |
Source:  ROAM MLS #2026012216 Report a problem ROAM MLS #2026012216 Report a problem | ||
| 7/3/2026 | Listed for sale | $297,000$158/sqft |
Source: ROAM MLS #2026012216 Report a problem | ||
Public tax history
| Year | Property taxes | Tax assessment |
|---|---|---|
| 2025 | $2,221 -1.5% | $18,610 |
| 2024 | $2,255 +8.7% | $18,610 +9.6% |
| 2023 | $2,074 | $16,980 |
| 2022 | $2,074 +0% | $16,980 |
| 2021 | $2,074 +78.3% | $16,980 |
| 2020 | $1,163 -37.8% | $16,980 +11.9% |
| 2019 | $1,871 +1% | $15,180 |
| 2018 | $1,853 +97.7% | $15,180 +13.5% |
| 2017 | $938 0% | $13,380 |
| 2015 | $938 -50.4% | $13,380 -11.9% |
| 2014 | $1,892 | $15,180 |
| 2013 | $1,892 +0.8% | $15,180 |
| 2012 | $1,877 -0.1% | $15,180 |
| 2011 | $1,878 +8.8% | $15,180 |
| 2010 | $1,726 | $15,180 |
| 2009 | $1,726 | $15,180 |
| 2008 | $1,726 +2.6% | $15,180 |
| 2007 | $1,683 +4.7% | $15,180 |
| 2006 | $1,608 +18.9% | $15,180 +19.4% |
| 2005 | $1,352 +14.2% | $12,710 |
| 2004 | $1,183 +144.1% | $12,710 |
| 2003 | $485 +7.3% | $12,710 +2.9% |
| 2002 | $452 | $12,350 |
| 2001 | $452 +5.7% | $12,350 |
| 2000 | $427 | $12,350 |
Find assessor info on the county website
Monthly payment
Est. payment
Payment breakdown
Explore the cost of this home by adjusting the details. Changes won't be saved.Climate risks
Neighborhood: 70769
Nearby schools
GreatSchools rating
- 8/10Bluff Ridge PrimaryGrades: PK-5Distance: 1.2 mi
- 9/10Bluff Middle SchoolGrades: 6-8Distance: 2 mi
- 9/10Dutchtown High SchoolGrades: 9-12Distance: 2.4 mi
Schools provided by the listing agent
- District: Ascension Parish
Source: ROAM MLS. This data may not be complete. We recommend contacting the local school district to confirm school assignments for this home.
- $324,9004 bd2 ba2k sqft38290 Oakleigh Ln, Prairieville, LA 70769Off Market
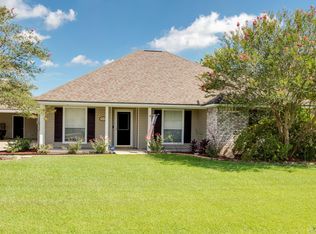
- $367,0004 bd2 ba2.1k sqft38262 Oakleigh Ln, Prairieville, LA 70769Off Market
- $276,1003 bd2 ba1.5k sqft38269 Silverstone Ave, Prairieville, LA 70769Off Market

- $312,800-- bd-- ba1.8k sqft38298 Oakleigh Ln, Prairieville, LA 70769Off Market
- $288,6003 bd2 ba1.4k sqft38281 Silverstone Ave, Prairieville, LA 70769Off Market
- $335,000-- bd-- ba1.9k sqft38281 Oakleigh Ln, Prairieville, LA 70769Off Market
- $333,1004 bd2 ba1.8k sqft38289 Oakleigh Ln, Prairieville, LA 70769Off Market
- $357,300-- bd-- ba2.1k sqft38275 Oakleigh Ln, Prairieville, LA 70769Off Market
A local agent can set up tours, give advice and negotiate with sellers.
A local lender can help you make sure your offer is ready when you are.
Similar homes
- $280,0003 bd2 ba1.4k sqft18526 White Oak Dr, Prairieville, LA 70769For Sale
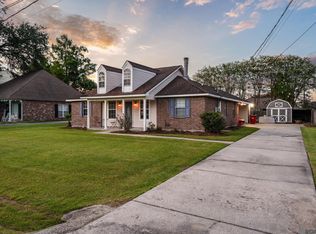
 MLS ID #2026013675, Alvin Cain, ACG Realty. ROAM MLS
 - $269,9003 bd2 ba1.4k sqft14216 Parkview Dr, Prairieville, LA 70769For Sale
 MLS ID #2026010118, Tyler Terrebonne, Dawson Grey Real Estate. ROAM MLS
 - $309,7004 bd2 ba1.7k sqft36484 Crestway Ave, Prairieville, LA 70769For Sale
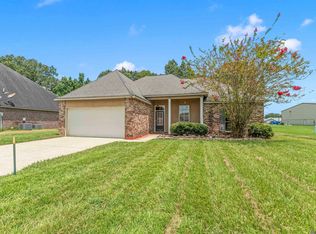 MLS ID #2026013429, Timothy DeAngelo, Compass - Perkins. ROAM MLS
 - $274,0003 bd2 ba1.4k sqft16208 Old Samuel Dr, Prairieville, LA 70769For Sale
 MLS ID #2026011231, Candice Castro, Castro Real Estate Services, LLC. ROAM MLS
 - $315,0003 bd2 ba2.1k sqft39419 Al Dr, Prairieville, LA 70769For SaleMLS ID #2025019754, Shaun Ramos, LPT Realty, LLC. ROAM MLS
- $289,9003 bd2 ba1.8k sqft17203 Rue Vlg, Prairieville, LA 70769For SaleMLS ID #2026009443, Suzanne Lancaster, Southerly Real Estate. ROAM MLS
- $320,0004 bd2 ba1.7k sqft17524 McCrory 1 Rd, Prairieville, LA 70769For SaleMLS ID #2026012736, Charnel Webb Smith, Journey Home Realty LLC. ROAM MLS
- $279,0003 bd2 ba1.2k sqft18199 Beechwood Rd, Prairieville, LA 70769For SaleMLS ID #2026010014, Amy Duplessis, eXp Realty. ROAM MLS
- $280,0003 bd2 ba1.6k sqft17267 Cherry Creek Dr, Prairieville, LA 70769For SaleMLS ID #2026011217, Deante' Thomas, Keller Williams Realty Red Stick Partners. ROAM MLS
- $318,5004 bd2 ba1.9k sqft36385 Crestway Ave, Prairieville, LA 70769For SaleMLS ID #2026007643, Alicia Hedrick, CENTURY 21 Bessette Flavin. ROAM MLS
- $285,0003 bd2 ba1.8k sqft43464 N Great Oak Ct, Prairieville, LA 70769For SaleMLS ID #2026006758, Tracy Mathis, LPT Realty, LLC Highland. ROAM MLS
- $273,0003 bd2 ba1.5k sqft41481 Hearthstone Ave, Prairieville, LA 70769For SaleMLS ID #2026006433, Laura Buck Smith, The Market Real Estate Co. ROAM MLS
- $262,3004 bd2 ba2.2k sqft37392 Cypress Turn Ave, Geismar, LA 70734For SaleMLS ID #2026007065, Marcia Plummer, Keller Williams Realty-First Choice. ROAM MLS
- $325,0004 bd2 ba1.9k sqft37182 Cobblestone Ave, Geismar, LA 70734For SaleMLS ID #2026013343, Maria Thorn, eXp Realty. ROAM MLS
- $290,0003 bd2 ba1.9k sqft5211 Fort Gregg Dr, Baton Rouge, LA 70817For SaleMLS ID #2026012037, Happi Hoffer, RE/MAX Professional. ROAM MLS
- $309,9003 bd2 ba1.8k sqft8785 Wesley St, Denham Springs, LA 70726For SaleMLS ID #2026012398, Trey Willard, The W Group Real Estate LLC. ROAM MLS
- $279,0003 bd2 ba1.5k sqft18341 Lake Indigo Dr, Baton Rouge, LA 70817For SaleMLS ID #2026010633, Katherine Coghlan, Burns & Co., Inc.. ROAM MLS
- $405,0004 bd3 ba2.2k sqft39415 Meadowbrook Ave, Prairieville, LA 70769For SaleMLS ID #2026010298, Nicole Gautreau, NextHome Solutions. ROAM MLS
- $275,0003 bd2 ba1.8k sqft11137 Gold Cup Ave, Baton Rouge, LA 70816For SaleMLS ID #2026013867, Joseph Dupard, Coldwell Banker ONE. ROAM MLS
- $300,0003 bd2 ba1.5k sqft10224 Springbrook Ave, Baton Rouge, LA 70810For SaleMLS ID #2026012658, Kevin Jones, Supreme. ROAM MLS
