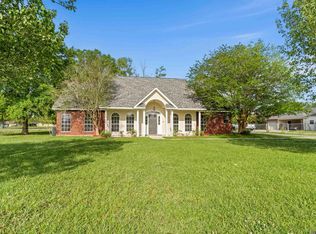
Looking for a home in Prairieville with no HOA, a corner lot over half an acre, and a new roof? We just reduced the price on this one and you won't find a better deal in Prairieville. This one has it all. Located in Flood Zone X, just one minute from Prairieville High School and Prairieville Primary, this move-in ready home offers 3 bedrooms and 2 bathrooms with custom tile showers, granite countertops, and stainless steel appliances including a gas stove, dishwasher, and built-in microwave. New sliding glass doors in both the living room and master bedroom lead to a private courtyard, and the master includes its own mini-split AC unit for extra comfort. Outside you'll find a fully fenced backyard, covered rear patio, extended parking area, and a two-car garage. The separate workshop adds valuable storage or space for hobbies. Homes for sale in Prairieville with a workshop and no HOA are hard to find, so don't miss this one.
For sale
Price cut: $5K (6/9)
$335,000
39419 Al Dr, Prairieville, LA 70769
3beds
2,131sqft
:
Get pre-qualified$2,122/mo
Single Family Residence, Residential
Built in 1978
0.56 Acres Lot
$333,200 Zestimate®
$157/sqft
$-- HOA
What's special
Two-car garageFully fenced backyardExtended parking areaPrivate courtyardCovered rear patioStainless steel appliancesBuilt-in microwave
- 276 days |
- 454 |
- 31 |
Zillow last checked:
Listing updated:
Listed by:
Shaun Ramos,
LPT Realty, LLC 877-366-2213
Source: ROAM MLS,MLS#: 2025019754
Facts & features
Interior
Bedrooms & bathrooms
- Bedrooms: 3
- Bathrooms: 2
- Full bathrooms: 2
Rooms
- Room types: Bedroom, Primary Bedroom, Breakfast Room, Dining Room, Kitchen, Living Room
Primary bedroom
- Features: En Suite Bath, Ceiling Fan(s), Master Downstairs
- Level: First
- Area: 280
- Width: 16
Bedroom 1
- Level: First
- Area: 146.3
- Width: 11
Bedroom 2
- Level: First
- Area: 175.82
- Width: 11.8
Primary bathroom
- Features: Walk-In Closet(s), Separate Shower, Shower Only
Dining room
- Level: First
- Area: 140.7
Kitchen
- Features: Granite Counters, Pantry
- Level: First
- Area: 131.1
Living room
- Level: First
- Area: 387.45
Heating
- Central
Cooling
- Central Air, Ceiling Fan(s)
Appliances
- Included: Gas Stove Con, Gas Cooktop, Dishwasher, Disposal, Microwave, Range/Oven, Stainless Steel Appliance(s)
- Laundry: Electric Dryer Hookup, Washer Hookup, Inside, Washer/Dryer Hookups
Features
- Breakfast Bar, Crown Molding
- Flooring: Ceramic Tile
- Number of fireplaces: 1
- Fireplace features: Gas Log
Interior area
- Total structure area: 2,789
- Total interior livable area: 2,131 sqft
Video & virtual tour
Property
Parking
- Total spaces: 2
- Parking features: 2 Cars Park, Garage, Asphalt, Driveway, Garage Door Opener
- Has garage: Yes
Features
- Stories: 1
- Patio & porch: Covered, Patio
- Fencing: Full,Wood
Lot
- Size: 0.56 Acres
- Dimensions: 111 x 220 x 110 x 221
- Features: Corner Lot, Dead-End Lot, Rectangular Lot
Details
- Additional structures: Workshop
- Parcel number: 5590400
- Special conditions: Standard
Construction
Type & style
- Home type: SingleFamily
- Architectural style: Ranch
- Property subtype: Single Family Residence, Residential
Materials
- Brick Siding, Frame
- Foundation: Slab
- Roof: Shingle
Condition
- Updated/Remodeled
- New construction: No
- Year built: 1978
Utilities & green energy
- Gas: Atmos
- Sewer: Public Sewer
- Water: Public
Community & HOA
Community
- Security: Smoke Detector(s)
- Subdivision: Martin Subd
Location
- Region: Prairieville
Financial & listing details
- Price per square foot: $157/sqft
- Tax assessed value: $211,700
- Annual tax amount: $2,526
- Price range: $335K - $335K
- Date on market: 10/25/2025
- Listing terms: Cash,Conventional,FHA,FMHA/Rural Dev,VA Loan
Estimated market value
$333,200
$317,000 - $350,000
$2,211/mo
Price history
| Date | Event | Price |
|---|---|---|
| 6/9/2026 | Price change | $335,000-1.5%$157/sqft |
Source:  ROAM MLS #2025019754 Report a problem ROAM MLS #2025019754 Report a problem | ||
| 5/1/2026 | Price change | $340,000-1.4%$160/sqft |
Source: ROAM MLS #2025019754 Report a problem | ||
| 4/8/2026 | Price change | $345,000-1.4%$162/sqft |
Source: ROAM MLS #2025019754 Report a problem | ||
| 2/21/2026 | Price change | $350,000-1.4%$164/sqft |
Source: ROAM MLS #2025019754 Report a problem | ||
| 1/9/2026 | Price change | $355,000-1.1%$167/sqft |
Source: ROAM MLS #2025019754 Report a problem | ||
| 12/3/2025 | Price change | $359,000-0.3%$168/sqft |
Source: ROAM MLS #2025019754 Report a problem | ||
| 10/25/2025 | Listed for sale | $360,000-20.9%$169/sqft |
Source: ROAM MLS #2025019754 Report a problem | ||
| 10/5/2025 | Listing removed | $455,000$214/sqft |
Source:  GSREIN #2517709 Report a problem GSREIN #2517709 Report a problem | ||
| 8/29/2025 | Price change | $455,000-1.1%$214/sqft |
Source: GSREIN #2517709 Report a problem | ||
| 8/20/2025 | Listed for sale | $460,000+91.7%$216/sqft |
Source: GSREIN #2517709 Report a problem | ||
| 3/28/2019 | Sold | -- |
Source: ROAM MLS #2019000931 Report a problem | ||
| 1/18/2019 | Listed for sale | $239,900+100.1%$113/sqft |
Source: eXp Realty #2019000931 Report a problem | ||
| 12/9/2011 | Sold | -- |
Source: Agent Provided Report a problem | ||
| 8/12/2011 | Price change | $119,900-25%$56/sqft |
Source: NCI #B1107457 Report a problem | ||
| 6/14/2011 | Listed for sale | $159,900$75/sqft |
Source: NCI #B1107457 Report a problem | ||
| 8/25/2006 | Sold | -- |
Source: Agent Provided Report a problem | ||
Public tax history
| Year | Property taxes | Tax assessment |
|---|---|---|
| 2025 | $2,526 -1.5% | $21,170 |
| 2024 | $2,565 -1% | $21,170 -0.1% |
| 2023 | $2,590 0% | $21,200 |
| 2022 | $2,590 +0% | $21,200 |
| 2021 | $2,589 +51.3% | $21,200 |
| 2020 | $1,711 -35.8% | $21,200 |
| 2019 | $2,665 +111.1% | $21,200 +109.1% |
| 2018 | $1,262 | $10,140 +327.8% |
| 2017 | $1,262 +300.8% | $2,370 -75% |
| 2015 | $315 -75.8% | $9,490 -6.4% |
| 2014 | $1,300 +0% | $10,140 |
| 2013 | $1,300 +0.8% | $10,140 |
| 2012 | $1,290 -0.2% | $10,140 |
| 2011 | $1,292 +8.5% | $10,140 |
| 2010 | $1,191 | $10,140 |
| 2009 | $1,191 | $10,140 |
| 2008 | $1,191 +2.2% | $10,140 |
| 2007 | $1,165 +4.5% | $10,140 |
| 2005 | $1,115 +94.7% | $10,140 +70.1% |
| 2004 | $573 | $5,960 |
| 2003 | -- | $5,960 |
| 2002 | -- | $5,960 |
| 2001 | -- | $5,960 |
| 2000 | -- | $5,960 |
Find assessor info on the county website
Monthly payment
Est. payment
Payment breakdown
Explore the cost of this home by adjusting the details. Changes won't be saved.Climate risks
Neighborhood: 70769
Nearby schools
GreatSchools rating
- 10/10Prairieville Primary SchoolGrades: PK-5Distance: 0.8 mi
- 10/10Prairieville Middle SchoolGrades: 6-8Distance: 0.7 mi
- NAPrairieville High SchoolGrades: 9-12Distance: 0.7 mi
Schools provided by the listing agent
- District: Ascension Parish
Source: ROAM MLS. This data may not be complete. We recommend contacting the local school district to confirm school assignments for this home.
- $213,300-- bd-- ba1.4k sqft16329 Gerrie Dr, Prairieville, LA 70769Off Market
- $218,500-- bd-- ba1.5k sqft39420 Al Dr, Prairieville, LA 70769Off Market
- $306,8004 bd3 ba2.2k sqft39412 Al Dr, Prairieville, LA 70769Off Market
- $248,000-- bd-- ba1.5k sqft39430 Al Dr, Prairieville, LA 70769Off Market
- $250,800-- bd-- ba1.7k sqft16340 Gerrie Dr, Prairieville, LA 70769Off Market
- $226,7003 bd2 ba1.5k sqft39438 Al Dr, Prairieville, LA 70769Off Market
- $242,500-- bd-- ba1.7k sqft16317 Gerrie Dr, Prairieville, LA 70769Off Market
- $244,300-- bd-- ba1.6k sqft39448 Al Dr, Prairieville, LA 70769Off Market
A local agent can set up tours, give advice and negotiate with sellers.
A local lender can help you make sure your offer is ready when you are.
Similar homes
- $339,0004 bd3 ba2.1k sqft39464 Gregg Dr, Prairieville, LA 70769For Sale

 MLS ID #2026010908, Susan Emory, Supreme. ROAM MLS
 - $320,0004 bd2 ba1.7k sqft17524 McCrory 1 Rd, Prairieville, LA 70769For Sale
 MLS ID #2026012736, Charnel Webb Smith, Journey Home Realty LLC. ROAM MLS
 - $300,0003 bd2 ba1.9k sqft17223 Oak Trace Rd, Prairieville, LA 70769For Sale
 MLS ID #2026012589, Sherri Rachal, Villar & Co Real Estate. ROAM MLS
 - $445,0004 bd3 ba2.4k sqft16009 Acadia Dr, Prairieville, LA 70769For Sale
 MLS ID #2026006027, Carol Shadoin, Pivot Realty. ROAM MLS
 - $285,0003 bd3 ba1.8k sqft42204 Weber City Rd, Gonzales, LA 70737For SaleMLS ID #2026013831, Jeff Gautreau, Villar & Co Real Estate. ROAM MLS
- $279,0003 bd2 ba1.2k sqft18199 Beechwood Rd, Prairieville, LA 70769For SaleMLS ID #2026010014, Amy Duplessis, eXp Realty. ROAM MLS
- $349,0005 bd2 ba2.4k sqft10560 Shadow Lake Dr, Geismar, LA 70734For SaleMLS ID #2026012649, Lonnie Roussel, Roussel Real Estate. ROAM MLS
- $349,9004 bd2 ba2.3k sqft6337 Hickory Ridge Blvd, Baton Rouge, LA 70817For SaleMLS ID #2026013216, Andrew Sheehan, Smart Move Real Estate. ROAM MLS
- $370,0004 bd3 ba2.5k sqft25820 Wax Rd, Denham Springs, LA 70726For SaleMLS ID #2026010480, Erin Aguilar Russo, The W Group Real Estate LLC. ROAM MLS
- $210,0003 bd2 ba1.1k sqft15120 Ridgewood Ave, Prairieville, LA 70769For SaleMLS ID #2026008714, Lauren Krafft, RE/MAX Professional. ROAM MLS
- $195,0004 bd2 ba1.2k sqft41519 Jeanette Rd, Prairieville, LA 70769For SaleMLS ID #2026006547, Ashley Parrott, Keller Williams Realty-First Choice. ROAM MLS
- $335,0004 bd3 ba2.8k sqft6335 Antioch Blvd, Baton Rouge, LA 70817For SaleMLS ID #2025019171, Hudson Abboud, LPT Realty, LLC. ROAM MLS
- $325,5004 bd2 ba1.9k sqft120 Lakewood Ave, Denham Springs, LA 70726For SaleMLS ID #2026010412, Lauren Krafft, RE/MAX Professional. ROAM MLS
- $340,0003 bd3 ba1.9k sqft7053 Pelican Crossing Dr, Gonzales, LA 70737For SaleMLS ID #2026003891, Nicole Stallings, Vessel Towers Realty LLC. ROAM MLS
- $285,0003 bd2 ba1.7k sqft10288 Carter Hills Ave, Denham Springs, LA 70726For SaleMLS ID #2026013514, Brandon Richoux, Smart Move Real Estate. ROAM MLS
- $290,0003 bd2 ba1.9k sqft5211 Fort Gregg Dr, Baton Rouge, LA 70817For SaleMLS ID #2026012037, Happi Hoffer, RE/MAX Professional. ROAM MLS
- $345,0004 bd3 ba2.6k sqft11116 Suncrest Ave, Baton Rouge, LA 70818For SaleMLS ID #2026011027, Jodie Strain, Compass - Perkins. ROAM MLS
- $200,0005 bd5 ba1.5k sqft15230 Silver Oak Dr, Prairieville, LA 70769For SaleMLS ID #2026002396, Shemeka Hayes, Hayes Realty Group of Louisiana. ROAM MLS
- $329,0003 bd2 ba2k sqft1324 Rue Desiree, Baton Rouge, LA 70810For SaleMLS ID #2026005466, Selina Loupe, The Market Real Estate Co. ROAM MLS
- $329,0004 bd3 ba2k sqft13210 Todd Ave, Baton Rouge, LA 70815For SaleMLS ID #2026012074, Trey Willard, The W Group Real Estate LLC. ROAM MLS
