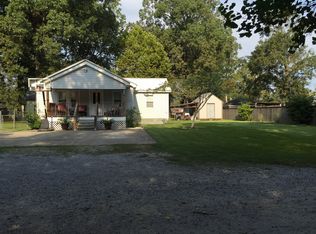
Country Living at Its Best! Welcome home to this beautifully maintained custom-built 2014 double-wide mobile home (32' x 60'), nestled on 0.85 acres at the end of a quiet dead-end road. Offering the perfect blend of privacy, comfort, and outdoor living, this move-in-ready property is surrounded by beautiful mature trees and features a fully fenced yard. Inside, you'll love the spacious open-concept floor plan with 3 bedrooms and 2 bathrooms, designed for both everyday living and entertaining. The oversized kitchen is the heart of the home, featuring abundant cabinetry, a large center island with a sitting bar, a gas stove, and a convenient computer nook. The adjoining oversized laundry room includes a utility sink and plenty of space for storage and organization. The spacious primary suite is a true retreat with a large walk-in closet and a luxurious en-suite bathroom featuring a soaking tub, separate walk-in shower, and double vanity. The additional bedrooms are generously sized, with one offering its own walk-in closet. Major updates include a new roof and a 2-year-old HVAC system, giving buyers added peace of mind. Step outside and enjoy your own private backyard oasis! Relax on the charming 10' x 23' covered front porch with a porch swing, or entertain family and friends on the large covered back porch overlooking the impressive 27' x 54' above-ground pool. The property also includes a 12' x 32' workshop/storage shed, perfect for hobbies, tools, or extra storage, as well as a ready-to-use chicken yard for those looking to enjoy a true country lifestyle. If you're looking for peaceful country living with modern conveniences, plenty of outdoor space, and room to relax and entertain, this exceptional property is ready to welcome you home. Schedule your private showing today!
For sale
Price cut: $15K (9/15)
$270,000
17223 Oak Trace Rd, Prairieville, LA 70769
3beds
1,970sqft
Manufactured Home, Residential
Built in 2014
0.85 Acres Lot
$-- Zestimate®
$137/sqft
$-- HOA
What's special
Utility sinkFully fenced yardSeparate walk-in showerAbundant cabinetryReady-to-use chicken yardPlenty of outdoor spaceConvenient computer nook
- 77 days
- 254
- 30
Zillow last checked:
Listing updated:
Listed by:
Sherri Rachal,
Villar & Co Real Estate 225-744-2610
Source: ROAM MLS,MLS#: 2026012589
Facts & features
Interior
Bedrooms & bathrooms
- Bedrooms: 3
- Bathrooms: 2
- Full bathrooms: 2
Rooms
- Room types: Bedroom, Primary Bedroom, Kitchen, Living Room
Primary bedroom
- Features: Ceiling Fan(s), Walk-In Closet(s)
- Level: First
- Area: 189
- Width: 14
Bedroom 1
- Level: First
- Area: 126.5
- Width: 11
Bedroom 2
- Level: First
- Area: 175
- Dimensions: 14 x 12.5
Primary bathroom
- Features: Double Vanity, Multi Head Shower, Separate Shower, Soaking Tub
Kitchen
- Features: Laminate Counters
- Level: First
- Area: 406
- Width: 28
Living room
- Level: First
- Area: 270
- Dimensions: 15 x 18
Heating
- Electric
Cooling
- Central Air
Appliances
- Included: Gas Stove Con, Gas Cooktop, Dishwasher, Range/Oven
- Laundry: Washer/Dryer Hookups, Laundry Room
Features
- Computer Nook
- Flooring: Laminate
Interior area
- Total structure area: 3,556
- Total interior livable area: 1,970 sqft
Property
Parking
- Total spaces: 2
- Parking features: 2 Cars Park, Covered
Features
- Stories: 1
- Patio & porch: Covered, Porch, Patio
- Exterior features: Lighting
- Has private pool: Yes
- Pool features: Above Ground
- Fencing: Full
Lot
- Size: 0.85 Acres
- Dimensions: 169 x 216 x 172 x 216
- Features: Dead-End Lot, Landscaped
Details
- Additional structures: Workshop
- Parcel number: 20006580
- Special conditions: Standard
Construction
Type & style
- Home type: MobileManufactured
- Architectural style: Mobile
- Property subtype: Manufactured Home, Residential
Materials
- Aluminum Siding, Metal Const
- Foundation: Other
Condition
- New construction: No
- Year built: 2014
Utilities & green energy
- Gas: Atmos
- Sewer: Mechan. Sewer
- Water: Public
- Utilities for property: Cable Connected
Community & HOA
Community
- Security: Smoke Detector(s)
- Subdivision: Joe Sevario Estates
Location
- Region: Prairieville
Financial & listing details
- Price per square foot: $137/sqft
- Tax assessed value: $73,500
- Annual tax amount: $736
- Price range: $270K - $270K
- Date on market: 7/9/2026
- Listing terms: Cash,Conventional,FHA,VA Loan
Estimated market value
Not available
Estimated sales range
Not available
Not available
Price history
| Date | Event | Price |
|---|---|---|
| 9/15/2026 | Price change | $270,000-5.3%$137/sqft |
Source:  ROAM MLS #2026012589 Report a problem ROAM MLS #2026012589 Report a problem | ||
| 8/25/2026 | Price change | $285,000-3.4%$145/sqft |
Source: ROAM MLS #2026012589 Report a problem | ||
| 8/4/2026 | Price change | $295,000-1.7%$150/sqft |
Source: ROAM MLS #2026012589 Report a problem | ||
| 7/9/2026 | Listed for sale | $300,000$152/sqft |
Source: ROAM MLS #2026012589 Report a problem | ||
| 5/8/2014 | Sold | -- |
Source: Agent Provided Report a problem | ||
| 1/31/2006 | Sold | -- |
Source: Agent Provided Report a problem | ||
Public tax history
| Year | Property taxes | Tax assessment |
|---|---|---|
| 2025 | $736 -1.8% | $7,350 |
| 2024 | $749 -0.2% | $7,350 |
| 2023 | $751 0% | $7,350 |
| 2022 | $751 +0% | $7,350 |
| 2021 | $751 | $7,350 |
| 2020 | -- | $7,350 +10% |
| 2019 | $706 +1.1% | $6,680 |
| 2018 | $698 | $6,680 +24.2% |
| 2017 | $698 -0.6% | $5,380 |
| 2015 | $702 +0% | $5,380 -19.5% |
| 2014 | $702 +413.9% | $6,680 +413.8% |
| 2013 | $137 +1% | $1,300 |
| 2012 | $135 -0.2% | $1,300 |
| 2011 | $136 | $1,300 |
| 2010 | $136 | $1,300 |
| 2009 | $136 | $1,300 |
| 2008 | $136 +2.5% | $1,300 |
| 2007 | $132 | $1,300 |
Find assessor info on the county website
Monthly payment
Climate risks
Neighborhood: 70769
Nearby schools
Schools provided by the listing agent
- District: Ascension Parish
Source: ROAM MLS. This data may not be complete. We recommend contacting the local school district to confirm school assignments for this home.
- $189,3002 bd1 ba1k sqft17239 Oak Trace Rd, Prairieville, LA 70769Off Market
- $309,500-- bd-- ba2.7k sqft17226 Joboy Rd, Prairieville, LA 70769Off Market
- $273,900-- bd-- ba1.7k sqft17244 Joboy Rd, Prairieville, LA 70769Off Market
- $259,200-- bd-- ba1.6k sqft17216 Joboy Rd, Prairieville, LA 70769Off Market
Similar homes
- $274,9003 bd2 ba1.2k sqft18199 Beechwood Rd, Prairieville, LA 70769For Sale

 MLS ID #2026010014, Amy Duplessis, eXp Realty. ROAM MLS
 - $285,0002 bd3 ba1.4k sqft41255 Oak Harbor Rd, Prairieville, LA 70769For Sale
 MLS ID #2026008235, Kyle Evans, Keller Williams Realty-First Choice. ROAM MLS
 - $259,9003 bd2 ba1.6k sqft39059 Elliott Ave, Prairieville, LA 70769For Sale
 MLS ID #2026008463, Joey Nagem, Kaizen Home Sales and Services, LLC. ROAM MLS
 - $215,0004 bd2 ba1.3k sqft41399 Merritt Evans Rd, Prairieville, LA 70769For Sale
 MLS ID #2026010940, Brian Mackey, Pivot Realty. ROAM MLS
 - $320,0003 bd2 ba1.8k sqft40119 La Rochelle Rd, Prairieville, LA 70769For SaleMLS ID #2026015542, Terri Purpera, RE/MAX Properties. ROAM MLS
- $315,0003 bd2 ba2.1k sqft39419 Al Dr, Prairieville, LA 70769For SaleMLS ID #2025019754, Shaun Ramos, LPT Realty, LLC. ROAM MLS
- $280,0003 bd2 ba1.4k sqft18526 White Oak Dr, Prairieville, LA 70769For SaleMLS ID #2026013675, Alvin Cain, ACG Realty. ROAM MLS
- $185,0003 bd2 ba1.5k sqft18369 Robert Denham Rd, Prairieville, LA 70769For SaleMLS ID #2025020792, Kim Caldwell, Blue Heron Realty. ROAM MLS
- $389,9004 bd2 ba2k sqft16428 Ole Homestead Ln, Prairieville, LA 70769For SaleMLS ID #2026015137, Tosha Misner, South Haven Realty. ROAM MLS
- $200,0005 bd5 ba1.5k sqft15230 Silver Oak Dr, Prairieville, LA 70769For SaleMLS ID #2026002396, Shemeka Hayes, Hayes Realty Group of Louisiana. ROAM MLS
- $274,9003 bd3 ba2k sqft17220 Oak Ridge Rd, Livingston, LA 70754For SaleMLS ID #2026004950, Michelle Roy, Anchor South Real Estate. ROAM MLS
- $290,5004 bd2 ba2k sqft13120 Joycelynn Rd, Walker, LA 70785For SaleMLS ID #2026014400, Alesha Graham, Movement Realty LLC. ROAM MLS
- $294,5003 bd2 ba1.5k sqft41082 Garden Ct, Gonzales, LA 70737For SaleMLS ID #2026014699, Selina Loupe, The Market Real Estate Co. ROAM MLS
- $207,5004 bd2 ba1.8k sqft18603 Scivicque Ln, Denham Springs, LA 70726For SaleMLS ID #2026014468, Terri Purpera, RE/MAX Properties. ROAM MLS
- $289,0003 bd2 ba1.6k sqft1215 Madrid Ave, Saint Gabriel, LA 70776For SaleMLS ID #2026017506, Matt Bruno, Keller Williams Realty-First Choice. ROAM MLS
- $318,5004 bd2 ba1.9k sqft36385 Crestway Ave, Prairieville, LA 70769For SaleMLS ID #2026007643, Alicia Hedrick, CENTURY 21 Bessette Flavin. ROAM MLS
- $290,0003 bd2 ba1.8k sqft8785 Wesley St, Denham Springs, LA 70726For SaleMLS ID #2026012398, Trey Willard, The W Group Real Estate LLC. ROAM MLS
- $269,9003 bd2 ba1.8k sqft26137 Vincent Dr, Denham Springs, LA 70726For SaleMLS ID #2026016228, Jeff Day, Smart Move Real Estate. ROAM MLS
- $235,0003 bd2 ba1.3k sqft15088 Highway 44, Gonzales, LA 70737For SaleMLS ID #2026005920, Rae Broussard, Keller Williams Realty-First Choice. ROAM MLS
- $270,0003 bd2 ba1.8k sqft17730 H S Brignac Dr, French Settlement, LA 70733For SaleMLS ID #2026016722, Rae Broussard, Keller Williams Realty-First Choice. ROAM MLS
