WELCOME HOME TO PRAIRIEVILLE! Discover this beautifully updated 3-bedroom, 2-bath home offering 1,450 square feet of comfortable living space in the highly desirable Ascension Parish area! Step inside to find an inviting open floor plan perfect for everyday living and entertaining. The nicely updated interior features a spacious living area that flows seamlessly into the kitchen, complete with stainless steel appliances and plenty of room to gather with family and friends. Step outside to enjoy the fully fenced backyard, offering privacy and plenty of space for outdoor entertaining, pets, or play. Need extra storage or workspace? The nice-sized detached 20 x 20 shop provides endless possibilities for hobbies, projects, or additional storage! Conveniently located in Prairieville, this home offers access to highly sought-after Ascension Parish schools, shopping, dining, and everyday conveniences. Property Highlights: * 3 Bedrooms | 2 Full Bathrooms * 1,450 Sq. Ft. Living Area * Nicely Updated Interior * Stainless Steel Appliances * Spacious Open Floor Plan * Fully Fenced Backyard * Nice-Sized Shop * Desirable Ascension Parish Location * Sought-After School District * Flood Zone X Move-in ready and full of charm, this Prairieville gem is ready for its next owner! Don't miss your opportunity to make this wonderful property your new home. Schedule your private showing today!
For sale
$275,900
40157 Marie Rd, Prairieville, LA 70769
3beds
1,450sqft
Single Family Residence
Built in 1975
0.26 Acres Lot
$271,600 Zestimate®
$190/sqft
$-- HOA
What's special
Inviting open floor plan
- 3 days
- 156
- 13
Likely to sell faster than
Zillow last checked:
Listing updated:
Listed by:
Brittany G Rice,
Monument Real Estate, LLC 985-269-0042
Source: ROAM MLS,MLS#: 200MFF
Facts & features
Interior
Bedrooms & bathrooms
- Bedrooms: 3
- Bathrooms: 2
- Full bathrooms: 2
Primary bedroom
- Level: First
- Area: 154 Square Feet
- Dimensions: 14 x 11
Bedroom
- Features: Walk-In Closet(s)
- Level: First
- Area: 132 Square Feet
- Dimensions: 11 x 12
Bedroom
- Features: Walk-In Closet(s)
- Level: First
- Area: 55 Square Feet
- Dimensions: 11 x 5
Primary bathroom
- Level: First
- Area: 32 Square Feet
- Dimensions: 8 x 4
Bathroom
- Level: First
- Area: 55 Square Feet
- Dimensions: 11 x 5
Dining area
- Level: First
- Area: 200 Square Feet
- Dimensions: 16 x 12.5
Kitchen
- Level: First
- Area: 154 Square Feet
- Dimensions: 11 x 14
Laundry
- Level: First
- Area: 66 Square Feet
- Dimensions: 11 x 6
Living room
- Level: First
- Area: 203 Square Feet
- Dimensions: 14 x 14.5
Heating
- Central
Cooling
- Central Air, Ceiling Fan(s)
Appliances
- Included: Disposal, Dishwasher, Electric Cooktop, Electric Oven, Electric Range, Microwave, Refrigerator, Gas Water Heater, Stainless Steel Appliance(s)
- Laundry: Electric Dryer Hookup, Washer Hookup
Features
- Pantry, Crown Molding, Shower/Tub Combo
- Flooring: Ceramic Tile, Luxury Vinyl
- Windows: Double Pane Windows, Screens
- Has fireplace: No
Interior area
- Total interior livable area: 1,450 sqft
Video & virtual tour
Property
Parking
- Total spaces: 1
- Parking features: Attached Carport
- Carport spaces: 1
Features
- Levels: One
- Stories: 1
- Exterior features: Storage
- Fencing: Wood
- Has view: Yes
- View description: Neighborhood
Lot
- Size: 0.26 Acres
- Dimensions: 100 x 126
- Features: Back Yard
Details
- Additional structures: Shed(s), Workshop, Storage
- Parcel number: 4659200
- Zoning: Residential
Construction
Type & style
- Home type: SingleFamily
- Architectural style: Ranch,Traditional
- Property subtype: Single Family Residence
Materials
- Brick, Vinyl Siding
- Foundation: Slab
- Roof: Shingle
Condition
- Year built: 1975
Utilities & green energy
- Electric: Circuit Breakers
- Sewer: Septic Tank
- Water: Public
- Utilities for property: Cable Available, Cable Connected, Electricity Available, Natural Gas Available, Natural Gas Connected, Sewer Available, Water Available, Internet Available, Internet Connected, Phone Available
Community & HOA
Community
- Security: Carbon Monoxide Detector(s), Smoke Detector(s)
HOA
- Has HOA: No
Location
- Region: Prairieville
Financial & listing details
- Price per square foot: $190/sqft
- Tax assessed value: $203,200
- Annual tax amount: $2,425
- Date on market: 11/4/2026
- Listing terms: Cash,Conventional,FHA,USDA Loan,VA Loan
- Road surface type: Concrete
Estimated market value
$271,600
$258,000 - $285,000
$2,211/mo
Price history
| Date | Event | Price |
|---|---|---|
| 11/4/2026 | Listed for sale | $275,900+89%$190/sqft |
Source:  ROAM MLS #200MFF Report a problem | ||
| 4/27/2023 | Sold | -- |
Source: ROAM MLS #2391902 Report a problem | ||
| 11/26/2008 | Sold | -- |
Source: ROAM MLS #200820354 Report a problem | ||
| 10/7/2008 | Listed for sale | $146,000$101/sqft |
Source: Century 21 #b0820354 Report a problem | ||
| 4/18/2008 | Sold | -- |
Source: ROAM MLS #2007178160 Report a problem | ||
| 2/2/2004 | Sold | -- |
Source: Agent Provided Report a problem | ||
| 1/31/2003 | Sold | -- |
Source: ROAM MLS #200233720 Report a problem | ||
Public tax history
| Year | Property taxes | Tax assessment |
|---|---|---|
| 2025 | $2,425 -1.5% | $20,320 |
| 2024 | $2,462 -0.8% | $20,320 |
| 2023 | $2,482 +43.8% | $20,320 +43.8% |
| 2022 | $1,726 +0% | $14,130 |
| 2021 | $1,726 -2.2% | $14,130 |
| 2020 | $1,765 +85% | $14,130 +86.2% |
| 2019 | $954 +1% | $7,590 |
| 2018 | $945 +8315% | $7,590 |
| 2017 | $11 +0.1% | $7,590 |
| 2015 | $11 -98.9% | $7,590 |
| 2014 | $981 +2.1% | $7,590 +2.2% |
| 2013 | $961 +0.8% | $7,430 |
| 2012 | $954 -0.2% | $7,430 |
| 2011 | $955 +8.4% | $7,430 |
| 2010 | $881 | $7,430 |
| 2009 | $881 | $7,430 |
| 2008 | $881 +2.2% | $7,430 |
| 2007 | $862 +4.5% | $7,430 |
| 2006 | $825 -0.8% | $7,430 -0.8% |
| 2005 | $832 +15.6% | $7,490 |
| 2004 | $720 | $7,490 +11.6% |
| 2003 | -- | $6,710 +52.2% |
| 2002 | -- | $4,410 |
| 2001 | -- | $4,410 |
| 2000 | -- | $4,410 |
Find assessor info on the county website
Monthly payment
Est. payment
Payment breakdown
Explore the cost of this home by adjusting the details. Changes won't be saved.Climate risks
Neighborhood: 70769
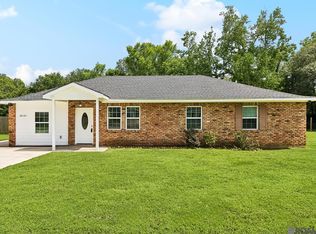
Similar homes
- $315,0003 bd2 ba1.8k sqft40119 La Rochelle Rd, Prairieville, LA 70769For Sale
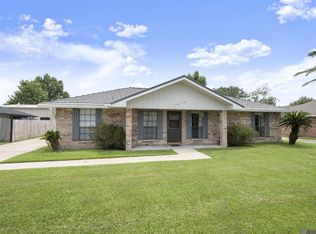
 MLS ID #2026015542, Terri Purpera, RE/MAX Properties. ROAM MLS
- $304,9004 bd2 ba1.7k sqft17086 Rennes Rd, Prairieville, LA 70769For Sale
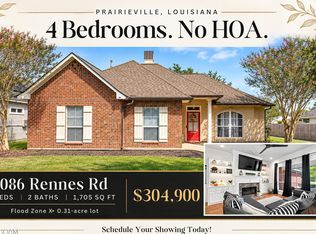 MLS ID #2026017752, Takia Huckaby, Southern Homes Team. ROAM MLS
- $285,0003 bd2 ba1.7k sqft17264 Rue Vlg, Prairieville, LA 70769For Sale
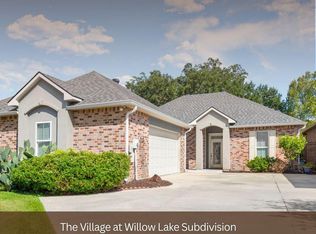 MLS ID #2026019007, Sydnee Gautreau, Keller Williams Realty-First Choice. ROAM MLS
- $280,0003 bd2 ba1.4k sqft18526 White Oak Dr, Prairieville, LA 70769For Sale
 MLS ID #2026013675, Alvin Cain, ACG Realty. ROAM MLS
- $269,9003 bd2 ba1.4k sqft44534 Lakewood Dr, Prairieville, LA 70769For SaleMLS ID #2026016647, Caitlyn Guice, CENTURY 21 Bessette Flavin. ROAM MLS
- $200,0003 bd2 ba1.5k sqft18322 Eldon St, Prairieville, LA 70769For SaleMLS ID #200IVZ, Brian Mackey, Pivot Realty. ROAM MLS
- $250,0003 bd2 ba1.5k sqft43472 N Great Oak Ct, Prairieville, LA 70769For SaleMLS ID #2026016066, Jodie Strain, Compass - Perkins. ROAM MLS
- $280,0004 bd2 ba1.6k sqft688 Douglas Andrew Ave, Gonzales, LA 70737For SaleMLS ID #200JPT, Joanna Arnold, Keller Williams Realty Red Stick Partners. ROAM MLS
- $255,0003 bd2 ba1.9k sqft17223 Oak Trace Rd, Prairieville, LA 70769For SaleMLS ID #2026012589, Sherri Rachal, Villar & Co Real Estate. ROAM MLS
- $279,0003 bd2 ba1.6k sqft39470 Tommy Moore Rd, Gonzales, LA 70737For SaleMLS ID #2026015911, Niki Gafford, Better Homes and Gardens Real Estate - Tiger Town BR. ROAM MLS
- $314,9994 bd2 ba1.9k sqft39138 Balmoral Dr, Prairieville, LA 70769For SaleMLS ID #2026004012, Charlene Jackson, Supreme. ROAM MLS
- $290,0003 bd2 ba1.6k sqft17423 Lake Iris Ave, Baton Rouge, LA 70817For SaleMLS ID #2026019227, Stacy Branyan, SJB Associates, Inc. ROAM MLS
- $249,9003 bd2 ba1.3k sqft12509 Palmer Rd, Gonzales, LA 70737For SaleMLS ID #2026017938, Ginger Luquette, Realty Executives South Louisiana Group. ROAM MLS
- $299,9003 bd2 ba1.4k sqft13187 N Montrose St, Denham Springs, LA 70726For SaleMLS ID #2026019014, Trey Willard, The W Group Real Estate LLC. ROAM MLS
- $275,0003 bd2 ba1.8k sqft8785 Wesley St, Denham Springs, LA 70726For SaleMLS ID #2026012398, Trey Willard, The W Group Real Estate LLC. ROAM MLS
- $250,0003 bd2 ba1.5k sqft40535 Cross Ridge Ave, Gonzales, LA 70737For SaleMLS ID #2026017984, Richard Spears, Prime Properties Realty Group, LLC. ROAM MLS
- $305,0003 bd2 ba1.6k sqft18238 Lake Iris Ave, Baton Rouge, LA 70817For SaleMLS ID #2026015030, Amy Cambre, Pennant Real Estate. ROAM MLS
- $314,5004 bd2 ba2k sqft36305 Crestway Ave, Prairieville, LA 70769For SaleMLS ID #2026017201, Janae Lee, CENTURY 21 Bessette Flavin. ROAM MLS
- $277,9003 bd2 ba1.5k sqft18449 Lakefield Ave, Baton Rouge, LA 70817For SaleMLS ID #2026012323, Amy Blair, Magnolia Key Realty & Co. LLC. ROAM MLS
- $299,9003 bd2 ba1.9k sqft14124 Shenandoah Ave, Baton Rouge, LA 70817For SaleMLS ID #200HYQ, Joyce Sasser, CENTURY 21 Bessette Flavin. ROAM MLS
