Welcome to this inviting 3-bedroom, 2-bath home in the desirable Woodlawn Estates neighborhood! The large living room is centered around the fireplace with wood-wrapped mantle & brick hearth, built-in bookcase/storage, all framed by crown molding. The galley-style kitchen boasts updated appliances including wall oven and electric cooktop, has an abundance of cabinetry and counter space, plus a pantry cabinet, and is conveniently open to the light-filled dining room. Enjoy the spacious primary bedroom with new laminate floors and an ensuite bath featuring dual vanities, standalone shower, and a walk-in closet! Don't miss the bonus/sunroom on your way to the backyard! The fenced backyard has a large pergola for you to enjoy your morning coffee under, and the huge shop has electricity connected, perfect for tools and extra storage! Schedule your showing today!
For sale
$299,900
14124 Shenandoah Ave, Baton Rouge, LA 70817
3beds
1,952sqft
Single Family Residence
Built in 1981
0.26 Acres Lot
$293,100 Zestimate®
$154/sqft
$-- HOA
What's special
Fenced backyardPantry cabinetWalk-in closetLarge pergolaLight-filled dining roomCrown molding
- 21 days
- 401
- 28
Likely to sell faster than
Zillow last checked:
Listing updated:
Listed by:
Joyce Sasser,
CENTURY 21 Bessette Flavin 225-478-5770,
Dalton Adams,
CENTURY 21 Bessette Flavin
Source: ROAM MLS,MLS#: 200HYQ
Facts & features
Interior
Bedrooms & bathrooms
- Bedrooms: 3
- Bathrooms: 2
- Full bathrooms: 2
Primary bedroom
- Level: First
- Area: 253.75 Square Feet
- Dimensions: 17.5x14.5
Bedroom
- Level: First
- Area: 145.52 Square Feet
- Dimensions: 13.11x11.1
Bedroom
- Level: First
- Area: 132.54 Square Feet
- Dimensions: 13.11x10.11
Bathroom
- Level: First
- Area: 80.3 Square Feet
- Dimensions: 11.0x7.3
Bathroom
- Level: First
- Area: 51.3 Square Feet
- Dimensions: 9x5.7
Bonus room
- Level: First
- Area: 112.56 Square Feet
- Dimensions: 16.8x6.7
Breakfast
- Level: First
- Area: 123.32 Square Feet
- Dimensions: 11.11x11.1
Kitchen
- Level: First
- Area: 106.92 Square Feet
- Dimensions: 13.2x8.10
Living room
- Level: First
- Area: 364.09 Square Feet
- Dimensions: 16.11x22.6
Heating
- Central, Natural Gas
Cooling
- Central Air, Ceiling Fan(s)
Appliances
- Included: Disposal, Dishwasher, Electric Cooktop, Exhaust Fan, Microwave, Oven, Built-In Electric Oven
- Laundry: Electric Dryer Hookup, Washer Hookup, Inside
Features
- Dry Bar, Double Vanity, Entrance Foyer, Crown Molding, Bookcases, En Suite
- Flooring: Carpet, Ceramic Tile
- Number of fireplaces: 1
- Fireplace features: Wood Burning
Interior area
- Total structure area: 2,427
- Total interior livable area: 1,952 sqft
Property
Parking
- Total spaces: 4
- Parking features: Attached Carport, Driveway
- Carport spaces: 2
- Has uncovered spaces: Yes
Features
- Levels: One
- Stories: 1
- Exterior features: Storage
- Fencing: Wood
- Has view: Yes
- View description: None
Lot
- Size: 0.26 Acres
- Dimensions: 85 x 135
- Features: Level
Details
- Parcel number: 3593312
- Special conditions: Third Party Approval
Construction
Type & style
- Home type: SingleFamily
- Architectural style: Traditional
- Property subtype: Single Family Residence
Materials
- Brick, Vinyl Siding
- Foundation: Slab
- Roof: Composition
Condition
- Year built: 1981
Utilities & green energy
- Electric: Circuit Breakers
- Sewer: Public Sewer
- Water: Public
- Utilities for property: Cable Available, Electricity Connected, Natural Gas Connected, Sewer Connected
Community & HOA
Community
- Features: Curbs, Street Lights, Sidewalks
- Subdivision: Woodlawn Estates
HOA
- Has HOA: No
Location
- Region: Baton Rouge
Financial & listing details
- Price per square foot: $154/sqft
- Tax assessed value: $253,530
- Annual tax amount: $2,218
- Date on market: 10/29/2026
- Listing terms: Cash,Conventional,FHA,USDA Loan,VA Loan
- Road surface type: Paved
Estimated market value
$293,100
$278,000 - $308,000
$1,979/mo
Price history
| Date | Event | Price |
|---|---|---|
| 10/29/2026 | Listed for sale | $299,900+36.3%$154/sqft |
Source:  ROAM MLS #200HYQ Report a problem | ||
| 11/25/2019 | Sold | -- |
Source: ROAM MLS #2019007577 Report a problem | ||
| 10/18/2019 | Pending sale | $220,000$113/sqft |
Source: Redfin Corporation #2019007577 Report a problem | ||
| 9/26/2019 | Price change | $220,000-4.3%$113/sqft |
Source: Redfin Corporation #2019007577 Report a problem | ||
| 5/25/2019 | Price change | $229,900-2.1%$118/sqft |
Source: Redfin Corporation #2019007577 Report a problem | ||
| 5/3/2019 | Listed for sale | $234,900$120/sqft |
Source: Redfin Corporation #2019007577 Report a problem | ||
| 4/27/1998 | Sold | -- |
Source: Public Record Report a problem | ||
Public tax history
| Year | Property taxes | Tax assessment |
|---|---|---|
| 2025 | $2,218 -0.4% | $25,353 |
| 2024 | $2,228 +28.4% | $25,353 +21.3% |
| 2023 | $1,735 +3% | $20,900 |
| 2022 | $1,685 +1.8% | $20,900 |
| 2021 | $1,656 -1.2% | $20,900 |
| 2020 | $1,675 -11% | $20,900 +42.7% |
| 2019 | $1,882 +1.2% | $14,650 |
| 2018 | $1,860 +85.8% | $14,650 |
| 2017 | $1,001 | $14,650 |
| 2016 | $1,001 +2.2% | $14,650 |
| 2015 | $980 +20.6% | $14,650 |
| 2014 | $812 | $14,650 |
| 2013 | $812 -50.2% | $14,650 |
| 2012 | $1,630 -0.9% | $14,650 |
| 2011 | $1,646 +1.1% | $14,650 |
| 2010 | $1,627 +109% | $14,650 |
| 2009 | $779 -0.6% | $14,650 |
| 2008 | $783 -0.6% | $14,650 |
| 2007 | $788 -1.4% | $14,650 |
| 2006 | $799 -1.7% | $14,650 |
| 2005 | $813 +39% | $14,650 +1.4% |
| 2004 | $584 -29.6% | $14,450 -1.4% |
| 2003 | $830 0% | $14,650 |
| 2002 | $830 +40.6% | $14,650 +15.8% |
| 2001 | $591 +8.7% | $12,650 |
| 2000 | $543 | $12,650 |
Find assessor info on the county website
Monthly payment
Est. payment
Payment breakdown
Explore the cost of this home by adjusting the details. Changes won't be saved.Climate risks
Neighborhood: Jones Creek
- $307,800-- bd-- ba2.1k sqft14134 Shenandoah Ave, Baton Rouge, LA 70817Off Market
- $309,1004 bd3 ba2.2k sqft14032 Shenandoah Ave, Baton Rouge, LA 70817Off Market
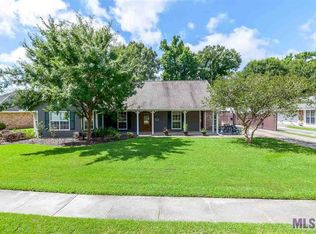
- $299,800-- bd-- ba2k sqft14216 Shenandoah Ave, Baton Rouge, LA 70817Off Market
- $288,900-- bd-- ba2.2k sqft14022 Shenandoah Ave, Baton Rouge, LA 70817Off Market
Similar homes
- $290,0003 bd2 ba1.6k sqft17423 Lake Iris Ave, Baton Rouge, LA 70817For Sale
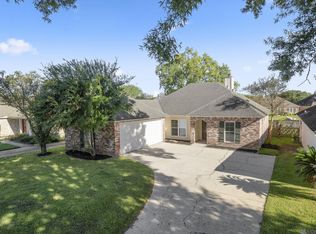
 MLS ID #2026019227, Stacy Branyan, SJB Associates, Inc. ROAM MLS
- $305,0003 bd2 ba1.6k sqft18238 Lake Iris Ave, Baton Rouge, LA 70817For Sale
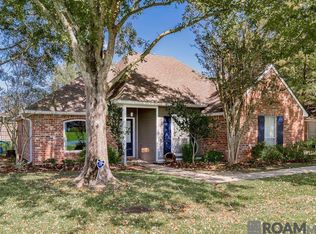 MLS ID #2026015030, Amy Cambre, Pennant Real Estate. ROAM MLS
- $288,0004 bd3 ba2.3k sqft2513 Lancelot Dr, Baton Rouge, LA 70816For Sale
 MLS ID #2026018009, Angela Pitts, Craft Realty. ROAM MLS
- $335,0004 bd2 ba2.1k sqft11723 Rue Baton, Baton Rouge, LA 70810For Sale
 MLS ID #200IMV, Amber Desselle, Coldwell Banker ONE. ROAM MLS
- $325,0003 bd3 ba2.5k sqft1056 E Lakeview Dr, Baton Rouge, LA 70810For SaleMLS ID #200MMV, Timothy Houk, Keller Williams Realty Red Stick Partners. ROAM MLS
- $375,0004 bd3 ba2.8k sqft7213 Members Pl, Baton Rouge, LA 70817For SaleMLS ID #2026016928, Nikki Calmes, CHT Group Real Estate, LLC. ROAM MLS
- $320,0004 bd3 ba2.2k sqft12652 Warwick Ave, Baton Rouge, LA 70815For SaleMLS ID #2026006395, Lauren Johnson, RE/MAX Professional. ROAM MLS
- $329,9003 bd2 ba2.6k sqft4438 Chelsea Dr, Baton Rouge, LA 70809For SaleMLS ID #2026009670, Angel Hebert, Coldwell Banker ONE. ROAM MLS
- $259,9003 bd3 ba1.9k sqft13643 Briarcliff Ave, Baton Rouge, LA 70815For SaleMLS ID #200MYG, Ericka Queen, Keller Williams Realty Red Stick Partners. ROAM MLS
- $265,0003 bd2 ba2.2k sqft3182 Seracedar St, Baton Rouge, LA 70816For SaleMLS ID #2026005952, Chandler Accardo, Monarc Realty, LLC. ROAM MLS
- $267,0003 bd2 ba1.8k sqft1224 Rue Desiree, Baton Rouge, LA 70810For SaleMLS ID #2026014825, Kim Blanchard, Compass - Perkins. ROAM MLS
- $269,0003 bd2 ba1.4k sqft18598 Perkins Oak Rd, Prairieville, LA 70769For SaleMLS ID #200QVS, Charleen Long, Supreme. ROAM MLS
- $315,0003 bd2 ba1.6k sqft10106 Springtree Ave, Baton Rouge, LA 70810For SaleMLS ID #200ESA, Catherine Lawrence, Coldwell Banker ONE. ROAM MLS
- $265,0004 bd3 ba2.6k sqft13343 E Parnell Ave, Baton Rouge, LA 70815For SaleMLS ID #2025007222, Laura Buck Smith, The Market Real Estate Co. ROAM MLS
- $239,9003 bd2 ba1.8k sqft12289 Sherbrook Ave, Baton Rouge, LA 70815For SaleMLS ID #2026010807, Carly Cefalu, Keystone Residential. ROAM MLS
- $279,0003 bd3 ba2.5k sqft3824 Lassen Dr, Baton Rouge, LA 70814For SaleMLS ID #2026015857, Beau J Toups, CENTURY 21 Action Realty Inc. ROAM MLS
- $205,0003 bd2 ba1.5k sqft4324 Lassen Dr, Baton Rouge, LA 70814For SaleMLS ID #000AUO, Dy Miller, Magnolia South Realty, LLC. ROAM MLS
- $269,9004 bd2 ba2.1k sqft1878 Chevelle Dr, Baton Rouge, LA 70806For SaleMLS ID #2025019567, Quita Cutrer, Burns & Co., Inc.. ROAM MLS
- $310,0003 bd2 ba1.8k sqft40119 La Rochelle Rd, Prairieville, LA 70769For SaleMLS ID #2026015542, Terri Purpera, RE/MAX Properties. ROAM MLS
- $218,5003 bd2 ba1.4k sqft15332 Wentworth Ct, Baton Rouge, LA 70816For SaleMLS ID #2026018003, Christopher Lowery, Blackstone Partners LLC. ROAM MLS
