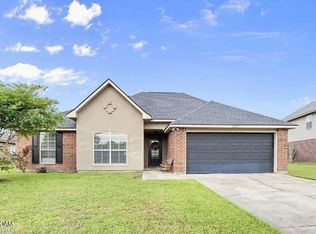
Welcome to 13543 Briarcliff Ave.! Situated on a desirable corner lot, this 3-bedroom, 2.5-bath home offers a spacious layout and an expansive backyard with plenty of room for outdoor entertaining, recreation, or creating your own backyard retreat. The generous lot provides additional outdoor space and endless possibilities. Additional highlights include a NEW ROOF installed in 2024! Don't miss the opportunity to make this property your own. Schedule your private showing today!
For sale
$259,900
13643 Briarcliff Ave, Baton Rouge, LA 70815
3beds
1,989sqft
Single Family Residence
Built in 2014
6,250 Square Feet Lot
$259,000 Zestimate®
$131/sqft
$30/mo HOA
What's special
Corner lotSpacious layout
- 3 days
- 262
- 48
Likely to sell faster than
Zillow last checked:
Listing updated:
Listed by:
Ericka Queen,
Keller Williams Realty Red Stick Partners 225-768-1800
Source: ROAM MLS,MLS#: 200MYG
Facts & features
Interior
Bedrooms & bathrooms
- Bedrooms: 3
- Bathrooms: 3
- Full bathrooms: 2
- 1/2 bathrooms: 1
Primary bedroom
- Features: Walk-In Closet(s)
- Level: Second
- Area: 280 Square Feet
- Dimensions: 14x20
Bedroom
- Features: Walk-In Closet(s)
- Level: Second
- Area: 110 Square Feet
- Dimensions: 11x10
Bedroom
- Features: Walk-In Closet(s)
- Level: Second
- Area: 144 Square Feet
- Dimensions: 12x12
Breakfast
- Level: First
- Area: 100 Square Feet
- Dimensions: 10x10
Kitchen
- Features: Kitchen Island
- Level: First
- Area: 204 Square Feet
- Dimensions: 12x17
Living room
- Level: First
- Area: 306 Square Feet
- Dimensions: 17x18
Loft
- Level: Second
- Area: 80 Square Feet
- Dimensions: 8x10
Heating
- Central
Cooling
- Central Air, Ceiling Fan(s)
Appliances
- Included: Disposal, Dishwasher, Electric Cooktop, Electric Oven, Microwave, Refrigerator, Tankless Water Heater, Stainless Steel Appliance(s)
- Laundry: Electric Dryer Hookup, Washer Hookup
Features
- Double Vanity, Eat-in Kitchen, Kitchen Island, Pantry, Walk-In Closet(s), En Suite
- Flooring: Carpet, Ceramic Tile, Wood
- Has fireplace: No
Interior area
- Total structure area: 2,549
- Total interior livable area: 1,989 sqft
Property
Parking
- Total spaces: 6
- Parking features: Driveway, Garage Faces Front
- Garage spaces: 2
- Carport spaces: 4
- Has uncovered spaces: Yes
Features
- Levels: Two
- Stories: 2
Lot
- Size: 6,250 Square Feet
- Dimensions: 50 x 125
- Features: Corner Lot, Landscaped
Details
- Parcel number: 2457113
Construction
Type & style
- Home type: SingleFamily
- Architectural style: Traditional
- Property subtype: Single Family Residence
Materials
- Brick, Stucco
- Foundation: Slab
- Roof: Asphalt,Shingle
Condition
- Year built: 2014
Details
- Builder name: Shearwater General Contractors, LLC
Utilities & green energy
- Electric: Circuit Breakers
- Sewer: Public Sewer
- Water: Public
- Utilities for property: Cable Available, Electricity Connected, Natural Gas Not Available, Sewer Connected, Water Connected, Internet Available
Community & HOA
Community
- Security: Carbon Monoxide Detector(s), Smoke Detector(s), Security System Leased, Security System Owned
- Subdivision: Springbrook
HOA
- Has HOA: Yes
- Services included: Common Area, Common Area Maintenance, Management
- HOA fee: $360 annually
Location
- Region: Baton Rouge
Financial & listing details
- Price per square foot: $131/sqft
- Tax assessed value: $228,740
- Annual tax amount: $2,019
- Date on market: 11/5/2026
- Listing terms: Cash,Conventional,FHA,USDA Loan,VA Loan
Estimated market value
$259,000
$246,000 - $272,000
$2,168/mo
Price history
| Date | Event | Price |
|---|---|---|
| 11/5/2026 | Listed for sale | $259,900$131/sqft |
Source:  ROAM MLS #200MYG Report a problem | ||
| 2/16/2026 | Listing removed | $2,450$1/sqft |
Source: Zillow Rentals Report a problem | ||
| 10/28/2025 | Listed for rent | $2,450+16.7%$1/sqft |
Source: Zillow Rentals Report a problem | ||
| 11/6/2024 | Listing removed | $2,100$1/sqft |
Source: Zillow Rentals Report a problem | ||
| 10/19/2024 | Listed for rent | $2,100$1/sqft |
Source: Zillow Rentals Report a problem | ||
| 8/31/2015 | Sold | -- |
Source: ROAM MLS #2015009109 Report a problem | ||
Public tax history
| Year | Property taxes | Tax assessment |
|---|---|---|
| 2025 | $2,019 +6.8% | $22,874 |
| 2024 | $1,890 +29.1% | $22,874 +20.4% |
| 2023 | $1,465 -0.2% | $19,000 |
| 2022 | $1,468 +2.2% | $19,000 |
| 2021 | $1,436 -1.6% | $19,000 |
| 2020 | $1,459 -37.8% | $19,000 |
| 2019 | $2,347 +1.2% | $19,000 |
| 2018 | $2,318 +54.6% | $19,000 |
| 2017 | $1,500 | $19,000 +41.4% |
| 2016 | $1,500 -6.2% | $13,435 -38.9% |
| 2015 | $1,600 +334.3% | $22,000 +609.7% |
| 2014 | $368 | $3,100 |
| 2013 | $368 +0% | $3,100 |
| 2012 | $368 +8.4% | $3,100 |
| 2011 | $340 +0% | $3,100 |
| 2010 | $340 | $3,100 |
Find assessor info on the county website
Monthly payment
Est. payment
Payment breakdown
Explore the cost of this home by adjusting the details. Changes won't be saved.Climate risks
Neighborhood: Stevendale
Nearby schools
Schools provided by the listing agent
- Elementary: Twin Oaks Elementary
- Middle: Southeast Middle School
- High: Broadmoor High
Source: ROAM MLS. This data may not be complete. We recommend contacting the local school district to confirm school assignments for this home.

Similar homes
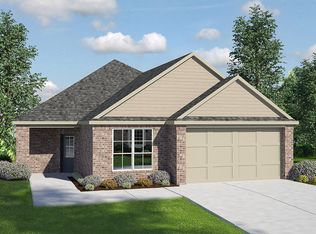
- $240,0003 bd2 ba1.6k sqft2350 Godfrey Dr, Baton Rouge, LA 70816For Sale
 MLS ID #2026019053, Brittany Beard, BNB Properties LLC. ROAM MLS
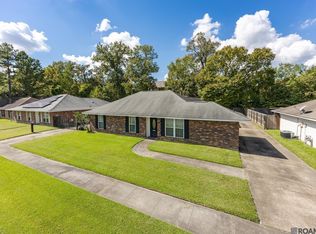
- $299,9003 bd2 ba1.9k sqft14124 Shenandoah Ave, Baton Rouge, LA 70817For Sale
 MLS ID #200HYQ, Joyce Sasser, CENTURY 21 Bessette Flavin. ROAM MLS
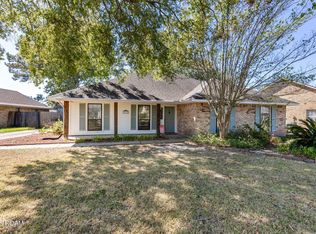
- $264,9003 bd2 ba1.5k sqft16008 Somersby Ave, Baton Rouge, LA 70817For Sale
 MLS ID #2026009063, Mark Ammons, RE/MAX Properties. ROAM MLS
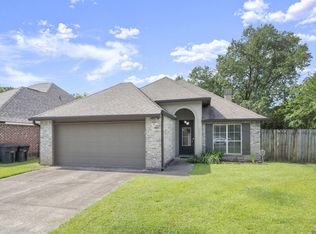
- $250,0004 bd2 ba2k sqft38437 Highland Terrace Ave, Denham Springs, LA 70706For Sale
 MLS ID #200MMU, Darla Lyman, Epique Realty. ROAM MLS
- $226,6003 bd2 ba1.4k sqft16606 Bonham Ave, Baton Rouge, LA 70816For SaleMLS ID #2026015071, Lauren Krafft, RE/MAX Professional. ROAM MLS
- $280,0004 bd2 ba1.6k sqft14275 Essen Terrace Dr, Gonzales, LA 70737For SaleMLS ID #200OJB, Latasha Moffitt, eXp Realty. ROAM MLS
- $270,0003 bd2 ba1.5k sqft8636 E Cypress Point Ct, Baton Rouge, LA 70809For SaleMLS ID #2026016944, Karen Moore, Keller Williams Realty-First Choice. ROAM MLS
- $267,0003 bd2 ba1.8k sqft1224 Rue Desiree, Baton Rouge, LA 70810For SaleMLS ID #2026014825, Kim Blanchard, Compass - Perkins. ROAM MLS
- $260,0004 bd2 ba1.9k sqft10734 Dodger Dr, Denham Springs, LA 70726For SaleMLS ID #2026015120, Stephen Williams, Keller Williams Realty-First Choice. ROAM MLS
- $259,0004 bd2 ba1.9k sqft25341 White Lake Ave, Livingston, LA 70754For SaleMLS ID #200EPW, Stanley Horning, Covington & Associates Real Estate, LLC. ROAM MLS
- $245,0003 bd2 ba1.6k sqft26406 Evangeline Trace Blvd, Denham Springs, LA 70726For SaleMLS ID #2026008917, Kimberly Lejeune, eXp Realty. ROAM MLS
- $290,0003 bd2 ba1.6k sqft17423 Lake Iris Ave, Baton Rouge, LA 70817For SaleMLS ID #2026019227, Stacy Branyan, SJB Associates, Inc. ROAM MLS
- $350,0003 bd3 ba2k sqft11638 Littlefield Ave, Zachary, LA 70791For SaleMLS ID #200QCW, Lillie Collier, Coldwell Banker ONE. ROAM MLS
- $280,0003 bd2 ba1.6k sqft634 Summer Breeze Dr, Baton Rouge, LA 70810For SaleMLS ID #2026018111, Matthew Noel, Coldwell Banker ONE. ROAM MLS
- $249,0003 bd2 ba1.4k sqft3121 Nicholson Lake Dr, Baton Rouge, LA 70810For SaleMLS ID #2026012722, Jessica Huber, Keller Williams Realty-First Choice. ROAM MLS
- $259,9003 bd2 ba1.6k sqft42467 Tigers Eye Stone Ave, Prairieville, LA 70769For SaleMLS ID #2026018698, Ericka Queen, Keller Williams Realty Red Stick Partners. ROAM MLS
- $264,9003 bd2 ba1.6k sqft42308 Devall Rd, Prairieville, LA 70769For SaleMLS ID #2026018075, Potong Bhramayana, Keller Williams Realty Premier Partners. ROAM MLS
- $272,0004 bd2 ba1.9k sqft10564 Braves Ave, Denham Springs, LA 70726For SaleMLS ID #2026011479, Michele Pourciau, LPT Realty, LLC. ROAM MLS
- $307,0003 bd2 ba1.7k sqft59735 Thomas Ross Dr, Plaquemine, LA 70764For SaleMLS ID #200OBV, Renee Warren, Keller Williams Realty Premier Partners. ROAM MLS
- $225,0003 bd2 ba1.4k sqft9614 Summer Pointe Ave, Baton Rouge, LA 70810For SaleMLS ID #2026017099, Denise Thibodeaux, Keller Williams Realty-First Choice. ROAM MLS
