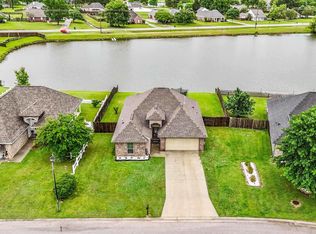
Beautiful home in the highly desirable Keystone of Galvez subdivision in Prairieville! Situated on an oversized fully fenced lot of over 1/3 acre, this property offers space, convenience, and an unbeatable location. NO flood insurance required, and 100% financing may be available for qualified buyers. Inside, you’ll find a spacious open floor plan filled with natural light and upgraded finishes throughout. The kitchen features BRAND NEW CARPET ( Aug 2026 ) granite countertops, a huge island bar, gorgeous dark cabinetry, a walk-in pantry, and flows seamlessly into the dining and living areas. The living room showcases hand-scraped wood floors and a cozy open feel, while the large laundry room adds extra functionality and storage. Keystone of Galvez offers amenities the whole family can enjoy, including walking trails, 6 stocked lakes with fishing access, and a neighborhood park within walking distance. Conveniently located adjacent to Ascension Parish’s Paula Park baseball fields and with quick access to I-10, I-12, and Airline Highway, this home combines comfort, community, and convenience all in one.
For sale
Price cut: $5K (7/29)
$265,000
42308 Devall Rd, Prairieville, LA 70769
3beds
1,685sqft
Single Family Residence, Residential
Built in 2012
0.36 Acres Lot
$-- Zestimate®
$157/sqft
$-- HOA
What's special
Granite countertopsGorgeous dark cabinetryHuge island barWalk-in pantryUpgraded finishes throughoutCozy open feelHand-scraped wood floors
- 124 days
- 615
- 56
Zillow last checked:
Listing updated:
Listed by:
Kayla Berry,
Keller Williams Realty Premier Partners 225-664-1911
Source: ROAM MLS,MLS#: 2026008743
Facts & features
Interior
Bedrooms & bathrooms
- Bedrooms: 3
- Bathrooms: 2
- Full bathrooms: 2
Rooms
- Room types: Bedroom, Primary Bedroom, Dining Room, Kitchen, Living Room
Primary bedroom
- Features: En Suite Bath, Walk-In Closet(s)
- Level: First
- Area: 197.2
- Width: 17
Bedroom 1
- Level: First
- Area: 115.2
- Width: 12
Bedroom 2
- Level: First
- Area: 110
- Dimensions: 11 x 10
Primary bathroom
- Features: Separate Shower, Soaking Tub
Dining room
- Level: First
- Area: 122.96
Kitchen
- Level: First
- Area: 168
- Dimensions: 14 x 12
Living room
- Level: First
- Area: 309
- Length: 15
Heating
- Central, Gas Heat
Cooling
- Central Air, Ceiling Fan(s)
Appliances
- Included: Elec Stove Con, Ice Maker, Dishwasher, Disposal, Microwave, Range/Oven
- Laundry: Electric Dryer Hookup, Washer Hookup
Features
- Built-in Features, Ceiling 9'+, Ceiling Varied Heights
- Flooring: Carpet, Ceramic Tile
- Attic: Attic Access
Interior area
- Total structure area: 2,274
- Total interior livable area: 1,685 sqft
Video & virtual tour
Property
Parking
- Total spaces: 2
- Parking features: 2 Cars Park, Attached, Garage, Garage Door Opener
- Has attached garage: Yes
Features
- Stories: 1
- Patio & porch: Covered
- Exterior features: Lighting
- Fencing: Full,Privacy
Lot
- Size: 0.36 Acres
- Dimensions: 80 x 195
- Features: Landscaped
Details
- Parcel number: 20027904
- Special conditions: Standard
Construction
Type & style
- Home type: SingleFamily
- Architectural style: Contemporary
- Property subtype: Single Family Residence, Residential
Materials
- Brick Siding, Stucco Siding, Vinyl Siding, Frame
- Foundation: Slab
- Roof: Composition
Condition
- New construction: No
- Year built: 2012
Details
- Builder name: Dsld, LLC
- Warranty included: Yes
Utilities & green energy
- Gas: Atmos
- Sewer: Public Sewer
- Water: Public
- Utilities for property: Cable Connected
Community & HOA
Community
- Features: Other
- Security: Security System, Smoke Detector(s)
- Subdivision: Keystone Of Galvez
Location
- Region: Prairieville
Financial & listing details
- Price per square foot: $157/sqft
- Tax assessed value: $173,200
- Annual tax amount: $1,734
- Price range: $265K - $265K
- Date on market: 5/12/2026
- Listing terms: Cash,Conventional,FHA,FMHA/Rural Dev,VA Loan
Estimated market value
Not available
Estimated sales range
Not available
Not available
Price history
| Date | Event | Price |
|---|---|---|
| 7/29/2026 | Price change | $265,000-1.9%$157/sqft |
Source:  ROAM MLS #2026008743 Report a problem ROAM MLS #2026008743 Report a problem | ||
| 6/21/2026 | Price change | $270,000-1.8%$160/sqft |
Source: ROAM MLS #2026008743 Report a problem | ||
| 6/4/2026 | Price change | $275,000-1.8%$163/sqft |
Source: ROAM MLS #2026008743 Report a problem | ||
| 5/12/2026 | Listed for sale | $280,000$166/sqft |
Source: ROAM MLS #2026008743 Report a problem | ||
| 2/23/2023 | Listing removed | -- |
Source: Zillow Rentals Report a problem | ||
| 1/26/2023 | Listed for rent | $2,000$1/sqft |
Source: Zillow Rentals Report a problem | ||
| 7/13/2015 | Sold | -- |
Source: ROAM MLS #2015006263 Report a problem | ||
| 6/21/2012 | Sold | -- |
Source: ROAM MLS #201202483 Report a problem | ||
Public tax history
| Year | Property taxes | Tax assessment |
|---|---|---|
| 2025 | $1,734 -1.8% | $17,320 |
| 2024 | $1,765 +8.7% | $17,320 +9% |
| 2023 | $1,623 0% | $15,890 |
| 2022 | $1,623 +0% | $15,890 |
| 2021 | $1,623 +84.4% | $15,890 |
| 2020 | $880 -47.6% | $15,890 |
| 2019 | $1,679 +1.1% | $15,890 |
| 2018 | $1,661 +89.4% | $15,890 +23.3% |
| 2017 | $877 | $12,890 |
| 2015 | $877 -47.5% | $12,890 -18.9% |
| 2014 | $1,670 | $15,890 |
| 2013 | $1,670 +434.8% | $15,890 +429.7% |
| 2012 | $312 -0.2% | $3,000 |
| 2011 | $313 | $3,000 |
| 2010 | $313 +100% | $3,000 +100% |
| 2009 | $156 | $1,500 |
Find assessor info on the county website
Monthly payment
Est. payment
Payment breakdown
Explore the cost of this home by adjusting the details. Changes won't be saved.Climate risks
Neighborhood: 70769
Nearby schools
Schools provided by the listing agent
- District: Ascension Parish
Source: ROAM MLS. This data may not be complete. We recommend contacting the local school district to confirm school assignments for this home.
Similar homes
- $260,0003 bd2 ba1.6k sqft42520 Pebblestone Ave, Prairieville, LA 70769For Sale

 MLS ID #2026016093, Jayda James, Magnolia Roots Realty LLC. ROAM MLS
 - $245,0003 bd2 ba1.4k sqft42501 Pebblestone Ave, Prairieville, LA 70769For Sale
 MLS ID #2026013678, Jayda James, Magnolia Roots Realty LLC. ROAM MLS
 - $273,0003 bd2 ba1.5k sqft41481 Hearthstone Ave, Prairieville, LA 70769For Sale
 MLS ID #2026006433, Laura Buck Smith, The Market Real Estate Co. ROAM MLS
 - $280,0003 bd2 ba1.8k sqft43464 N Great Oak Ct, Prairieville, LA 70769For Sale
 MLS ID #2026006758, Tracy Mathis, Southern Homes Team. ROAM MLS
 - $285,0004 bd2 ba1.8k sqft42122 Bald Eagle Ave, Prairieville, LA 70769For SaleMLS ID #2026014036, Matthew Pearce, Keller Williams Realty-First Choice. ROAM MLS
- $280,0003 bd2 ba1.4k sqft18081 Terraceside Dr, Prairieville, LA 70769For SaleMLS ID #2026014086, Richard Spears, Prime Properties Realty Group, LLC. ROAM MLS
- $245,0003 bd2 ba1.3k sqft18263 Terraceside Dr, Prairieville, LA 70769For SaleMLS ID #2026013515, Alicia Hedrick, CENTURY 21 Bessette Flavin. ROAM MLS
- $279,9003 bd2 ba1.5k sqft40077 Trace Ave, Prairieville, LA 70769For SaleMLS ID #2026015833, Victoria Haddad, Magnolia Roots Realty LLC. ROAM MLS
- $275,0003 bd2 ba1.6k sqft15189 Cedar Springs Rd, Gonzales, LA 70737For SaleMLS ID #2026015781, Logan Cox, Madewood Realty. ROAM MLS
- $279,9003 bd2 ba1.6k sqft38483 Brown Rd, Prairieville, LA 70769For SaleMLS ID #2026012149, Bobby Lauricella, Keller Williams Realty Premier Partners. ROAM MLS
- $305,0004 bd2 ba2.3k sqft17482 Soaring Flight Dr, Prairieville, LA 70769For SaleMLS ID #2026012154, Kevin Jones, Supreme. ROAM MLS
- $285,0003 bd2 ba1.6k sqft38383 Brown Rd, Prairieville, LA 70769For SaleMLS ID #2026012381, Rae Broussard, Keller Williams Realty-First Choice. ROAM MLS
- $299,0004 bd2 ba1.8k sqft37214 Corvette Dr, Prairieville, LA 70769For SaleMLS ID #2026013848, Matt Noel, Coldwell Banker ONE. ROAM MLS
- $325,0004 bd2 ba2.2k sqft17617 Hoods Ridge Dr, Prairieville, LA 70769For SaleMLS ID #2026010828, Cristi Ragusa, Keller Williams Realty-First Choice. ROAM MLS
- $285,0003 bd2 ba1.6k sqft18341 Sunset Park Dr, Prairieville, LA 70769For SaleMLS ID #2026009609, Cherie Mack, Magnolia Roots Realty LLC. ROAM MLS
- $310,0003 bd2 ba1.9k sqft18326 Sunset Park Dr, Prairieville, LA 70769For SaleMLS ID #2026005640, Nicole Rowell, Realty Executives South Louisiana Group. ROAM MLS
- $318,5004 bd2 ba1.9k sqft36385 Crestway Ave, Prairieville, LA 70769For SaleMLS ID #2026007643, Alicia Hedrick, CENTURY 21 Bessette Flavin. ROAM MLS
- $275,9003 bd3 ba1.6k sqft14237 Highway 73 #F, Prairieville, LA 70769For SaleMLS ID #2026002537, Laura Buck Smith, The Market Real Estate Co. ROAM MLS
- $325,0003 bd3 ba1.9k sqft12494 Chartres Dr, Gonzales, LA 70737For SaleMLS ID #2026016662, Ashley Parrott, Keller Williams Realty-First Choice. ROAM MLS
- $237,5003 bd2 ba1.2k sqft11287 Shelly St, Saint Amant, LA 70774For SaleMLS ID #2026014047, Amy Duplessis, eXp Realty. ROAM MLS
