Come take a look at this inviting 3-bedroom, 2-bath home with an open floor plan and plenty to love! The kitchen is a standout with granite countertops, beautiful birch cabinetry, and plenty of space to gather with family and friends. The spacious primary suite offers a relaxing retreat with a garden tub, separate shower, double vanity, and large walk-in closet. You'll find thoughtful touches throughout, including granite countertops, ceramic tile in the wet areas, a tankless water heater, Low-E windows, and stylish Tuscan bronze fixtures. Comfortable, functional, and easy to make your own, this home is ready for its next chapter!
For sale
$260,000
42520 Pebblestone Ave, Prairieville, LA 70769
3beds
1,613sqft
Single Family Residence, Residential
Built in 2017
14 Acres Lot
$-- Zestimate®
$161/sqft
$21/mo HOA
What's special
Open floor planSeparate showerGarden tubRelaxing retreatTankless water heaterStylish tuscan bronze fixturesGranite countertops
- 9 days
- 400
- 27
Likely to sell faster than
Zillow last checked:
Listing updated:
Listed by:
Jayda James,
Magnolia Roots Realty LLC 225-673-0002
Source: ROAM MLS,MLS#: 2026016093
Facts & features
Interior
Bedrooms & bathrooms
- Bedrooms: 3
- Bathrooms: 2
- Full bathrooms: 2
Rooms
- Room types: Bedroom, Primary Bedroom, Kitchen, Living Room
Primary bedroom
- Features: En Suite Bath, Ceiling Fan(s), Master Downstairs
- Level: First
- Area: 198.56
- Width: 14.6
Bedroom 1
- Level: First
- Area: 134.56
- Width: 11.6
Bedroom 2
- Level: First
- Area: 127.6
- Dimensions: 11 x 11.6
Primary bathroom
- Features: Double Vanity, Walk-In Closet(s), Separate Shower, Soaking Tub
Kitchen
- Features: Granite Counters
- Level: First
- Area: 149.4
- Length: 9
Living room
- Level: First
- Area: 265.2
- Width: 17
Heating
- Central
Cooling
- Central Air, Ceiling Fan(s)
Appliances
- Included: Dishwasher, Disposal, Microwave, Range/Oven
- Laundry: Electric Dryer Hookup, Washer Hookup, Inside
Features
- Ceiling 9'+
- Flooring: Carpet, Ceramic Tile, Wood
Interior area
- Total structure area: 2,235
- Total interior livable area: 1,613 sqft
Property
Parking
- Total spaces: 2
- Parking features: 2 Cars Park, Garage, Driveway, Garage Door Opener
- Has garage: Yes
Features
- Stories: 1
- Patio & porch: Patio
- Exterior features: Lighting
- Waterfront features: Walk To Water
Lot
- Size: 14 Acres
- Dimensions: 50 x 125
- Features: Landscaped
Details
- Parcel number: 20035539
- Special conditions: Standard
Construction
Type & style
- Home type: SingleFamily
- Architectural style: Traditional
- Property subtype: Single Family Residence, Residential
Materials
- Brick Siding, Frame
- Foundation: Slab
- Roof: Shingle
Condition
- New construction: No
- Year built: 2017
Details
- Builder name: Dsld, LLC
Utilities & green energy
- Gas: Atmos
- Sewer: Public Sewer
- Water: Public
- Utilities for property: Cable Connected
Community & HOA
Community
- Features: Clubhouse, Park, Playground
- Security: Security System, Smoke Detector(s)
- Subdivision: Keystone Of Galvez
HOA
- Has HOA: Yes
- Services included: Maint Subd Entry HOA, Management, Common Area Maintenance
- HOA fee: $250 annually
Location
- Region: Prairieville
Financial & listing details
- Price per square foot: $161/sqft
- Tax assessed value: $183,700
- Annual tax amount: $1,839
- Price range: $260K - $260K
- Date on market: 9/1/2026
- Listing terms: Cash,Conventional,FHA,FMHA/Rural Dev,VA Loan
Estimated market value
Not available
Estimated sales range
Not available
Not available
Price history
| Date | Event | Price |
|---|---|---|
| 9/1/2026 | Listed for sale | $260,000$161/sqft |
Source:  ROAM MLS #2026016093 Report a problem ROAM MLS #2026016093 Report a problem | ||
| 11/9/2017 | Sold | -- |
Source: ROAM MLS #2017012430 Report a problem | ||
Public tax history
| Year | Property taxes | Tax assessment |
|---|---|---|
| 2025 | $1,839 -1.8% | $18,370 |
| 2024 | $1,872 +4% | $18,370 +4.3% |
| 2023 | $1,800 +0% | $17,620 |
| 2022 | $1,800 +0% | $17,620 |
| 2021 | $1,800 +69.5% | $17,620 |
| 2020 | $1,062 -43% | $17,620 |
| 2019 | $1,862 +2.2% | $17,620 +1% |
| 2018 | $1,823 +75.5% | $17,440 |
| 2017 | $1,039 | -- |
Find assessor info on the county website
Monthly payment
Est. payment
Payment breakdown
Explore the cost of this home by adjusting the details. Changes won't be saved.Climate risks
Neighborhood: 70769
Nearby schools
Schools provided by the listing agent
- District: Ascension Parish
Source: ROAM MLS. This data may not be complete. We recommend contacting the local school district to confirm school assignments for this home.
- $253,3003 bd2 ba1.4k sqft42514 Pebblestone Ave, Prairieville, LA 70769Off Market
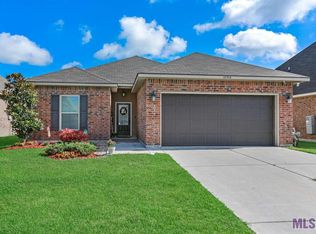
- $256,700-- bd-- ba1.3k sqft42524 Pebblestone Ave, Prairieville, LA 70769Off Market
- $--3 bd2 ba1.5k sqft42510 Pebblestone Ave, Prairieville, LA 70769Sold

- $267,0003 bd2 ba1.4k sqft42530 Pebblestone Ave, Prairieville, LA 70769Off Market

Similar homes
- $275,0004 bd2 ba1.6k sqft42408 Harborstone Ave, Prairieville, LA 70769For Sale
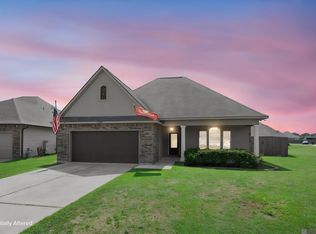
 MLS ID #2026016347, Caitlyn Guice, CENTURY 21 Bessette Flavin. ROAM MLS
 - $249,9003 bd2 ba1.4k sqft42675 Baystone Ave, Prairieville, LA 70769For Sale
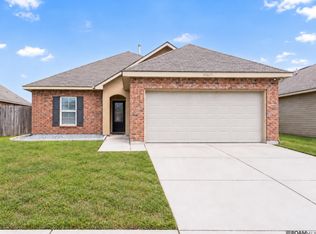 MLS ID #2026016259, Pat Anderson, Magnolia Roots Realty LLC. ROAM MLS
 - $259,0003 bd2 ba1.6k sqft42598 Baystone Ave, Prairieville, LA 70769For Sale
 MLS ID #2026012934, Linda Smith, Linda D. Smith, Broker. ROAM MLS
 - $--3 bd2 ba1.6k sqft42535 Baystone Ave, Prairieville, LA 70769Auction
 Auction.com 2
 - $265,0003 bd2 ba1.6k sqft42308 Devall Rd, Prairieville, LA 70769For SaleMLS ID #2026008743, Kayla Berry, Keller Williams Realty Premier Partners. ROAM MLS
- $250,0003 bd2 ba1.4k sqft42501 Pebblestone Ave, Prairieville, LA 70769For SaleMLS ID #2026013678, Jayda James, Magnolia Roots Realty LLC. ROAM MLS
- $274,9003 bd2 ba1.4k sqft44534 Lakewood Dr, Prairieville, LA 70769For SaleMLS ID #2026016647, Caitlyn Guice, CENTURY 21 Bessette Flavin. ROAM MLS
- $259,9003 bd2 ba1.5k sqft42198 Marblestone Ave, Prairieville, LA 70769For SaleMLS ID #2026008173, Katie Benton Thompson, Mandy Benton Realty Group LLC. ROAM MLS
- $255,0003 bd2 ba1.5k sqft43472 N Great Oak Ct, Prairieville, LA 70769For SaleMLS ID #2026016066, Jodie Strain, Compass - Perkins. ROAM MLS
- $259,9003 bd2 ba1.7k sqft43266 N Henderson Ave, Prairieville, LA 70769For SaleMLS ID #2026008924, Sonya Johnson, LPT Realty, LLC. ROAM MLS
- $280,0003 bd2 ba1.5k sqft41426 Hearthstone Ave, Prairieville, LA 70769For SaleMLS ID #2026015742, Tyler Alexander, LPT Realty, LLC. ROAM MLS
- $240,0003 bd2 ba1.5k sqft42156 Sandstone Ave, Prairieville, LA 70769For SaleMLS ID #2026006646, Katie Alexander, Alexander Realty, LLC. ROAM MLS
- $279,0003 bd2 ba1.2k sqft18199 Beechwood Rd, Prairieville, LA 70769For SaleMLS ID #2026010014, Amy Duplessis, eXp Realty. ROAM MLS
- $275,0003 bd2 ba1.6k sqft17267 Cherry Creek Dr, Prairieville, LA 70769For SaleMLS ID #2026011217, Deante' Thomas, Keller Williams Realty Red Stick Partners. ROAM MLS
- $275,0003 bd2 ba1.5k sqft17210 Fountainbleau Dr, Prairieville, LA 70769For SaleMLS ID #2026014752, Tricia Broussard, The Market Real Estate Co. ROAM MLS
- $279,9003 bd2 ba1.7k sqft43446 Galvez Oaks Dr, Prairieville, LA 70769For SaleMLS ID #2026010528, Tracy Himel, Scot Himel. ROAM MLS
