Don’t miss this beautifully refreshed 3BR/2BTH home offering 1,768 square feet of living space on a generous 0.25-acre lot in desirable Prairieville. From the moment you walk in, you’ll appreciate the fresh paint throughout and the stylish, updated kitchen featuring NEW GRANITE countertops and BRAND-NEW APPLIANCES including: side-by-side refrigerator, range, dishwasher, and microwave. Open kitchen and living room area includes a corner fireplace. Ceramic and laminate flooring throughout — absolutely no carpet! Spacious primary suite, featuring separate his and her vanities, walk-in shower, soaking tub, water closet and walk-in closet. Step outside to a FULLY FENCED BACKYARD with a spacious 16’ x 16’ COVERED PATIO, creating the perfect space for entertaining or relaxing. With modern updates already completed, all that’s left to do is move in and enjoy ~ this home checks all the boxes. PRAIRIEVILLE HIGH SCHOOL DISTRICT!!
For sale
Price cut: $5K (7/24)
$279,900
43446 Galvez Oaks Dr, Prairieville, LA 70769
3beds
1,768sqft
Single Family Residence, Residential
Built in 2001
0.25 Acres Lot
$-- Zestimate®
$158/sqft
$13/mo HOA
What's special
Fully fenced backyardWalk-in showerSide-by-side refrigeratorNew granite countertopsFresh paint throughoutBrand-new appliancesSpacious primary suite
- 81 days
- 158
- 18
Zillow last checked:
Listing updated:
Listed by:
Tracy Himel,
Scot Himel 225-954-0387,
Scot Himel,
Scot Himel
Source: ROAM MLS,MLS#: 2026010528
Facts & features
Interior
Bedrooms & bathrooms
- Bedrooms: 3
- Bathrooms: 2
- Full bathrooms: 2
Rooms
- Room types: Bathroom, Primary Bathroom, Bedroom, Primary Bedroom, Dining Room, Kitchen, Living Room
Primary bedroom
- Features: En Suite Bath, Ceiling 9ft Plus, Ceiling Fan(s)
- Level: First
- Area: 219.04
- Width: 14.8
Bedroom 1
- Level: First
- Area: 129.6
- Width: 12
Bedroom 2
- Level: First
- Area: 107.91
- Width: 9.9
Primary bathroom
- Features: Walk-In Closet(s), Separate Shower, Soaking Tub, Water Closet
- Level: First
- Area: 122.76
- Width: 9.9
Bathroom 1
- Level: First
- Area: 70.55
Dining room
- Level: First
- Area: 185.82
Kitchen
- Features: Granite Counters, Pantry
- Level: First
- Area: 195
- Dimensions: 15 x 13
Living room
- Level: First
- Area: 271.95
Heating
- Central
Cooling
- Central Air, Ceiling Fan(s)
Appliances
- Included: Electric Cooktop, Dishwasher, Microwave, Range/Oven, Refrigerator, Stainless Steel Appliance(s)
Features
- Crown Molding
- Flooring: Ceramic Tile, Laminate
- Number of fireplaces: 1
Interior area
- Total structure area: 2,341
- Total interior livable area: 1,768 sqft
Property
Parking
- Parking features: Garage
- Has garage: Yes
Features
- Stories: 1
- Patio & porch: Covered
- Fencing: Full,Wood
Lot
- Size: 0.25 Acres
- Dimensions: 80 x 135
Details
- Parcel number: 20009602
- Special conditions: Standard
Construction
Type & style
- Home type: SingleFamily
- Architectural style: Traditional
- Property subtype: Single Family Residence, Residential
Materials
- Brick Siding, Other, Frame
- Foundation: Slab
- Roof: Shingle
Condition
- New construction: No
- Year built: 2001
Utilities & green energy
- Gas: Atmos
- Sewer: Public Sewer
- Water: Public
Community & HOA
Community
- Subdivision: Galvez Oaks Subd
HOA
- Has HOA: Yes
- Services included: Common Areas
- HOA fee: $150 annually
Location
- Region: Prairieville
Financial & listing details
- Price per square foot: $158/sqft
- Tax assessed value: $188,400
- Annual tax amount: $1,886
- Price range: $279.9K - $279.9K
- Date on market: 6/8/2026
- Listing terms: Cash,Conventional,FHA,FMHA/Rural Dev,VA Loan
Estimated market value
Not available
Estimated sales range
Not available
Not available
Price history
| Date | Event | Price |
|---|---|---|
| 7/24/2026 | Price change | $279,900-1.8%$158/sqft |
Source:  ROAM MLS #2026010528 Report a problem ROAM MLS #2026010528 Report a problem | ||
| 6/8/2026 | Listed for sale | $284,900+50.3%$161/sqft |
Source: ROAM MLS #2026010528 Report a problem | ||
| 9/5/2019 | Sold | -- |
Source: ROAM MLS #2019005040 Report a problem | ||
| 5/16/2019 | Price change | $189,500-2.1%$107/sqft |
Source: Supreme, LLC #2019005040 Report a problem | ||
| 4/9/2019 | Price change | $193,500-2.5%$109/sqft |
Source: Supreme, LLC #2019005040 Report a problem | ||
| 3/25/2019 | Listed for sale | $198,500-0.6%$112/sqft |
Source: Supreme, LLC #2019005040 Report a problem | ||
| 12/18/2017 | Listing removed | $199,750$113/sqft |
Source: Supreme, LLC #2017011694 Report a problem | ||
| 10/5/2017 | Price change | $199,750-2.1%$113/sqft |
Source: Supreme, LLC #2017011694 Report a problem | ||
| 8/29/2017 | Price change | $204,000-2.4%$115/sqft |
Source: Supreme, LLC #2017011694 Report a problem | ||
| 7/27/2017 | Listed for sale | $209,000+26.7%$118/sqft |
Source: Supreme, LLC #2017011694 Report a problem | ||
| 6/12/2015 | Sold | -- |
Source: ROAM MLS #2015000844 Report a problem | ||
| 1/13/2015 | Listing removed | $165,000$93/sqft |
Source: RE/MAX Plus #2014000041 Report a problem | ||
| 12/10/2014 | Price change | $165,000-2.9%$93/sqft |
Source: RE/MAX Plus #2014000041 Report a problem | ||
| 11/8/2014 | Price change | $169,900-5.6%$96/sqft |
Source: RE/MAX Plus #2014000041 Report a problem | ||
| 10/17/2014 | Price change | $179,900-9.1%$102/sqft |
Source: RE/MAX Plus #2014000041 Report a problem | ||
| 9/24/2014 | Listed for sale | $197,900$112/sqft |
Source: RE/MAX Plus #2014000041 Report a problem | ||
| 5/28/2002 | Sold | -- |
Source: Agent Provided Report a problem | ||
Public tax history
| Year | Property taxes | Tax assessment |
|---|---|---|
| 2025 | $1,886 -1.8% | $18,840 |
| 2024 | $1,920 +10.2% | $18,840 +10.4% |
| 2023 | $1,743 | $17,060 |
| 2022 | $1,743 +0% | $17,060 |
| 2021 | $1,743 +73.7% | $17,060 |
| 2020 | $1,003 -45% | $17,060 -1.2% |
| 2019 | $1,824 +1.1% | $17,260 |
| 2018 | $1,804 +76.8% | $17,260 +283.6% |
| 2017 | $1,020 -43.8% | $4,500 -68.4% |
| 2015 | $1,814 +0% | $14,260 -17.4% |
| 2014 | $1,814 | $17,260 |
| 2013 | $1,814 +1% | $17,260 |
| 2012 | $1,796 -0.2% | $17,260 |
| 2011 | $1,800 | $17,260 |
| 2010 | $1,800 | $17,260 |
| 2009 | $1,800 | $17,260 |
| 2008 | $1,800 +27.2% | $17,260 +24.1% |
| 2007 | $1,415 +5.1% | $13,910 |
| 2006 | $1,346 -0.1% | $13,910 |
| 2005 | $1,347 +0.8% | $13,910 |
| 2004 | $1,336 +117.1% | $13,910 |
| 2003 | $615 +56.2% | $13,910 +19.9% |
| 2002 | $394 | $11,600 |
Find assessor info on the county website
Monthly payment
Est. payment
Payment breakdown
Explore the cost of this home by adjusting the details. Changes won't be saved.Climate risks
Neighborhood: 70769
Nearby schools
Schools provided by the listing agent
- District: Ascension Parish
Source: ROAM MLS. This data may not be complete. We recommend contacting the local school district to confirm school assignments for this home.
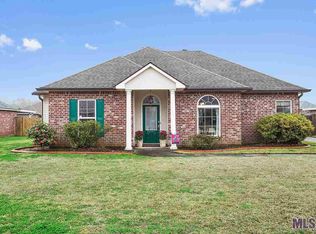
- $285,0004 bd2 ba1.7k sqft43454 Galvez Oaks Dr, Prairieville, LA 70769Off Market

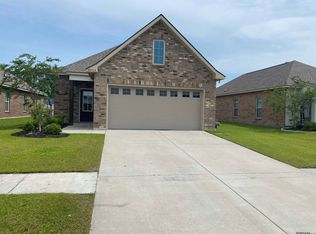
- $288,500-- bd-- ba1.7k sqft43438 Galvez Oaks Dr, Prairieville, LA 70769Off Market
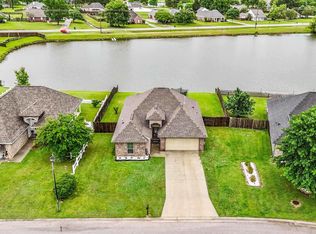
- $264,9003 bd2 ba1.6k sqft16337 Greenwood Dr, Prairieville, LA 70769Off Market

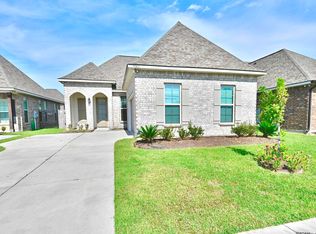
- $294,4004 bd2 ba1.6k sqft43447 N Great Oak Ct, Prairieville, LA 70769Off Market
Similar homes
- $275,0003 bd2 ba1.6k sqft17267 Cherry Creek Dr, Prairieville, LA 70769For Sale

 MLS ID #2026011217, Deante' Thomas, Keller Williams Realty Red Stick Partners. ROAM MLS
 - $274,9993 bd2 ba1.6k sqft38445 Brown Rd, Prairieville, LA 70769For Sale
 MLS ID #2026015639, Christopher Tremblay, Community Management LLC. ROAM MLS
 - $273,0003 bd2 ba1.5k sqft41481 Hearthstone Ave, Prairieville, LA 70769For Sale
 MLS ID #2026006433, Laura Buck Smith, The Market Real Estate Co. ROAM MLS
 - $315,5003 bd2 ba1.9k sqft17065 White Ibis Ave, Prairieville, LA 70769For Sale
 MLS ID #2026015364, Brandon Baird, Keyfinders Team Realty. ROAM MLS
 - $260,0004 bd2 ba1.7k sqft15205 Amanda Dr, Gonzales, LA 70737For SaleMLS ID #2026004801, Michael Rodriguez, Dawson Grey Real Estate. ROAM MLS
- $324,5004 bd2 ba1.8k sqft17048 Avocet Dr, Prairieville, LA 70769For SaleMLS ID #2026011373, Trinity Mihail, Clients First Realty, LLC. ROAM MLS
- $299,9003 bd2 ba1.5k sqft18116 Lake Indigo Dr, Baton Rouge, LA 70817For SaleMLS ID #2026014976, Stephanie Clarke, Summit Realtors, LLC. ROAM MLS
- $290,0004 bd3 ba1.8k sqft13571 Damon Dr, Baton Rouge, LA 70816For SaleMLS ID #2026015714, Laurie Wilson, Keller Williams Realty Red Stick Partners. ROAM MLS
- $305,0003 bd2 ba2.1k sqft10368 Montrachet Dr, Baton Rouge, LA 70817For SaleMLS ID #2026009914, Lily Ngo, Clients First Realty, LLC. ROAM MLS
- $269,9003 bd2 ba1.8k sqft14112 Colt Dr, Denham Springs, LA 70726For SaleMLS ID #2026007010, Erica Dupre, Good Earth Realty, Inc.. ROAM MLS
- $289,0004 bd2 ba1.9k sqft15502 Firewood Dr, Baton Rouge, LA 70816For SaleMLS ID #2026015255, Jeremy Henderson, Keller Williams Realty-First Choice. ROAM MLS
- $289,9003 bd2 ba1.5k sqft3244 Southlake Ave, Baton Rouge, LA 70810For SaleMLS ID #2026015104, Whitney Vann, LPT Realty, LLC. ROAM MLS
- $249,5004 bd2 ba2k sqft1063 Parlange Dr, Baton Rouge, LA 70806For SaleMLS ID #2026015565, Michael Vallien, Vallien Realty LLC. ROAM MLS
- $250,0003 bd2 ba1.8k sqft2411 Chantulane Ave, Denham Springs, LA 70726For SaleMLS ID #2026008711, Kayla Lockhart, Covington & Associates Real Estate, LLC. ROAM MLS
- $310,0004 bd2 ba2.2k sqft11446 Lemonwood Dr, Denham Springs, LA 70726For SaleMLS ID #2026009696, Michelle Jones, Keller Williams Realty Premier Partners. ROAM MLS
- $249,9003 bd2 ba1.6k sqft12172 Wilderness Run Dr, Denham Springs, LA 70726For SaleMLS ID #2026012760, Kirby Pearson, Pennant Real Estate. ROAM MLS
- $319,0003 bd2 ba1.6k sqft10467 Springcrest Dr, Baton Rouge, LA 70810For SaleMLS ID #2026011020, Trinity Mihail, Clients First Realty, LLC. ROAM MLS
- $314,0003 bd3 ba2.1k sqft12418 Gawain Ave, Baton Rouge, LA 70816For SaleMLS ID #2026010957, Candy Yang, Candy Realty. ROAM MLS
