Opportunity to assume the seller's existing VA interest rate, do not have to be a VA to qualify for this potentially offering favorable financing terms.... Let's talk details!! Beautiful 4-bedroom, 2-bath home located in the heart of Denham Springs! This well-maintained property offers comfort, functionality, and convenience with easy access to shopping, dining, schools, and I-12. Step inside to find a spacious layout featuring inviting living areas, abundant natural light, and a kitchen designed for both everyday living and entertaining. The primary suite provides a relaxing retreat with ample closet space and a private bath. Enjoy peace of mind with the added benefit of a whole-house generator, providing comfort and security during unexpected outages. The refrigerator will remain with the home at no additional value to the buyer. Outside, enjoy backyard space perfect for gatherings, pets, or simply relaxing after a long day. Located in a desirable community with convenient access to local amenities, this home is a must-see.
For sale
$310,000
11446 Lemonwood Dr, Denham Springs, LA 70726
4beds
2,268sqft
:
Get pre-qualified$1,978/mo
Single Family Residence, Residential
Built in 2006
10,454 Square Feet Lot
$-- Zestimate®
$137/sqft
$25/mo HOA
What's special
Ample closet spacePrivate bathSpacious layoutAbundant natural light
- 72 days |
- 119 |
- 9 |
Zillow last checked:
Listing updated:
Listed by:
Michelle Jones,
Keller Williams Realty Premier Partners 225-664-1911
Source: ROAM MLS,MLS#: 2026009696
Facts & features
Interior
Bedrooms & bathrooms
- Bedrooms: 4
- Bathrooms: 2
- Full bathrooms: 2
Rooms
- Room types: Bedroom, Primary Bedroom, Kitchen, Living Room
Primary bedroom
- Features: En Suite Bath, Ceiling 9ft Plus, Walk-In Closet(s)
- Level: First
- Area: 286
- Dimensions: 22 x 13
Bedroom 1
- Level: First
- Area: 132
- Dimensions: 12 x 11
Bedroom 2
- Level: First
- Area: 156
- Dimensions: 13 x 12
Bedroom 3
- Level: First
- Area: 132
- Dimensions: 12 x 11
Primary bathroom
- Features: Walk-In Closet(s)
Kitchen
- Level: First
- Area: 297
- Dimensions: 11 x 27
Living room
- Level: First
- Area: 442
- Dimensions: 26 x 17
Heating
- Central
Cooling
- Central Air
Appliances
- Included: Elec Stove Con, Dryer, Washer, Dishwasher, Range/Oven
- Laundry: Laundry Room, Electric Dryer Hookup, Washer Hookup, Washer/Dryer Hookups
Features
- Ceiling 9'+
- Flooring: Laminate
- Number of fireplaces: 1
Interior area
- Total structure area: 2,864
- Total interior livable area: 2,268 sqft
Property
Parking
- Total spaces: 2
- Parking features: 2 Cars Park, Garage
- Has garage: Yes
Features
- Stories: 1
- Patio & porch: Covered
- Fencing: Privacy
Lot
- Size: 10,454 Square Feet
- Dimensions: 70 x 150
Details
- Parcel number: 0528992
- Special conditions: Standard
Construction
Type & style
- Home type: SingleFamily
- Architectural style: Traditional
- Property subtype: Single Family Residence, Residential
Materials
- Brick Siding, Brick
- Foundation: Slab
- Roof: Shingle
Condition
- New construction: No
- Year built: 2006
Details
- Builder name: D.r. Horton, Inc. - Gulf Coast
Utilities & green energy
- Gas: None
- Sewer: Public Sewer
- Water: Public
- Utilities for property: Cable Connected
Community & HOA
Community
- Security: Smoke Detector(s)
- Subdivision: Forest Ridge
HOA
- Has HOA: Yes
- Services included: Common Areas
- HOA fee: $300 annually
Location
- Region: Denham Springs
Financial & listing details
- Price per square foot: $137/sqft
- Tax assessed value: $185,600
- Annual tax amount: $32
- Price range: $310K - $310K
- Date on market: 5/27/2026
- Listing terms: Cash,Conventional,FHA,FMHA/Rural Dev,VA Loan
Estimated market value
Not available
Estimated sales range
Not available
Not available
Price history
| Date | Event | Price |
|---|---|---|
| 5/27/2026 | Listed for sale | $310,000$137/sqft |
Source:  ROAM MLS #2026009696 Report a problem ROAM MLS #2026009696 Report a problem | ||
| 7/18/2006 | Sold | -- |
Source: Public Record Report a problem | ||
Public tax history
| Year | Property taxes | Tax assessment |
|---|---|---|
| 2025 | $32 | $18,560 |
| 2024 | $32 | $18,560 |
| 2023 | $32 -93.1% | $18,560 |
| 2022 | $461 +12.7% | $18,560 |
| 2021 | $409 +0.5% | $18,560 |
| 2020 | $407 -33.4% | $18,560 -8.8% |
| 2019 | $611 -58.4% | $20,350 |
| 2017 | $1,467 -2.3% | $20,350 |
| 2015 | $1,501 | $20,350 |
| 2014 | $1,501 +14.8% | $20,350 |
| 2013 | $1,308 +2.1% | $20,350 |
| 2012 | $1,281 +1.5% | $20,350 +1.8% |
| 2011 | $1,262 -0.6% | $19,990 |
| 2010 | $1,270 -0.8% | $19,990 -90% |
| 2009 | $1,280 -2.9% | $199,900 |
| 2008 | $1,318 +3.7% | $199,900 +9.5% |
| 2007 | $1,271 | $182,600 |
Find assessor info on the county website
Monthly payment
Est. payment
Payment breakdown
Explore the cost of this home by adjusting the details. Changes won't be saved.Climate risks
Neighborhood: 70726
Nearby schools
GreatSchools rating
- 9/10Juban Parc Elementary SchoolGrades: PK-5Distance: 1.7 mi
- 6/10Juban Parc Junior High SchoolGrades: 6-8Distance: 2 mi
- 7/10Denham Springs High SchoolGrades: 9-12Distance: 4.9 mi
Schools provided by the listing agent
- District: Livingston Parish
Source: ROAM MLS. This data may not be complete. We recommend contacting the local school district to confirm school assignments for this home.
- $292,800-- bd-- ba2.1k sqft11438 Lemonwood Dr, Denham Springs, LA 70726Off Market
- $282,9004 bd2 ba2.2k sqft11454 Lemonwood Dr, Denham Springs, LA 70726Off Market
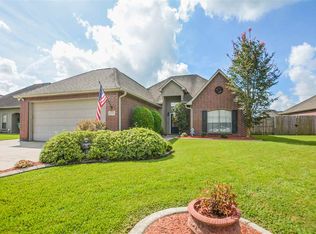
- $278,200-- bd-- ba594 sqft11430 Lemonwood Dr, Denham Springs, LA 70726Off Market
- $285,8004 bd2 ba2.2k sqft11462 Lemonwood Dr, Denham Springs, LA 70726Off Market

- $283,500-- bd-- ba2.1k sqft11467 Pleasant Knoll Dr, Denham Springs, LA 70726Off Market
- $275,2004 bd2 ba2.3k sqft11475 Pleasant Knoll Dr, Denham Springs, LA 70726Off Market
- $257,600-- bd-- ba468 sqft11459 Pleasant Knoll Dr, Denham Springs, LA 70726Off Market
- $281,600-- bd-- ba2.1k sqft11483 Pleasant Knoll Dr, Denham Springs, LA 70726Off Market
A local agent can set up tours, give advice and negotiate with sellers.
A local lender can help you make sure your offer is ready when you are.
Similar homes
- $303,8004 bd2 ba2.2k sqft13626 Cantebury Ave, Denham Springs, LA 70726For Sale
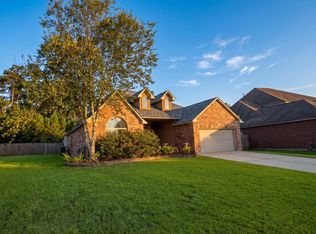
 MLS ID #2025021114, CJ Johnson, Black Label Holdings Real Estate. ROAM MLS
 - $279,9004 bd2 ba2.1k sqft9144 Kanawha Ct, Denham Springs, LA 70726For Sale
 MLS ID #2026009970, Madeline Cruz, Goodwood Realty. ROAM MLS
 - $328,0003 bd2 ba1.9k sqft10445 Highland Lakes Dr, Denham Springs, LA 70726For Sale
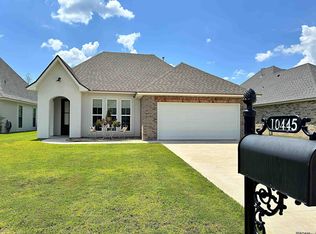 MLS ID #2026014423, Kristen Stanley, Dawson Grey Real Estate. ROAM MLS
 - $253,0003 bd2 ba1.6k sqft12172 Wilderness Run Dr, Denham Springs, LA 70726For Sale
 MLS ID #2026012760, Kirby Pearson, Pennant Real Estate. ROAM MLS
 - $259,9994 bd2 ba2k sqft23426 Conifer Dr, Denham Springs, LA 70726For SaleMLS ID #2026007772, Dymond Bell, Fathom Realty LA LLC. ROAM MLS
- $254,9003 bd2 ba1.7k sqft26286 Poplar Glen Dr, Denham Springs, LA 70726For SaleMLS ID #2026006408, Beau Toups, CENTURY 21 Action Realty Inc. ROAM MLS
- $255,0004 bd2 ba1.9k sqft13876 Avocado Dr, Denham Springs, LA 70726For SaleMLS ID #2026008958, Brandon Richoux, Smart Move Real Estate. ROAM MLS
- $256,0003 bd2 ba1.7k sqft23165 Berry View Dr, Denham Springs, LA 70726For SaleMLS ID #2026014081, Amanda Lass, Keller Williams Realty Premier Partners. ROAM MLS
- $229,9994 bd2 ba1.9k sqft11297 Shady Bend Dr, Denham Springs, LA 70726For SaleMLS ID #2026010609, LaTasha Johnson, Keller Williams Realty Red Stick Partners. ROAM MLS
- $375,0003 bd3 ba1.8k sqft10234 Harrell Ln, Denham Springs, LA 70726For SaleMLS ID #2026013201, Kara Horne, Dawson Grey Real Estate. ROAM MLS
- $298,0004 bd2 ba2k sqft32123 Devan Trails, Denham Springs, LA 70726For SaleMLS ID #2026011864, Kimberly Bell-Lewis, Supreme. ROAM MLS
- $265,0003 bd2 ba1.6k sqft28961 Marlin Way Dr, Denham Springs, LA 70726For SaleMLS ID #2026014027, Rosana Sotile, Sotile Realty. ROAM MLS
- $279,0003 bd3 ba2k sqft9091 Lockhart Rd, Denham Springs, LA 70726For SaleMLS ID #2024016625, Sonya Allen, CHT Group Real Estate, LLC. ROAM MLS
- $195,0004 bd2 ba2k sqft10960 Woodhaven Dr, Denham Springs, LA 70726For SaleMLS ID #2026012249, Amanda Ruiz, Brookhaven Realty, LLC. ROAM MLS
- $329,9004 bd2 ba1.9k sqft16348 Turning Leaf Dr, Prairieville, LA 70769For SaleMLS ID #2026014436, Jesse Benedetto, Pennant Real Estate. ROAM MLS
- $300,0004 bd2 ba1.8k sqft42122 Bald Eagle Ave, Prairieville, LA 70769For SaleMLS ID #2026014036, Matthew Pearce, Keller Williams Realty-First Choice. ROAM MLS
- $212,5004 bd2 ba1.9k sqft23857 Rosemont Ave, Denham Springs, LA 70726For SaleMLS ID #2026007122, Keyandra Brice Paul, Keller Williams Realty Premier Partners. ROAM MLS
- $255,0003 bd2 ba1.8k sqft13711 Fig Dr, Denham Springs, LA 70726For SaleMLS ID #2026004753, Trey Willard, The W Group Real Estate LLC. ROAM MLS
- $249,0003 bd2 ba1.6k sqft13638 Cantebury Ave, Denham Springs, LA 70726For SaleMLS ID #2026012223, Tonya McAnally, Supreme. ROAM MLS
- $217,0003 bd2 ba1.3k sqft11537 Mary Lee Dr, Denham Springs, LA 70726For SaleMLS ID #2026014043, Mindy Harris Butler, Covington & Associates Real Estate, LLC. ROAM MLS
