Here's a spacious beauty in South Haven. Beautiful wood floors, fresh paint, and some new carpet, along with a newer roof (less than 5 years old) are sure to delight! The open floor plan living and dining room are filled with natural light, as well as the kitchen and breakfast room. The primary bedroom will accommodate oversized furniture, and the en suite bath has a jetted tub, a stand-alone shower, and a walk-in closet. Guest bedrooms are all spacious and immaculate! There's a privacy-fenced backyard with a patio for chilling and grilling, and a fire pit. This home is in a wonderful school district and ten minutes to Walker for shopping and dining. If fishing and boating are on your radar, you can be at Fred's in 15 minutes for a day on the water! This is one to see in person. Please allow prior-day notice for all showings.
For sale
$303,800
13626 Cantebury Ave, Denham Springs, LA 70726
4beds
2,286sqft
Single Family Residence, Residential
Built in 2011
0.29 Acres Lot
$-- Zestimate®
$133/sqft
$30/mo HOA
What's special
Privacy-fenced backyardStand-alone showerFire pitFresh paintNew carpetWalk-in closetKitchen and breakfast room
- 275 days |
- 196 |
- 9 |
Zillow last checked:
Listing updated:
Listed by:
CJ Johnson,
Black Label Holdings Real Estate 225-800-3838
Source: ROAM MLS,MLS#: 2025021114
Facts & features
Interior
Bedrooms & bathrooms
- Bedrooms: 4
- Bathrooms: 2
- Full bathrooms: 2
Rooms
- Room types: Bedroom, Primary Bedroom, Dining Room, Kitchen, Living Room
Primary bedroom
- Features: En Suite Bath, Ceiling 9ft Plus, Tray Ceiling(s), Walk-In Closet(s)
- Level: First
- Area: 270
- Dimensions: 18 x 15
Bedroom 1
- Level: First
- Area: 121
- Dimensions: 11 x 11
Bedroom 2
- Level: First
- Area: 121
- Dimensions: 11 x 11
Bedroom 3
- Level: First
- Area: 110
- Dimensions: 11 x 10
Primary bathroom
- Features: Double Vanity, Walk-In Closet(s), Separate Shower
Dining room
- Level: First
- Area: 143
- Dimensions: 13 x 11
Kitchen
- Features: Tile Counters
- Level: First
- Area: 182
- Dimensions: 14 x 13
Living room
- Level: First
- Area: 357
- Dimensions: 21 x 17
Heating
- Central, Gas Heat
Cooling
- Central Air, Ceiling Fan(s)
Appliances
- Included: Elec Stove Con, Electric Cooktop, Dishwasher, Disposal, Microwave, Range/Oven, Electric Water Heater, Range Hood
- Laundry: Electric Dryer Hookup, Washer Hookup, Inside, Washer/Dryer Hookups, Laundry Room
Features
- Ceiling 9'+, Crown Molding, See Remarks
- Flooring: Carpet, Ceramic Tile, Wood
- Windows: Drapes, Curtain Rods
- Attic: Attic Access,Storage
- Has fireplace: Yes
- Fireplace features: Outside, Gas Log
Interior area
- Total structure area: 2,884
- Total interior livable area: 2,286 sqft
Property
Parking
- Total spaces: 2
- Parking features: 2 Cars Park, Garage, Concrete, Garage Door Opener
- Has garage: Yes
Features
- Stories: 1
- Patio & porch: Covered, Patio
- Has spa: Yes
- Spa features: Bath
- Fencing: Full,Privacy
- Frontage length: 64
Lot
- Size: 0.29 Acres
- Dimensions: 64 x 150 x 102 x 150
- Features: Landscaped
Details
- Parcel number: 0591982G
- Special conditions: Standard
Construction
Type & style
- Home type: SingleFamily
- Architectural style: Traditional
- Property subtype: Single Family Residence, Residential
Materials
- Vinyl Siding, Brick
- Foundation: Slab
- Roof: Shingle
Condition
- New construction: No
- Year built: 2011
Details
- Builder name: D.r. Horton, Inc. - Gulf Coast
Utilities & green energy
- Gas: Atmos
- Sewer: Comm. Sewer
- Water: Public
Community & HOA
Community
- Features: Playground
- Security: Security System, Smoke Detector(s)
- Subdivision: South Haven
HOA
- Has HOA: Yes
- Services included: Common Areas, Maint Subd Entry HOA
- HOA fee: $360 annually
Location
- Region: Denham Springs
Financial & listing details
- Price per square foot: $133/sqft
- Tax assessed value: $266,880
- Annual tax amount: $2,012
- Price range: $303.8K - $303.8K
- Date on market: 11/18/2025
- Listing terms: Cash,Conventional,FHA,FMHA/Rural Dev,VA Loan
Estimated market value
Not available
Estimated sales range
Not available
Not available
Price history
| Date | Event | Price |
|---|---|---|
| 3/31/2026 | Price change | $303,800-1%$133/sqft |
Source:  ROAM MLS #2025021114 Report a problem ROAM MLS #2025021114 Report a problem | ||
| 11/18/2025 | Listed for sale | $306,800+33.4%$134/sqft |
Source: ROAM MLS #2025021114 Report a problem | ||
| 11/7/2016 | Sold | -- |
Source: ROAM MLS #2016010849 Report a problem | ||
| 9/13/2016 | Pending sale | $230,000$101/sqft |
Source: Keller Williams - Denham Springs #2016010849 Report a problem | ||
| 7/23/2016 | Listed for sale | $230,000$101/sqft |
Source: Keller Williams Realty Premier Partners #2016010849 Report a problem | ||
| 5/10/2016 | Listing removed | $230,000$101/sqft |
Source: Keller Williams - Denham Springs #2016005179 Report a problem | ||
| 5/9/2016 | Pending sale | $230,000$101/sqft |
Source: Keller Williams - Denham Springs #2016005179 Report a problem | ||
| 5/4/2016 | Listed for sale | $230,000$101/sqft |
Source: Keller Williams - Denham Springs #2016005179 Report a problem | ||
| 4/27/2012 | Sold | -- |
Source: ROAM MLS #201113667 Report a problem | ||
Public tax history
| Year | Property taxes | Tax assessment |
|---|---|---|
| 2025 | $2,012 +2.4% | $26,688 |
| 2024 | $1,966 +34.3% | $26,688 +30.7% |
| 2023 | $1,464 -0.7% | $20,420 |
| 2022 | $1,475 +14.7% | $20,420 |
| 2021 | $1,286 +0.6% | $20,420 |
| 2020 | $1,278 -10.7% | $20,420 -5.7% |
| 2019 | $1,432 -1% | $21,660 |
| 2017 | $1,446 +11.4% | $21,660 +6.9% |
| 2015 | $1,298 | $20,260 |
| 2014 | $1,298 -1.7% | $20,260 |
| 2013 | $1,320 +338.5% | $20,260 +575.3% |
| 2012 | $301 +95.6% | $3,000 +100% |
| 2011 | $154 | $1,500 |
Find assessor info on the county website
Monthly payment
Est. payment
Payment breakdown
Explore the cost of this home by adjusting the details. Changes won't be saved.Climate risks
Neighborhood: 70726
Nearby schools
GreatSchools rating
- 4/10South Fork Elementary SchoolGrades: PK-5Distance: 0.8 mi
- 5/10Walker Junior High SchoolGrades: 6-8Distance: 6.2 mi
- 7/10Walker High SchoolGrades: 9-12Distance: 6.2 mi
Schools provided by the listing agent
- District: Livingston Parish
Source: ROAM MLS. This data may not be complete. We recommend contacting the local school district to confirm school assignments for this home.
- $289,100-- bd-- ba-- sqft13626 Canterbury Ave, Denham Springs, LA 70726Off Market
- $239,900-- bd-- ba-- sqft13632 Canterbury Ave, Denham Springs, LA 70726Off Market
- $294,6004 bd2 ba2.1k sqft13632 Cantebury Ave, Denham Springs, LA 70726Off Market

- $345,6004 bd3 ba2.6k sqft13620 Cantebury Ave, Denham Springs, LA 70726Off Market

- $243,0003 bd2 ba1.6k sqft13638 Cantebury Ave, Denham Springs, LA 70726For Sale
- $326,300-- bd-- ba2.1k sqft13614 Cantebury Ave, Denham Springs, LA 70726Off Market
- $278,5004 bd2 ba1.9k sqft13637 Cantebury Ave, Denham Springs, LA 70726Off Market
- $245,900-- bd-- ba-- sqft13638 Canterbury Ave, Denham Springs, LA 70726Off Market
A local agent can set up tours, give advice and negotiate with sellers.
A local lender can help you make sure your offer is ready when you are.
Similar homes
- $310,0004 bd2 ba2.2k sqft11446 Lemonwood Dr, Denham Springs, LA 70726For Sale
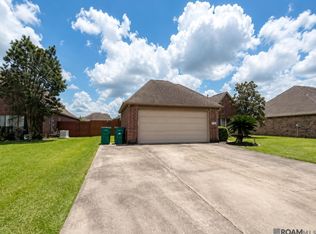
 MLS ID #2026009696, Michelle Jones, Keller Williams Realty Premier Partners. ROAM MLS
 - $243,0003 bd2 ba1.6k sqft13638 Cantebury Ave, Denham Springs, LA 70726For Sale
 MLS ID #2026012223, Tonya McAnally, Supreme. ROAM MLS
 - $259,9994 bd2 ba2k sqft23426 Conifer Dr, Denham Springs, LA 70726For Sale
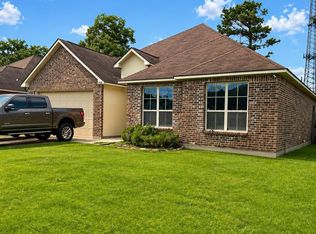 MLS ID #2026007772, Dymond Bell, Fathom Realty LA LLC. ROAM MLS
 - $269,9003 bd2 ba1.8k sqft14112 Colt Dr, Denham Springs, LA 70726For Sale
 MLS ID #2026007010, Erica Dupre, Good Earth Realty, Inc.. ROAM MLS
 - $249,9003 bd2 ba1.8k sqft13711 Fig Dr, Denham Springs, LA 70726For SaleMLS ID #2026004753, Trey Willard, The W Group Real Estate LLC. ROAM MLS
- $279,0003 bd2 ba1.9k sqft23861 S Point Dr, Denham Springs, LA 70726For SaleMLS ID #2026012469, Stacey Boudreaux, Guidry Group Properties. ROAM MLS
- $264,9004 bd2 ba2.1k sqft9144 Kanawha Ct, Denham Springs, LA 70726For SaleMLS ID #2026009970, Madeline Cruz, Goodwood Realty. ROAM MLS
- $325,0004 bd5 ba2.2k sqft14442 Samantha Dr, Port Vincent, LA 70726For SaleMLS ID #2026007750, Katie Mondulick, Coldwell Banker ONE. ROAM MLS
- $300,0004 bd2 ba1.8k sqft42122 Bald Eagle Ave, Prairieville, LA 70769For SaleMLS ID #2026014036, Matthew Pearce, Keller Williams Realty-First Choice. ROAM MLS
- $380,0004 bd3 ba2.8k sqft8232 Hermitage Dr, Denham Springs, LA 70726For SaleMLS ID #2026009689, Brent Dugas, Covington & Associates Real Estate, LLC. ROAM MLS
- $249,9003 bd2 ba1.6k sqft12172 Wilderness Run Dr, Denham Springs, LA 70726For SaleMLS ID #2026012760, Kirby Pearson, Pennant Real Estate. ROAM MLS
- $280,0003 bd2 ba2k sqft27955 Meadow Hill Ln, Denham Springs, LA 70726For SaleMLS ID #2026004566, Tommy Lockhart, Black Label Holdings Real Estate. ROAM MLS
- $220,0003 bd2 ba1.3k sqft11561 Mary Lee Dr, Denham Springs, LA 70726For SaleMLS ID #2026011116, Joshua Compton, United Properties of Louisiana. ROAM MLS
- $370,0003 bd2 ba1.9k sqft26067 State Highway 1032, Denham Springs, LA 70726For SaleMLS ID #2026009913, Trixie Sheffield, CHT Group Real Estate, LLC. ROAM MLS
- $234,0003 bd2 ba1.9k sqft12376 Mimosa Dr, Denham Springs, LA 70726For SaleMLS ID #2026001005, Darren James, LPT Realty, LLC. ROAM MLS
- $217,0003 bd2 ba1.3k sqft11537 Mary Lee Dr, Denham Springs, LA 70726For SaleMLS ID #2026014043, Mindy Harris Butler, Covington & Associates Real Estate, LLC. ROAM MLS
- $265,0003 bd2 ba1.6k sqft16413 Timberstone Dr, Prairieville, LA 70769For SaleMLS ID #2026015077, Danni Downing, 1 Percent Lists Premier. ROAM MLS
- $245,0003 bd2 ba1.6k sqft26406 Evangeline Trace Blvd, Denham Springs, LA 70726For SaleMLS ID #2026008917, Kimberly Lejeune, eXp Realty. ROAM MLS
- $265,0003 bd2 ba1.6k sqft28961 Marlin Way Dr, Denham Springs, LA 70726For SaleMLS ID #2026014027, Rosana Sotile, Sotile Realty. ROAM MLS
- $325,0003 bd2 ba1.9k sqft10445 Highland Lakes Dr, Denham Springs, LA 70726For SaleMLS ID #2026014423, Kristen Stanley, Dawson Grey Real Estate. ROAM MLS
