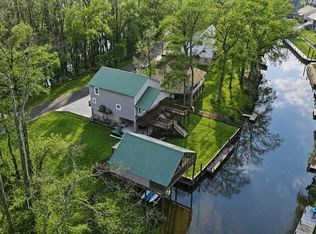
Waterfront 4 bedroom 3.5 bath home. This home is located on a nice and quiet waterway that connects to the Amite River. One the first floor you have a nice open floor plan. As you enter you will find the kitchen with stained cabinets and an island with a breakfast bar straight ahead with lots of counter space. To the left of the kitchen you will find the living room, breakfast/dining area and just beyond that you will enter the lovely sunroom overlooking the water. To the right of the kitchen you will find a bedroom currently being used as an office space. The laundry area and 1/2 bath are located on the hall off the kitchen and leading to the primary bedroom at the end of the hall. Upstairs features 2 bedrooms and 2 full bathrooms. On the ground level you will have plenty of space for outdoor bbqs by the outdoor kitchen area great for entertaining right off the water. Ground level also features a 1/2 bath and a workshop/store room. Home features an exterior elevator, central vac system and foam insulation. This waterfront property has 60 foot decking over the water for some fishing or tying up your boat. Seller willing to sell the home mostly furnished with a good offer! Call to see this great home before it's gone!
For sale
Price cut: $35K (6/29)
$325,000
14442 Samantha Dr, Port Vincent, LA 70726
4beds
2,214sqft
Single Family Residence, Residential
Built in 2006
7,187 Square Feet Lot
$-- Zestimate®
$147/sqft
$-- HOA
What's special
Exterior elevatorCentral vac systemNice open floor planPrimary bedroomLaundry areaKitchen with stained cabinetsLots of counter space
- 113 days |
- 742 |
- 39 |
Zillow last checked:
Listing updated:
Listed by:
Katie Mondulick,
Coldwell Banker ONE 225-925-2500
Source: ROAM MLS,MLS#: 2026007750
Facts & features
Interior
Bedrooms & bathrooms
- Bedrooms: 4
- Bathrooms: 5
- Full bathrooms: 3
- Partial bathrooms: 2
Rooms
- Room types: Bedroom, Primary Bedroom, Den, Dining Room, Kitchen, Sunroom
Primary bedroom
- Features: En Suite Bath, Ceiling Fan(s), Walk-In Closet(s)
- Level: First
- Area: 168
- Dimensions: 14 x 12
Bedroom 1
- Level: First
- Area: 144
- Dimensions: 12 x 12
Bedroom 2
- Level: First
- Area: 156
- Dimensions: 12 x 13
Bedroom 3
- Level: First
- Area: 83.3
- Width: 8.5
Primary bathroom
- Features: Double Vanity, Separate Shower
Dining room
- Level: First
- Area: 77
- Dimensions: 11 x 7
Kitchen
- Features: Tile Counters, Kitchen Island
- Level: First
- Area: 175
- Length: 14
Heating
- Central
Cooling
- Central Air
Appliances
- Included: Electric Cooktop, Microwave
Features
- Central Vacuum, Elevator
- Flooring: Ceramic Tile, Other
- Windows: Window Treatments
- Number of fireplaces: 1
Interior area
- Total structure area: 3,450
- Total interior livable area: 2,214 sqft
Property
Parking
- Parking features: Carport
- Has carport: Yes
Features
- Stories: 2
- Patio & porch: Deck, Covered, Patio
- Exterior features: Balcony, Outdoor Kitchen, Lighting
- Has spa: Yes
- Spa features: Bath
- Has view: Yes
- View description: Water
- Has water view: Yes
- Water view: Water
- Waterfront features: Waterfront, Lake Front
Lot
- Size: 7,187 Square Feet
- Dimensions: 60 x 120
Details
- Parcel number: 0297598
- Special conditions: Standard
Construction
Type & style
- Home type: SingleFamily
- Architectural style: Traditional
- Property subtype: Single Family Residence, Residential
Materials
- Vinyl Siding, Frame
- Foundation: Pillar/Post/Pier
- Roof: Shingle
Condition
- New construction: No
- Year built: 2006
Utilities & green energy
- Gas: City/Parish
- Sewer: Comm. Sewer
- Water: Public
Community & HOA
Community
- Subdivision: Sandy Ridge
Location
- Region: Port Vincent
Financial & listing details
- Price per square foot: $147/sqft
- Tax assessed value: $243,180
- Annual tax amount: $1,767
- Price range: $325K - $325K
- Date on market: 4/28/2026
- Listing terms: Cash,Conventional,FHA,VA Loan
Estimated market value
Not available
Estimated sales range
Not available
Not available
Price history
| Date | Event | Price |
|---|---|---|
| 6/29/2026 | Price change | $325,000-9.7%$147/sqft |
Source:  ROAM MLS #2026007750 Report a problem ROAM MLS #2026007750 Report a problem | ||
| 4/28/2026 | Listed for sale | $360,000$163/sqft |
Source: ROAM MLS #2026007750 Report a problem | ||
| 1/1/2026 | Listing removed | $360,000$163/sqft |
Source: ROAM MLS #2025008874 Report a problem | ||
| 11/13/2025 | Price change | $360,000-1.4%$163/sqft |
Source: ROAM MLS #2025008874 Report a problem | ||
| 8/6/2025 | Price change | $365,000-1.4%$165/sqft |
Source: ROAM MLS #2025008874 Report a problem | ||
| 6/11/2025 | Price change | $370,000-1.3%$167/sqft |
Source: ROAM MLS #2025008874 Report a problem | ||
| 5/14/2025 | Listed for sale | $375,000+1.5%$169/sqft |
Source: ROAM MLS #2025008874 Report a problem | ||
| 9/18/2024 | Listing removed | $369,500$167/sqft |
Source: ROAM MLS #2024010877 Report a problem | ||
| 9/18/2024 | Price change | $369,500-2.6%$167/sqft |
Source: ROAM MLS #2024010877 Report a problem | ||
| 8/29/2024 | Price change | $379,500-2.6%$171/sqft |
Source: ROAM MLS #2024010877 Report a problem | ||
| 7/19/2024 | Price change | $389,500-1.3%$176/sqft |
Source: ROAM MLS #2024010877 Report a problem | ||
| 6/8/2024 | Listed for sale | $394,500+38.4%$178/sqft |
Source: ROAM MLS #2024010877 Report a problem | ||
| 12/18/2016 | Listing removed | $285,000$129/sqft |
Source: Coldwell Banker One #2015003752 Report a problem | ||
| 9/17/2015 | Listed for sale | $285,000$129/sqft |
Source: Coldwell Banker One #2015003752 Report a problem | ||
| 6/21/2015 | Listing removed | $285,000$129/sqft |
Source: Coldwell Banker One #2015003752 Report a problem | ||
| 6/2/2015 | Price change | $285,000-3.4%$129/sqft |
Source: Coldwell Banker One #2015003752 Report a problem | ||
| 3/27/2015 | Listed for sale | $295,000$133/sqft |
Source: Coldwell Banker One #2015003752 Report a problem | ||
Public tax history
| Year | Property taxes | Tax assessment |
|---|---|---|
| 2025 | $1,767 +2.3% | $24,318 |
| 2024 | $1,727 +11.5% | $24,318 +14.8% |
| 2023 | $1,549 -0.7% | $21,190 |
| 2022 | $1,561 +14.7% | $21,190 |
| 2021 | $1,360 -1.6% | $21,190 |
| 2020 | $1,383 +4.9% | $21,190 +4.9% |
| 2019 | $1,318 +5.9% | $20,200 +4.3% |
| 2017 | $1,245 -29.6% | $19,360 -21.2% |
| 2015 | $1,768 | $24,570 |
| 2014 | $1,768 -1.7% | $24,570 |
| 2013 | $1,799 +0.6% | $24,570 |
| 2012 | $1,788 +164.4% | $24,570 +80.4% |
| 2011 | $676 -3% | $13,620 |
| 2010 | $697 -2.1% | $13,620 -90% |
| 2009 | $712 +0.5% | $136,200 |
| 2008 | $708 +163% | $136,200 +581% |
| 2007 | $269 +23.3% | $20,000 |
| 2006 | $218 -0.4% | $20,000 +900% |
| 2005 | $219 -0.1% | $2,000 |
| 2004 | $220 +34.1% | $2,000 +33.3% |
| 2003 | $164 +0.5% | $1,500 |
| 2002 | $163 -0.3% | $1,500 |
| 2001 | $163 | $1,500 |
Find assessor info on the county website
Monthly payment
Est. payment
Payment breakdown
Explore the cost of this home by adjusting the details. Changes won't be saved.Climate risks
Neighborhood: 70726
Nearby schools
GreatSchools rating
- 5/10Gray's Creek Elementary SchoolGrades: PK-5Distance: 5.5 mi
- 6/10Juban Parc Junior High SchoolGrades: 6-8Distance: 7.1 mi
- 7/10Denham Springs High SchoolGrades: 9-12Distance: 13.2 mi
Schools provided by the listing agent
- District: Livingston Parish
Source: ROAM MLS. This data may not be complete. We recommend contacting the local school district to confirm school assignments for this home.
- $269,500-- bd-- ba100 sqft14448 Samantha Dr, Denham Springs, LA 70726Off Market
- $209,800-- bd-- ba100 sqft14436 Samantha Dr, Port Vincent, LA 70726Off Market
- $205,1002 bd2 ba873 sqft14454 Samantha Dr, Denham Springs, LA 70726Off Market

- $187,9002 bd1 ba840 sqft14447 Samantha Dr, Port Vincent, LA 70726Off Market

- $218,600-- bd-- ba1k sqft14441 Samantha Dr, Port Vincent, LA 70726Off Market
- $312,200-- bd-- ba1.4k sqft14430 Samantha Dr, Denham Springs, LA 70726Off Market
- $238,100-- bd-- ba1.1k sqft14453 Samantha Dr, Port Vincent, LA 70726Off Market
- $--2 bd1 ba869 sqft14435 Samantha Dr, Port Vincent, LA 70726Sold
A local agent can set up tours, give advice and negotiate with sellers.
A local lender can help you make sure your offer is ready when you are.
Similar homes
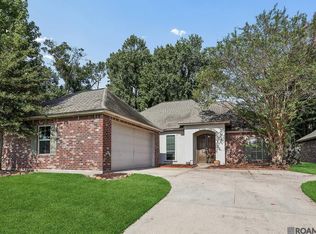
- $400,0003 bd3 ba2.1k sqft14467 Cabell St, Port Vincent, LA 70726For Sale
 MLS ID #2026002788, Monique Lambert, Keller Williams Realty-First Choice. ROAM MLS
 - $330,0004 bd3 ba2.1k sqft5738 Parkknoll Place Dr, Baton Rouge, LA 70816For Sale
 MLS ID #2026015346, Debbie Anderson, Coldwell Banker ONE. ROAM MLS
 - $319,9994 bd2 ba1.9k sqft120 Lakewood Ave, Denham Springs, LA 70726For Sale
 MLS ID #2026010412, Lauren Krafft, RE/MAX Professional. ROAM MLS
 - $325,0002 bd3 ba2.6k sqft15981 Cypress Point Ln, French Settlement, LA 70733For Sale
 MLS ID #2026008269, Vicki Spurlock, Locations Real Estate. ROAM MLS
 - $315,0004 bd2 ba1.7k sqft17524 McCrory 1 Rd, Prairieville, LA 70769For SaleMLS ID #2026012736, Charnel Webb Smith, Journey Home Realty LLC. ROAM MLS
- $279,9993 bd2 ba1.6k sqft10753 Fenway Ln, Denham Springs, LA 70726For SaleMLS ID #2026015309, Jessica Landers, LPT Realty, LLC. ROAM MLS
- $315,0003 bd2 ba1.6k sqft18238 Lake Iris Ave, Baton Rouge, LA 70817For SaleMLS ID #2026015030, Amy Cambre, Pennant Real Estate. ROAM MLS
- $320,0003 bd2 ba2k sqft45447 Gold Place Rd, Saint Amant, LA 70774For SaleMLS ID #2026013420, Tanya Tyson, Roussel Real Estate. ROAM MLS
- $314,9994 bd2 ba1.9k sqft39138 Balmoral Dr, Prairieville, LA 70769For SaleMLS ID #2026004012, Charlene Jackson, Supreme. ROAM MLS
- $342,0004 bd2 ba2.2k sqft43193 Sycamore Bend Ave, Gonzales, LA 70737For SaleMLS ID #2026013490, Risa Settoon, Magnolia Roots Realty LLC. ROAM MLS
- $329,5004 bd2 ba2k sqft13120 Joycelynn Rd, Walker, LA 70785For SaleMLS ID #2026014400, Alesha Graham, Movement Realty LLC. ROAM MLS
- $359,0003 bd2 ba1.8k sqft43267 Sycamore Bend Ave, Gonzales, LA 70737For SaleMLS ID #2026014790, Jessica Huber, Keller Williams Realty-First Choice. ROAM MLS
- $340,0003 bd2 ba1.9k sqft19036 Vignes Lake Ave, Baton Rouge, LA 70817For SaleMLS ID #2026014895, Trey Willard, The W Group Real Estate LLC. ROAM MLS
- $285,0003 bd2 ba1.8k sqft43464 N Great Oak Ct, Prairieville, LA 70769For SaleMLS ID #2026006758, Tracy Mathis, Southern Homes Team, LLC. ROAM MLS
- $279,9004 bd2 ba1.9k sqft10564 Braves Ave, Denham Springs, LA 70726For SaleMLS ID #2026011479, Michele Pourciau, LPT Realty, LLC. ROAM MLS
- $309,9003 bd3 ba1.8k sqft31830 Myers Rd, Denham Springs, LA 70726For SaleMLS ID #2026011700, Lynn Sibley, Clyde Palmer Real Estate, LLC. ROAM MLS
- $284,9003 bd2 ba1.6k sqft41433 Waterstone Ave, Prairieville, LA 70769For SaleMLS ID #2026013382, E J Talbot, Jim Talbot Real Estate. ROAM MLS
- $325,0004 bd2 ba1.9k sqft37182 Cobblestone Ave, Geismar, LA 70734For SaleMLS ID #2026013343, Maria Thorn, eXp Realty. ROAM MLS
- $318,5004 bd2 ba1.9k sqft36385 Crestway Ave, Prairieville, LA 70769For SaleMLS ID #2026007643, Alicia Hedrick, CENTURY 21 Bessette Flavin. ROAM MLS
- $294,5003 bd2 ba1.5k sqft41082 Garden Ct, Gonzales, LA 70737For SaleMLS ID #2026014699, Selina Loupe, The Market Real Estate Co. ROAM MLS
