This just maybe the one you been waiting for. Wonderfully maintained inside and out. This lovely 3 bedroom 2.5 bath home sits on a .4 tree shaded lot, beautiful crepe mrytle lined driveway. Full double carport with attached workshop/garage & lean to for extra storage. Wonderful covered patio for all your outdoor entertaining. A whole house 24k generator is included with the sale. A new Rheem HVAC(air&heat) unit was installed and duct work cleaned in (2024). The patio cover is designed to be able to add screens to enclose the patio if you so choose. A leaf filter gutter system is also installed around the patio. Master suite has two spacious closets(one in the bath and one in the bedroom). Master bath has new custom shower. Vainity includes many cabinets and storage drawers. Guest bath is a tub shower combo with vainity/dressing area and lots of storage space. Both guest bedrooms have ample space and nice closets. No Flood Insurance required and house has never flooded Attic is decked for extra storage
Accepting backups
Price cut: $20K (9/2)
$289,900
31830 Myers Rd, Denham Springs, LA 70726
3beds
1,824sqft
Single Family Residence, Residential
Built in 1995
0.41 Acres Lot
$-- Zestimate®
$159/sqft
$-- HOA
What's special
- 98 days
- 109
- 2
Zillow last checked:
Listing updated:
Listed by:
Lynn Sibley,
Clyde Palmer Real Estate, LLC 225-665-4747
Source: ROAM MLS,MLS#: 2026011700
Facts & features
Interior
Bedrooms & bathrooms
- Bedrooms: 3
- Bathrooms: 3
- Full bathrooms: 2
- Partial bathrooms: 1
Rooms
- Room types: Bathroom, Primary Bathroom, Bedroom, Primary Bedroom, Dining Room, Family Room, Kitchen
Primary bedroom
- Features: En Suite Bath, 2 Closets or More, Ceiling Fan(s), Walk-In Closet(s)
- Level: First
- Area: 248.87
- Width: 13.33
Bedroom 1
- Level: First
- Area: 131.1
- Width: 11.4
Bedroom 2
- Level: First
- Area: 148.47
- Width: 11.5
Primary bathroom
- Features: Walk-In Closet(s), Shower Only
- Level: First
- Area: 65.1
- Width: 10.5
Bathroom 1
- Level: First
- Area: 64.13
Bathroom 2
- Level: First
- Area: 64.69
Dining room
- Level: First
- Area: 119.26
Family room
- Level: First
- Area: 362.1
- Width: 17
Kitchen
- Level: First
- Area: 183.29
Heating
- Central, Gas Heat
Cooling
- Central Air
Appliances
- Laundry: Laundry Room
Interior area
- Total structure area: 3,600
- Total interior livable area: 1,824 sqft
Property
Parking
- Total spaces: 3
- Parking features: 1 Car Park, 2 Cars Park, Carport, Garage, Garage Faces Rear, Concrete, Driveway
- Has garage: Yes
- Has carport: Yes
Features
- Stories: 1
- Frontage length: 104
Lot
- Size: 0.41 Acres
- Dimensions: 104.61 x 170 x 104 x 162
Details
- Parcel number: 0370791
- Special conditions: Standard
Construction
Type & style
- Home type: SingleFamily
- Architectural style: Traditional
- Property subtype: Single Family Residence, Residential
Materials
- Brick Siding, Vinyl Siding
- Foundation: Slab
Condition
- New construction: No
- Year built: 1995
Utilities & green energy
- Gas: Denham Springs Gas
- Sewer: Public Sewer
- Water: Public
Community & HOA
Community
- Subdivision: Not A Subdivision
Location
- Region: Denham Springs
Financial & listing details
- Price per square foot: $159/sqft
- Tax assessed value: $101,100
- Annual tax amount: $32
- Price range: $289.9K - $289.9K
- Date on market: 6/25/2026
- Listing terms: Cash,Conventional,FHA,FMHA/Rural Dev,VA Loan
Estimated market value
Not available
Estimated sales range
Not available
Not available
Price history
| Date | Event | Price |
|---|---|---|
| 9/7/2026 | Pending sale | $289,900$159/sqft |
Source:  ROAM MLS #2026011700 Report a problem ROAM MLS #2026011700 Report a problem | ||
| 9/2/2026 | Price change | $289,900-6.5%$159/sqft |
Source: ROAM MLS #2026011700 Report a problem | ||
| 6/25/2026 | Listed for sale | $309,900$170/sqft |
Source: ROAM MLS #2026011700 Report a problem | ||
| 4/24/2006 | Sold | -- |
Source: Public Record Report a problem | ||
Public tax history
| Year | Property taxes | Tax assessment |
|---|---|---|
| 2025 | $32 | $10,110 |
| 2024 | $32 | $10,110 |
| 2023 | $32 | $10,110 |
| 2022 | $32 | $10,110 |
| 2021 | $32 | $10,110 |
| 2020 | $32 | $10,110 -9.3% |
| 2019 | -- | $11,150 |
| 2017 | -- | $11,150 |
| 2015 | -- | $11,150 |
| 2014 | $447 -0.1% | $11,150 |
| 2013 | $448 +0.5% | $11,150 |
| 2012 | $445 -7.8% | $11,150 -1.9% |
| 2011 | $483 -1.1% | $11,370 |
| 2010 | $488 -1.9% | $11,370 -90% |
| 2009 | $498 -3.7% | $113,700 |
| 2008 | $517 -14.6% | $113,700 |
| 2007 | $605 -54.2% | $113,700 -34.6% |
| 2006 | $1,321 +160.5% | $173,900 +1429.5% |
| 2005 | $507 -0.1% | $11,370 |
| 2004 | $508 +8.8% | $11,370 +3.9% |
| 2003 | $467 +0% | $10,940 |
| 2002 | $467 -0.9% | $10,940 |
| 2001 | $471 | $10,940 |
Find assessor info on the county website
Monthly payment
Est. payment
Payment breakdown
Explore the cost of this home by adjusting the details. Changes won't be saved.Climate risks
Neighborhood: 70726
Nearby schools
Schools provided by the listing agent
- District: Livingston Parish
Source: ROAM MLS. This data may not be complete. We recommend contacting the local school district to confirm school assignments for this home.
Similar homes
- $315,0003 bd2 ba1.8k sqft30786 La Madeline Ct, Denham Springs, LA 70726For Sale

 MLS ID #2026015081, Shaun Ramos, LPT Realty, LLC. ROAM MLS
 - $260,0003 bd2 ba1.4k sqft10225 Carter Hills Ave, Denham Springs, LA 70726For Sale
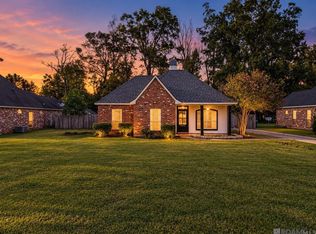 MLS ID #2026013431, Dierdre McLin, South Haven Realty. ROAM MLS
 - $320,0003 bd2 ba1.6k sqft33441 Marion Dr, Denham Springs, LA 70706For Sale
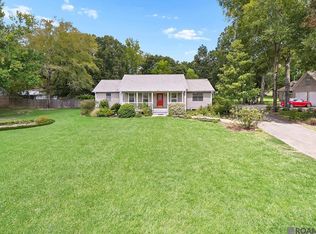 MLS ID #2026016562, Risa Settoon, Magnolia Roots Realty LLC. ROAM MLS
 - $285,0003 bd2 ba1.7k sqft33897 Duff Rd, Walker, LA 70785For Sale
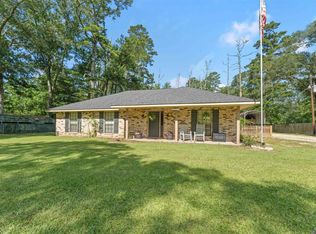 MLS ID #2026010770, Becky Shelton, Compass - Perkins. ROAM MLS
 - $279,9993 bd2 ba1.6k sqft10753 Fenway Ln, Denham Springs, LA 70726For SaleMLS ID #2026015309, Jessica Landers, LPT Realty, LLC. ROAM MLS
- $289,9004 bd2 ba2.2k sqft13824 Parkway Dr, Denham Springs, LA 70726For SaleMLS ID #2026017059, Scott Gaspard, Gaspard & Co Real Estate LLC. ROAM MLS
- $315,5004 bd2 ba1.9k sqft120 Lakewood Ave, Denham Springs, LA 70726For SaleMLS ID #2026010412, Lauren Krafft, RE/MAX Professional. ROAM MLS
- $225,0003 bd2 ba1.3k sqft9232 Jordan Dr, Denham Springs, LA 70726For SaleMLS ID #2026016337, Paige Cosby, Keller Williams Realty Premier Partners. ROAM MLS
- $218,0003 bd2 ba1.4k sqft660 Lakeview Dr, Denham Springs, LA 70726For SaleMLS ID #2026014766, Erin King, Realty Executives South Louisiana Group. ROAM MLS
- $299,9004 bd2 ba2k sqft13210 Todd Ave, Baton Rouge, LA 70815For SaleMLS ID #2026017686, Kay Samuel, Keller Williams Realty Red Stick Partners. ROAM MLS
- $289,9003 bd2 ba1.5k sqft17070 Bradford Ave, Greenwell Springs, LA 70739For SaleMLS ID #2026005281, Kimberly Adams, Theriot's Real Estate Group, Inc.. ROAM MLS
- $374,9004 bd3 ba2.2k sqft10251 Crooked Creek Ln, Denham Springs, LA 70726For SaleMLS ID #2026002411, Kayla Lockhart, Covington & Associates Real Estate, LLC. ROAM MLS
- $219,5003 bd2 ba1.7k sqft731 Castlewood St, Denham Springs, LA 70726For SaleMLS ID #2026000484, Kai Smith, Anchor Realty Group LLC. ROAM MLS
- $229,9994 bd2 ba1.3k sqft7470 Linda Lee Dr, Denham Springs, LA 70706For SaleMLS ID #2026015789, Alvin Cain, ACG Realty. ROAM MLS
- $222,9953 bd2 ba1.5k sqft2453 Sherry St, Belle Chasse, LA 70726For SaleMLS ID #2026013581, Randy Arabie, Burns & Co., Inc.. ROAM MLS
- $225,0003 bd2 ba1.3k sqft12236 Creekside Ave, Walker, LA 70785For SaleMLS ID #2026017781, Trey Chavers, Keller Williams Realty Premier Partners. ROAM MLS
- $275,0003 bd2 ba1.4k sqft13567 Arnold Rd, Walker, LA 70785For SaleMLS ID #2026009806, Lathan David, Reve REALTORS. ROAM MLS
- $240,0003 bd2 ba1.7k sqft9890 Asheville Dr, Denham Springs, LA 70706For SaleMLS ID #2026008423, Jamie Fleming, Dunn Deal Realty & Associates. ROAM MLS
- $380,0004 bd3 ba2.5k sqft8716 James St, Denham Springs, LA 70726For SaleMLS ID #2026009524, Heather Prisk, Rivers Edge Holdings, LLC. ROAM MLS
- $379,0005 bd2 ba2.2k sqft8293 Quiet Creek Dr, Denham Springs, LA 70726For SaleMLS ID #2026017271, Mindy Sholty, CHT Group Real Estate, LLC. ROAM MLS
