Now priced $10,000 below comparable homes in the neighborhood! Whether you’re looking to refresh paint colors or make a few cosmetic updates, this home is priced accordingly and offers incredible value in one of the area’s most sought-after communities.A great opportunity to add your personal touch and gain instant equity. Did NOT Flood in 2016 | 4 Bedrooms | 3 Bathrooms | 2,210 Sq Ft Peace of mind and thoughtful upgrades set this 4-bedroom, 3-bath home apart. Located in a desirable area zoned for Eastside Elementary, this 2,210 sq ft home offers both space and long-term value — and importantly, did not flood in 2016. Major systems have already been updated with a new roof (2021) and new HVAC (2019), giving buyers confidence from day one. The kitchen has been tastefully updated with granite countertops and a modern backsplash, creating a functional and inviting heart of the home. Every bedroom features customized closet systems, maximizing storage and organization throughout. Outside, you’ll enjoy a covered back patio perfect for relaxing or entertaining, overlooking a fully fenced backyard. A standout feature is the added 10 x 22 storage room/shed, providing substantial additional storage or workspace — a rare and valuable bonus. This home combines smart updates, functional improvements, and a prime location into one move-in ready opportunity. No flood insurance required.
For sale
Price cut: $10K (5/29)
$374,900
10251 Crooked Creek Ln, Denham Springs, LA 70726
4beds
2,210sqft
:
Get pre-qualified$2,379/mo
Single Family Residence, Residential
Built in 2005
0.33 Acres Lot
$-- Zestimate®
$170/sqft
$17/mo HOA
What's special
Fully fenced backyardModern backsplash
- 181 days |
- 282 |
- 17 |
Zillow last checked:
Listing updated:
Listed by:
Kayla Lockhart,
Covington & Associates Real Estate, LLC 225-667-3711
Source: ROAM MLS,MLS#: 2026002411
Facts & features
Interior
Bedrooms & bathrooms
- Bedrooms: 4
- Bathrooms: 3
- Full bathrooms: 3
Rooms
- Room types: Bathroom, Primary Bathroom, Bedroom, Primary Bedroom, Breakfast Room, Dining Room, Kitchen, Living Room
Primary bedroom
- Features: En Suite Bath, Ceiling Fan(s)
- Level: First
- Area: 240
- Dimensions: 15 x 16
Bedroom 1
- Level: First
- Area: 130
- Dimensions: 13 x 10
Bedroom 2
- Level: First
- Area: 121
- Dimensions: 11 x 11
Bedroom 3
- Level: First
- Area: 121
- Dimensions: 11 x 11
Primary bathroom
- Features: Double Vanity, Walk-In Closet(s), Separate Shower, Soaking Tub
- Level: First
- Area: 150
- Dimensions: 10 x 15
Bathroom 1
- Level: First
- Area: 48
- Dimensions: 6 x 8
Bathroom 2
- Level: First
- Area: 60
- Dimensions: 6 x 10
Dining room
- Level: First
- Area: 110
- Dimensions: 10 x 11
Kitchen
- Features: Granite Counters
- Level: First
- Area: 144
- Dimensions: 12 x 12
Living room
- Level: First
- Area: 306
- Dimensions: 17 x 18
Heating
- Central
Cooling
- Central Air, Ceiling Fan(s)
Appliances
- Included: Dishwasher, Microwave, Range/Oven, Stainless Steel Appliance(s)
- Laundry: Inside
Features
- Ceiling 9'+, Computer Nook
- Flooring: Carpet, Other
- Number of fireplaces: 1
Interior area
- Total structure area: 3,487
- Total interior livable area: 2,210 sqft
Property
Parking
- Total spaces: 2
- Parking features: 2 Cars Park, Garage
- Has garage: Yes
Features
- Stories: 1
- Patio & porch: Covered, Porch, Patio
- Exterior features: Lighting
- Fencing: Full
Lot
- Size: 0.33 Acres
- Dimensions: 84.57 x 177.48
- Features: Landscaped
Details
- Parcel number: 0525568
- Special conditions: Standard
Construction
Type & style
- Home type: SingleFamily
- Architectural style: Traditional
- Property subtype: Single Family Residence, Residential
Materials
- Brick Siding, Frame
- Foundation: Slab
- Roof: Shingle
Condition
- New construction: No
- Year built: 2005
Utilities & green energy
- Gas: City/Parish
- Sewer: Public Sewer
- Water: Public
Community & HOA
Community
- Security: Smoke Detector(s)
- Subdivision: Pecan Creek
HOA
- Has HOA: Yes
- Services included: Common Areas, Maint Subd Entry HOA
- HOA fee: $200 annually
Location
- Region: Denham Springs
Financial & listing details
- Price per square foot: $170/sqft
- Tax assessed value: $298,100
- Annual tax amount: $2,326
- Price range: $374.9K - $374.9K
- Date on market: 2/9/2026
- Listing terms: Cash,Conventional,FHA,VA Loan
Estimated market value
Not available
Estimated sales range
Not available
Not available
Price history
| Date | Event | Price |
|---|---|---|
| 5/29/2026 | Price change | $374,900-2.6%$170/sqft |
Source:  ROAM MLS #2026002411 Report a problem ROAM MLS #2026002411 Report a problem | ||
| 2/9/2026 | Listed for sale | $384,900+51%$174/sqft |
Source: ROAM MLS #2026002411 Report a problem | ||
| 6/23/2016 | Sold | -- |
Source: ROAM MLS #2016004264 Report a problem | ||
| 4/21/2016 | Price change | $254,900-1.4%$115/sqft |
Source: Wayne Clark Realty #2016004264 Report a problem | ||
| 4/12/2016 | Price change | $258,400-0.6%$117/sqft |
Source: Wayne Clark Realty #2016004264 Report a problem | ||
| 3/24/2016 | Listed for sale | $259,900$118/sqft |
Source: Wayne Clark Realty #2016004264 Report a problem | ||
| 6/23/2005 | Sold | -- |
Source: Public Record Report a problem | ||
Public tax history
| Year | Property taxes | Tax assessment |
|---|---|---|
| 2025 | $2,326 -1% | $29,810 |
| 2024 | $2,350 +36.5% | $29,810 +34.4% |
| 2023 | $1,722 -0.7% | $22,180 |
| 2022 | $1,734 -0.3% | $22,180 |
| 2021 | $1,739 +1.2% | $22,180 |
| 2020 | $1,719 -6.1% | $22,180 -3.4% |
| 2019 | $1,831 -0.9% | $22,960 |
| 2017 | $1,848 +5.7% | $22,960 +3.8% |
| 2015 | $1,749 | $22,110 |
| 2014 | $1,749 -2.4% | $22,110 |
| 2013 | $1,792 -1.3% | $22,110 -1.2% |
| 2012 | $1,816 -10% | $22,380 -5.4% |
| 2011 | $2,017 -1.1% | $23,670 |
| 2010 | $2,040 -3.2% | $23,670 -90.1% |
| 2009 | $2,107 -11.3% | $238,900 -5.5% |
| 2008 | $2,376 +12.6% | $252,900 +20.5% |
| 2007 | $2,110 +17.1% | $209,900 |
| 2006 | $1,803 +1.9% | $209,900 +900% |
| 2005 | $1,768 | $20,990 |
Find assessor info on the county website
Monthly payment
Est. payment
Payment breakdown
Explore the cost of this home by adjusting the details. Changes won't be saved.Climate risks
Neighborhood: 70726
Nearby schools
GreatSchools rating
- 10/10Eastside Elementary SchoolGrades: PK-5Distance: 1 mi
- 7/10Denham Springs Junior High SchoolGrades: 6-8Distance: 2.5 mi
- 7/10Denham Springs High SchoolGrades: 9-12Distance: 2.5 mi
Schools provided by the listing agent
- District: Livingston Parish
Source: ROAM MLS. This data may not be complete. We recommend contacting the local school district to confirm school assignments for this home.
- $332,8004 bd3 ba2.1k sqft10251 Crooked Creek Dr, Denham Springs, LA 70726Off Market

- $375,1004 bd2 ba2.1k sqft10243 Crooked Creek Ln, Denham Springs, LA 70726Off Market
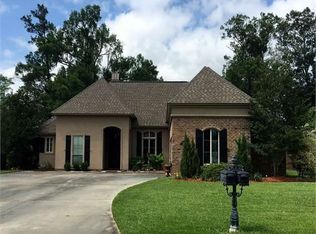
- $352,900-- bd-- ba2k sqft10259 Crooked Creek Ln, Denham Springs, LA 70726Off Market
- $393,300-- bd-- ba2.1k sqft10235 Crooked Creek Ln, Denham Springs, LA 70726Off Market
- $350,400-- bd-- ba2.1k sqft10267 Crooked Creek Ln, Denham Springs, LA 70726Off Market
- $382,000-- bd-- ba2.2k sqft10252 Crooked Creek Ln, Denham Springs, LA 70726Off Market
- $336,6004 bd3 ba2.2k sqft10252 Crooked Creek Dr, Denham Springs, LA 70726Off Market
- $399,000-- bd-- ba2.3k sqft10260 Crooked Creek Ln, Denham Springs, LA 70726Off Market
A local agent can set up tours, give advice and negotiate with sellers.
A local lender can help you make sure your offer is ready when you are.
Similar homes
- $380,0004 bd3 ba2.8k sqft8232 Hermitage Dr, Denham Springs, LA 70726For Sale

 MLS ID #2026009689, Brent Dugas, Covington & Associates Real Estate, LLC. ROAM MLS
 - $375,0004 bd3 ba1.9k sqft26260 Juban Rd, Denham Springs, LA 70726For Sale
 MLS ID #2026014044, Kristen Stanley, Dawson Grey Real Estate. ROAM MLS
 - $445,0004 bd2 ba2.8k sqft31204 Dunn Rd, Denham Springs, LA 70726For Sale
 MLS ID #2026001217, Michelle Lafleur, Compass - Perkins. ROAM MLS
 - $385,0004 bd3 ba2.5k sqft8716 James St, Denham Springs, LA 70726For Sale
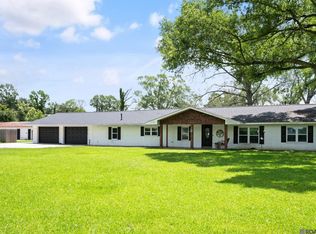 MLS ID #2026009524, Heather Prisk, Rivers Edge Holdings, LLC. ROAM MLS
 - $385,0004 bd3 ba2.1k sqft35490 Cane Market Rd, Denham Springs, LA 70706For SaleMLS ID #2026004248, Amie Lamana, United Properties of Louisiana. ROAM MLS
- $279,9004 bd2 ba1.9k sqft10564 Braves Ave, Denham Springs, LA 70726For SaleMLS ID #2026011479, Michele Pourciau, LPT Realty, LLC. ROAM MLS
- $295,0004 bd3 ba2k sqft1458 Basswood Dr, Denham Springs, LA 70726For SaleMLS ID #2026013579, Donna Viator, Keller Williams Realty-First Choice. ROAM MLS
- $434,9003 bd2 ba2.5k sqft9942 Lockhart Rd, Denham Springs, LA 70726For SaleMLS ID #2026012090, Chris Thomas, Smart Move Real Estate. ROAM MLS
- $309,9003 bd3 ba1.8k sqft31830 Myers Rd, Denham Springs, LA 70726For SaleMLS ID #2026011700, Lynn Sibley, Clyde Palmer Real Estate, LLC. ROAM MLS
- $399,0003 bd2 ba2.5k sqft25540 Plantation Ave, Denham Springs, LA 70726For SaleMLS ID #2026013635, Amanda Lass, Keller Williams Realty Premier Partners. ROAM MLS
- $379,9004 bd2 ba2k sqft12480 Three Lakes Dr, Walker, LA 70785For SaleMLS ID #2026006021, Trevor Carville, eXp Realty. ROAM MLS
- $360,0004 bd3 ba2.1k sqft10064 Garden Oaks Ave, Denham Springs, LA 70706For SaleMLS ID #2026007041, Melissa Lovett, Pivot Realty. ROAM MLS
- $319,9994 bd2 ba1.9k sqft120 Lakewood Ave, Denham Springs, LA 70726For SaleMLS ID #2026010412, Lauren Krafft, RE/MAX Professional. ROAM MLS
- $265,0003 bd2 ba1.6k sqft28961 Marlin Way Dr, Denham Springs, LA 70726For SaleMLS ID #2026014027, Rosana Sotile, Sotile Realty. ROAM MLS
- $339,9004 bd3 ba2.2k sqft6612 Lindseyneal Dr, Greenwell Springs, LA 70739For SaleMLS ID #2025017532, Lillie Collier, Coldwell Banker ONE. ROAM MLS
- $280,0003 bd2 ba2k sqft27955 Meadow Hill Ln, Denham Springs, LA 70726For SaleMLS ID #2026004566, Tommy Lockhart, Black Label Holdings Real Estate. ROAM MLS
- $430,0004 bd3 ba2.3k sqft18212 Oak Lane Ave, Baton Rouge, LA 70816For SaleMLS ID #2026014435, Happi Hoffer, RE/MAX Professional. ROAM MLS
- $460,0004 bd3 ba2.8k sqft33860 Cypress Bluff Dr, Denham Springs, LA 70706For SaleMLS ID #2026014168, Lauren Johnson, RE/MAX Professional. ROAM MLS
- $400,0003 bd3 ba2.1k sqft14467 Cabell St, Port Vincent, LA 70726For SaleMLS ID #2026002788, Monique Lambert, Keller Williams Realty-First Choice. ROAM MLS
- $375,0004 bd2 ba1.8k sqft8590 Oliver Ave, Baton Rouge, LA 70809For SaleMLS ID #2026014106, Jonnette Kinler, Supreme. ROAM MLS
