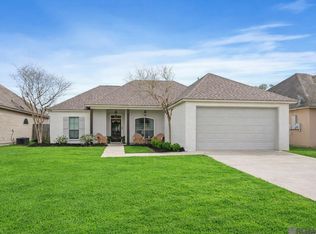
OPEN HOUSE SUNDAY, AUGUST 2 from 2-4. This 4 bedroom, 2.5 bath home features a traditional floor plan with space for everyone. As you enter the foyer, a formal dining room on the right can also serve as an office or flex space. The spacious living room has 10 ft ceilings, crown molding, can lighting, built in cabinets surrounding the fireplace and french doors that open up to the back porch and fenced yard. The kitchen features stainless appliances, gas range, an island and an abundance of cabinets. A cathedral ceiling highlights the large breakfast area. The front hallway has 3 bedrooms with a shared bathroom, while the primary bedroom suite is separate. It has a double vanity, separate closets, a soaking tub and a renovated tile shower. A rear carport allows for plenty of parking for guests.
Contingent
$295,000
1458 Basswood Dr, Denham Springs, LA 70726
4beds
2,007sqft
Single Family Residence, Residential
Built in 1996
0.26 Acres Lot
$-- Zestimate®
$147/sqft
$-- HOA
What's special
Fenced yardOffice or flex spaceGas rangeKitchen features stainless appliancesCan lightingBack porchSeparate closets
- 28 days |
- 372 |
- 32 |
Likely to sell faster than
Zillow last checked:
Listing updated:
Listed by:
Donna Viator,
Keller Williams Realty-First Choice 225-744-0044
Source: ROAM MLS,MLS#: 2026013579
Facts & features
Interior
Bedrooms & bathrooms
- Bedrooms: 4
- Bathrooms: 3
- Full bathrooms: 2
- Partial bathrooms: 1
Rooms
- Room types: Bedroom, Primary Bedroom, Breakfast Room, Dining Room, Kitchen, Living Room
Primary bedroom
- Features: En Suite Bath, 2 Closets or More, Tray Ceiling(s)
- Level: First
- Area: 191.76
- Width: 13.6
Bedroom 1
- Level: First
- Area: 108.16
- Width: 10.4
Bedroom 2
- Level: First
- Area: 140
- Dimensions: 14 x 10
Bedroom 3
- Level: First
- Area: 104.94
- Width: 9.9
Primary bathroom
- Features: Double Vanity, 2 Closets or More, Walk-In Closet(s), Separate Shower, Soaking Tub
Dining room
- Level: First
- Area: 107.06
Kitchen
- Features: Granite Counters, Kitchen Island, Cabinets Custom Built
- Level: First
- Area: 170.63
Living room
- Level: First
- Area: 299.2
- Length: 17
Heating
- Central
Cooling
- Central Air, Ceiling Fan(s)
Appliances
- Included: Gas Cooktop, Dishwasher, Disposal, Microwave, Range/Oven, Stainless Steel Appliance(s)
- Laundry: Electric Dryer Hookup, Washer Hookup, Inside, Washer/Dryer Hookups
Features
- Built-in Features, Ceiling 9'+
- Flooring: Ceramic Tile, Laminate
- Windows: Screens, Window Treatments
- Number of fireplaces: 1
Interior area
- Total structure area: 2,653
- Total interior livable area: 2,007 sqft
Property
Parking
- Total spaces: 2
- Parking features: 2 Cars Park, Carport, Driveway
- Has carport: Yes
Features
- Stories: 1
- Patio & porch: Porch
- Exterior features: Lighting
- Fencing: Full,Wood
Lot
- Size: 0.26 Acres
- Dimensions: 76 x 150
- Features: Landscaped
Details
- Parcel number: 0335471
- Special conditions: Standard
Construction
Type & style
- Home type: SingleFamily
- Architectural style: Traditional
- Property subtype: Single Family Residence, Residential
Materials
- Brick Siding, Stucco Siding, Other, Frame
- Foundation: Slab
- Roof: Shingle
Condition
- New construction: No
- Year built: 1996
Utilities & green energy
- Gas: Denham Springs Gas
- Sewer: Public Sewer
- Water: Public
Community & HOA
Community
- Features: Park
- Subdivision: Willows The
Location
- Region: Denham Springs
Financial & listing details
- Price per square foot: $147/sqft
- Tax assessed value: $262,790
- Annual tax amount: $1,795
- Price range: $295K - $295K
- Date on market: 7/24/2026
- Listing terms: Cash,Conventional,FHA,FMHA/Rural Dev,VA Loan
Estimated market value
Not available
Estimated sales range
Not available
Not available
Price history
| Date | Event | Price |
|---|---|---|
| 8/17/2026 | Contingent | $295,000$147/sqft |
Source:  ROAM MLS #2026013579 Report a problem ROAM MLS #2026013579 Report a problem | ||
| 7/24/2026 | Listed for sale | $295,000+37.2%$147/sqft |
Source: ROAM MLS #2026013579 Report a problem | ||
| 4/19/2019 | Sold | -- |
Source: ROAM MLS #2019001638 Report a problem | ||
| 1/30/2019 | Price change | $215,000-2.2%$107/sqft |
Source: Keller Williams Realty First Choice #2019001638 Report a problem | ||
| 11/21/2018 | Listed for sale | $219,900$110/sqft |
Source: Covington & Associates Real Estate, LLC #2018019253 Report a problem | ||
| 7/25/2008 | Sold | -- |
Source: Public Record Report a problem | ||
Public tax history
| Year | Property taxes | Tax assessment |
|---|---|---|
| 2025 | $1,795 -1.1% | $26,279 |
| 2024 | $1,815 +37.9% | $26,279 +34.7% |
| 2023 | $1,316 -0.8% | $19,510 |
| 2022 | $1,327 -0.3% | $19,510 |
| 2021 | $1,331 +1.3% | $19,510 |
| 2020 | $1,314 +21.7% | $19,510 +14.8% |
| 2019 | $1,080 +7.3% | $16,990 +4.4% |
| 2017 | $1,007 -28.9% | $16,280 -18.1% |
| 2015 | $1,417 | $19,890 |
| 2014 | $1,417 -2.4% | $19,890 |
| 2013 | $1,451 -2% | $19,890 |
| 2012 | $1,481 +11.6% | $19,890 +8.7% |
| 2011 | $1,327 -8.4% | $18,300 -4.1% |
| 2010 | $1,449 +1.7% | $19,090 -90% |
| 2009 | $1,424 -2.8% | $190,900 |
| 2008 | $1,465 +14% | $190,900 +17.8% |
| 2007 | $1,286 +18.7% | $162,000 |
| 2006 | $1,083 +2.4% | $162,000 +900% |
| 2005 | $1,058 -0.4% | $16,200 |
| 2004 | $1,063 +59.3% | $16,200 +27.3% |
| 2003 | $667 +0% | $12,730 |
| 2002 | $667 -0.6% | $12,730 +478.6% |
| 2001 | $671 | $2,200 |
Find assessor info on the county website
Monthly payment
Est. payment
Payment breakdown
Explore the cost of this home by adjusting the details. Changes won't be saved.Climate risks
Neighborhood: 70726
Nearby schools
GreatSchools rating
- 7/10Freshwater Elementary SchoolGrades: PK-5Distance: 0.6 mi
- 7/10Denham Springs Junior High SchoolGrades: 6-8Distance: 0.9 mi
- 7/10Denham Springs High SchoolGrades: 9-12Distance: 1.2 mi
Schools provided by the listing agent
- District: Livingston Parish
Source: ROAM MLS. This data may not be complete. We recommend contacting the local school district to confirm school assignments for this home.
- $338,3003 bd3 ba2.1k sqft1462 Basswood Dr, Denham Springs, LA 70726Off Market
- $289,000-- bd-- ba1.9k sqft1450 Basswood Dr, Denham Springs, LA 70726Off Market
- $250,3003 bd2 ba1.5k sqft1465 Ironwood Dr, Denham Springs, LA 70726Off Market
- $287,600-- bd-- ba1.7k sqft1468 Basswood Dr, Denham Springs, LA 70726Off Market
- $244,900-- bd-- ba1.8k sqft1469 Ironwood Dr, Denham Springs, LA 70726Off Market
- $303,000-- bd-- ba2.4k sqft1448 Basswood Dr, Denham Springs, LA 70726Off Market
- $266,1003 bd2 ba1.8k sqft1459 Ironwood Dr, Denham Springs, LA 70726Off Market
- $--3 bd2 ba1.5k sqft1475 Ironwood Dr, Denham Springs, LA 70726Sold
A local agent can set up tours, give advice and negotiate with sellers.
A local lender can help you make sure your offer is ready when you are.
Similar homes
- $279,9993 bd2 ba1.6k sqft10753 Fenway Ln, Denham Springs, LA 70726For Sale
 MLS ID #2026015309, Jessica Landers, LPT Realty, LLC. ROAM MLS
 - $264,9004 bd2 ba2.1k sqft9144 Kanawha Ct, Denham Springs, LA 70726For Sale
 MLS ID #2026009970, Madeline Cruz, Goodwood Realty. ROAM MLS
 - $279,9004 bd2 ba1.9k sqft10564 Braves Ave, Denham Springs, LA 70726For Sale
 MLS ID #2026011479, Michele Pourciau, LPT Realty, LLC. ROAM MLS
 - $315,0003 bd2 ba1.8k sqft30786 La Madeline Ct, Denham Springs, LA 70726For Sale
 MLS ID #2026015081, Shaun Ramos, LPT Realty, LLC. ROAM MLS
 - $265,0003 bd2 ba1.6k sqft28961 Marlin Way Dr, Denham Springs, LA 70726For SaleMLS ID #2026014027, Rosana Sotile, Sotile Realty. ROAM MLS
- $309,9003 bd3 ba1.8k sqft31830 Myers Rd, Denham Springs, LA 70726For SaleMLS ID #2026011700, Lynn Sibley, Clyde Palmer Real Estate, LLC. ROAM MLS
- $319,9994 bd2 ba1.9k sqft120 Lakewood Ave, Denham Springs, LA 70726For SaleMLS ID #2026010412, Lauren Krafft, RE/MAX Professional. ROAM MLS
- $374,9004 bd3 ba2.2k sqft10251 Crooked Creek Ln, Denham Springs, LA 70726For SaleMLS ID #2026002411, Kayla Lockhart, Covington & Associates Real Estate, LLC. ROAM MLS
- $255,0003 bd2 ba1.9k sqft26339 Poplar Glen Dr, Denham Springs, LA 70726For SaleMLS ID #2026013344, Aimee Norton, eXp Realty. ROAM MLS
- $405,0003 bd3 ba2.1k sqft10350 Crooked Creek Ln, Denham Springs, LA 70726For SaleMLS ID #2026013632, Eduardo Alvarez, PINO & Associates. ROAM MLS
- $434,9003 bd2 ba2.5k sqft9942 Lockhart Rd, Denham Springs, LA 70726For SaleMLS ID #2026012090, Chris Thomas, Smart Move Real Estate. ROAM MLS
- $329,5004 bd2 ba2k sqft13120 Joycelynn Rd, Walker, LA 70785For SaleMLS ID #2026014400, Alesha Graham, Movement Realty LLC. ROAM MLS
- $222,9953 bd2 ba1.5k sqft2453 Sherry St, Belle Chasse, LA 70726For SaleMLS ID #2026013581, Randy Arabie, Burns & Co., Inc.. ROAM MLS
- $330,0004 bd3 ba2.1k sqft5738 Parkknoll Place Dr, Baton Rouge, LA 70816For SaleMLS ID #2026015346, Debbie Anderson, Coldwell Banker ONE. ROAM MLS
- $234,0003 bd2 ba1.9k sqft12376 Mimosa Dr, Denham Springs, LA 70726For SaleMLS ID #2026001005, Darren James, LPT Realty, LLC. ROAM MLS
- $345,0004 bd3 ba2.2k sqft8669 Sandpiper St, Denham Springs, LA 70706For SaleMLS ID #2026011840, Maria Thorn, eXp Realty. ROAM MLS
- $249,9003 bd2 ba1.6k sqft12172 Wilderness Run Dr, Denham Springs, LA 70726For SaleMLS ID #2026012760, Kirby Pearson, Pennant Real Estate. ROAM MLS
- $312,0004 bd3 ba2.3k sqft2103 Aspenwood Dr, Baton Rouge, LA 70816For SaleMLS ID #2026012013, Leslie Doyle, Paige Knobles Properties. ROAM MLS
- $245,0003 bd2 ba1.6k sqft26406 Evangeline Trace Blvd, Denham Springs, LA 70726For SaleMLS ID #2026008917, Kimberly Lejeune, eXp Realty. ROAM MLS
- $270,0003 bd2 ba1.6k sqft15001 Cross Gate Dr, Walker, LA 70785For SaleMLS ID #2026014326, Michelle Trammell Rosevear, CHT Group Real Estate, LLC. ROAM MLS
