MOTIVATED SELLERS! SELLERS OFFERING UP TO $8,000 TOWARDS BUYERS' CLOSING COSTS WITH AN ACCEPTABLE OFFER! This move-in ready 4-bedroom, 2-bath home with a 2-car garage sits on a LARGE 1/3 ACRE LOT in a spacious CUL-DE-SAC and offers both comfort and functionality. Enjoy a fenced backyard and screened-in patio—perfect for relaxing or entertaining. The OPEN FLOOR PLAN features a breakfast bar, breakfast nook, formal dining room, a generously sized den, and all complemented by high ceilings. The kitchen includes a GAS stove, built-in microwave, and stainless steel refrigerator. The primary suite offers double vanities, a soaking tub, separate walk-in shower, and a private water closet with a linen closet. NO CARPET throughout the home. Located in Flood Zone X—flood insurance not required—and did NOT flood in 2016. Only three miles from Juban Crossing, Bass Pro Shops, dining, shopping, and quick I-12 access, all while tucked into a peaceful neighborhood. Roof replaced in 2022. Qualifies for 100% financing—SCHEDULE YOUR SHOWING TODAY!
For sale
Price cut: $5K (7/27)
$279,900
9144 Kanawha Ct, Denham Springs, LA 70726
4beds
2,140sqft
:
Get pre-qualified$1,798/mo
Single Family Residence, Residential
Built in 2007
0.32 Acres Lot
$-- Zestimate®
$131/sqft
$17/mo HOA
What's special
Open floor planFenced backyardPrimary suiteSeparate walk-in showerGenerously sized denScreened-in patioStainless steel refrigerator
- 63 days |
- 226 |
- 21 |
Zillow last checked:
Listing updated:
Listed by:
Madeline Cruz,
Goodwood Realty 225-366-9993,
Charisse DeCalongne,
Goodwood Realty
Source: ROAM MLS,MLS#: 2026009970
Facts & features
Interior
Bedrooms & bathrooms
- Bedrooms: 4
- Bathrooms: 2
- Full bathrooms: 2
Rooms
- Room types: Bathroom, Primary Bathroom, Bedroom, Primary Bedroom, Breakfast Room, Dining Room, Foyer, Kitchen, Living Room
Primary bedroom
- Features: En Suite Bath, Ceiling Fan(s), Walk-In Closet(s)
- Level: First
- Area: 274.05
- Width: 18.9
Bedroom 1
- Level: First
- Area: 138.88
- Width: 11.2
Bedroom 2
- Level: First
- Area: 128.82
- Width: 11.3
Bedroom 3
- Level: First
- Area: 127.68
- Width: 11.2
Primary bathroom
- Features: Double Vanity, Separate Shower, Soaking Tub, Water Closet
- Level: First
- Area: 127.98
- Width: 8.1
Bathroom 1
- Level: First
- Area: 70.81
Dining room
- Level: First
- Area: 115
- Length: 10
Kitchen
- Level: First
- Area: 162.4
Living room
- Level: First
- Area: 426.12
Heating
- Central
Cooling
- Central Air, Ceiling Fan(s)
Appliances
- Included: Gas Stove Con
- Laundry: Laundry Room, Washer/Dryer Hookups
Features
- Breakfast Bar
Interior area
- Total structure area: 2,140
- Total interior livable area: 2,140 sqft
Property
Parking
- Parking features: Garage, Off Street, Driveway, Garage Door Opener
- Has garage: Yes
Features
- Stories: 1
- Patio & porch: Covered, Enclosed, Screened, Porch
- Fencing: Wood
Lot
- Size: 0.32 Acres
- Dimensions: 55 x 137 x 139 x 148
Details
- Parcel number: 0568071
- Special conditions: Standard
Construction
Type & style
- Home type: SingleFamily
- Architectural style: Acadian
- Property subtype: Single Family Residence, Residential
Materials
- Brick Siding, Stucco Siding, Vinyl Siding
- Foundation: Slab
- Roof: Shingle
Condition
- New construction: No
- Year built: 2007
Details
- Builder name: Southern Homes, LLC
Utilities & green energy
- Gas: City/Parish
- Sewer: Public Sewer
- Water: Public
Community & HOA
Community
- Security: Smoke Detector(s)
- Subdivision: Grays Creek
HOA
- Has HOA: Yes
- HOA fee: $200 annually
Location
- Region: Denham Springs
Financial & listing details
- Price per square foot: $131/sqft
- Tax assessed value: $256,200
- Annual tax amount: $2,667
- Price range: $279.9K - $279.9K
- Date on market: 6/1/2026
- Listing terms: Cash,Conventional,FHA,FMHA/Rural Dev,VA Loan
Estimated market value
Not available
Estimated sales range
Not available
Not available
Price history
| Date | Event | Price |
|---|---|---|
| 7/27/2026 | Price change | $279,900-1.8%$131/sqft |
Source:  ROAM MLS #2026009970 Report a problem ROAM MLS #2026009970 Report a problem | ||
| 6/15/2026 | Price change | $284,900-5%$133/sqft |
Source: ROAM MLS #2026009970 Report a problem | ||
| 6/1/2026 | Listed for sale | $299,9000%$140/sqft |
Source: ROAM MLS #2026009970 Report a problem | ||
| 12/19/2024 | Sold | -- |
Source: ROAM MLS #2024014355 Report a problem | ||
| 12/9/2024 | Pending sale | $300,000$140/sqft |
Source: ROAM MLS #2024014355 Report a problem | ||
| 9/22/2024 | Price change | $300,000-4.8%$140/sqft |
Source: ROAM MLS #2024014355 Report a problem | ||
| 8/16/2024 | Price change | $315,000-3.1%$147/sqft |
Source: ROAM MLS #2024014355 Report a problem | ||
| 7/27/2024 | Listed for sale | $325,000+18.2%$152/sqft |
Source: ROAM MLS #2024014355 Report a problem | ||
| 2/18/2022 | Sold | -- |
Source: ROAM MLS #2022000799 Report a problem | ||
| 1/22/2022 | Pending sale | $275,000$129/sqft |
Source: ROAM MLS #2022000799 Report a problem | ||
| 1/19/2022 | Listed for sale | $275,000$129/sqft |
Source: ROAM MLS #2022000799 Report a problem | ||
| 7/6/2007 | Sold | -- |
Source: Public Record Report a problem | ||
Public tax history
| Year | Property taxes | Tax assessment |
|---|---|---|
| 2025 | $2,667 +39.2% | $25,620 |
| 2024 | $1,915 +40.6% | $25,620 +34.4% |
| 2023 | $1,362 -0.7% | $19,060 |
| 2022 | $1,372 -0.3% | $19,060 |
| 2021 | $1,376 +1.2% | $19,060 |
| 2020 | $1,360 -13.6% | $19,060 -8.3% |
| 2019 | $1,574 -0.9% | $20,790 |
| 2017 | $1,589 +6.9% | $20,790 +4.4% |
| 2015 | $1,486 | $19,920 |
| 2014 | $1,486 -2.3% | $19,920 +0.1% |
| 2013 | $1,522 +0.5% | $19,910 |
| 2012 | $1,514 -10.3% | $19,910 -5.3% |
| 2011 | $1,688 -1.1% | $21,030 |
| 2010 | $1,707 -1.9% | $21,030 -90% |
| 2009 | $1,739 -3.7% | $210,300 |
| 2008 | $1,807 | $210,300 |
Find assessor info on the county website
Monthly payment
Est. payment
Payment breakdown
Explore the cost of this home by adjusting the details. Changes won't be saved.Climate risks
Neighborhood: 70726
Nearby schools
GreatSchools rating
- 8/10Denham Springs Elementary SchoolGrades: PK-5Distance: 0.9 mi
- 6/10Southside Junior High SchoolGrades: 6-8Distance: 2.1 mi
- 7/10Denham Springs High SchoolGrades: 9-12Distance: 1.6 mi
Schools provided by the listing agent
- District: Livingston Parish
Source: ROAM MLS. This data may not be complete. We recommend contacting the local school district to confirm school assignments for this home.
- $260,7004 bd2 ba1.7k sqft9152 Kanawha Ct, Denham Springs, LA 70726Off Market

- $257,3004 bd2 ba1.7k sqft9136 Kanawha Ct, Denham Springs, LA 70726Off Market

- $291,5004 bd2 ba2.1k sqft9115 Millikens Bnd, Denham Springs, LA 70726Off Market
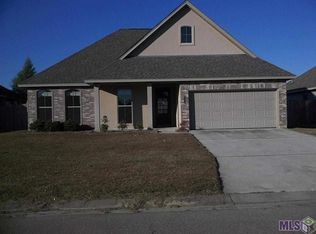
- $324,400-- bd-- ba2.1k sqft9107 Millikens Bnd, Denham Springs, LA 70726Off Market
- $335,1003 bd2 ba2.5k sqft9123 Millikens Bnd, Denham Springs, LA 70726Off Market
- $333,900-- bd-- ba2.2k sqft9099 Millikens Bnd, Denham Springs, LA 70726Off Market
- $--4 bd3 ba2.3k sqft9137 Kanawha Ct, Denham Springs, LA 70726Sold
- $218,6003 bd2 ba1.5k sqft9160 Kanawha Ct, Denham Springs, LA 70726Off Market
A local agent can set up tours, give advice and negotiate with sellers.
A local lender can help you make sure your offer is ready when you are.
Similar homes
- $265,0003 bd2 ba1.6k sqft28961 Marlin Way Dr, Denham Springs, LA 70726For Sale

 MLS ID #2026014027, Rosana Sotile, Sotile Realty. ROAM MLS
 - $285,0004 bd3 ba2k sqft9757 Shiloh Ct, Denham Springs, LA 70726For Sale
 MLS ID #2026013762, Danielle Musso, The Musso Group. ROAM MLS
 - $295,0004 bd3 ba2k sqft1458 Basswood Dr, Denham Springs, LA 70726For Sale
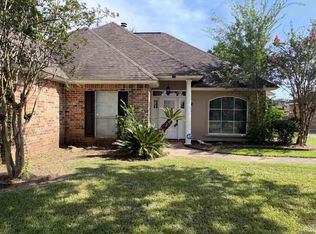 MLS ID #2026013579, Donna Viator, Keller Williams Realty-First Choice. ROAM MLS
 - $279,0003 bd3 ba2k sqft9091 Lockhart Rd, Denham Springs, LA 70726For Sale
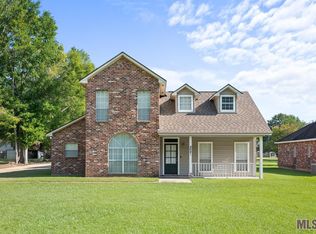 MLS ID #2024016625, Sonya Allen, CHT Group Real Estate, LLC. ROAM MLS
 - $258,0004 bd2 ba1.7k sqft10705 Dodger Dr, Denham Springs, LA 70726For SaleMLS ID #2026007964, Lisa Delaune, Clients First Realty, LLC. ROAM MLS
- $255,0004 bd2 ba1.9k sqft10612 Braves Ave, Denham Springs, LA 70726For SaleMLS ID #2026007264, Amber Desselle, Coldwell Banker ONE. ROAM MLS
- $279,0003 bd2 ba1.9k sqft23861 S Point Dr, Denham Springs, LA 70726For SaleMLS ID #2026012469, Stacey Boudreaux, Guidry Group Properties. ROAM MLS
- $256,0003 bd2 ba1.7k sqft23165 Berry View Dr, Denham Springs, LA 70726For SaleMLS ID #2026014081, Amanda Lass, Keller Williams Realty Premier Partners. ROAM MLS
- $235,0004 bd2 ba1.4k sqft28427 Middlebrook Way, Denham Springs, LA 70726For SaleMLS ID #2026009115, Charlotte Lockhart, Lockhart Real Estate Collective. ROAM MLS
- $325,5004 bd2 ba1.9k sqft120 Lakewood Ave, Denham Springs, LA 70726For SaleMLS ID #2026010412, Lauren Krafft, RE/MAX Professional. ROAM MLS
- $235,0003 bd2 ba1.7k sqft11363 Hampton Ct, Denham Springs, LA 70726For SaleMLS ID #2026013847, Brandon Richoux, Smart Move Real Estate. ROAM MLS
- $259,9004 bd2 ba1.8k sqft7794 Collin Trl, Denham Springs, LA 70726For SaleMLS ID #2026010764, Richard Spears, Prime Properties Realty Group, LLC. ROAM MLS
- $253,0003 bd2 ba1.6k sqft12172 Wilderness Run Dr, Denham Springs, LA 70726For SaleMLS ID #2026012760, Kirby Pearson, Pennant Real Estate. ROAM MLS
- $229,9994 bd2 ba1.9k sqft11297 Shady Bend Dr, Denham Springs, LA 70726For SaleMLS ID #2026010609, LaTasha Johnson, Keller Williams Realty Red Stick Partners. ROAM MLS
- $254,9003 bd2 ba1.7k sqft26286 Poplar Glen Dr, Denham Springs, LA 70726For SaleMLS ID #2026006408, Beau Toups, CENTURY 21 Action Realty Inc. ROAM MLS
- $217,0003 bd2 ba1.3k sqft11537 Mary Lee Dr, Denham Springs, LA 70726For SaleMLS ID #2026014043, Mindy Harris Butler, Covington & Associates Real Estate, LLC. ROAM MLS
- $245,0003 bd2 ba1.6k sqft26406 Evangeline Trace Blvd, Denham Springs, LA 70726For SaleMLS ID #2026008917, Kimberly Lejeune, eXp Realty. ROAM MLS
- $249,0003 bd2 ba1.6k sqft13638 Cantebury Ave, Denham Springs, LA 70726For SaleMLS ID #2026012223, Tonya McAnally, Supreme. ROAM MLS
- $259,9003 bd2 ba1.8k sqft23411 Mango Dr, Denham Springs, LA 70726For SaleMLS ID #2026010060, David Landry, David Landry Real Estate, LLC. ROAM MLS
- $234,0003 bd2 ba1.9k sqft12376 Mimosa Dr, Denham Springs, LA 70726For SaleMLS ID #2026001005, Darren James, LPT Realty, LLC. ROAM MLS
