Take a look at this spacious 4-bedroom, 2-bath home offering 1,997 sf living area with an open, split floor plan perfect for entertaining. This home features a spacious backyard with privacy fence plus major updates including the interior/exterior AC UNITS, ROOF, and WATER HEATER all replaced within the last 1-6 years. Fresh Paint and new flooring throughout, new kitchen countertops, new ceiling fans throughout. Conveniently located near restaurants, shopping, fast food, and just minutes from the Interstate-12. See digitally furnished photos showcasing the home's possibilities for stylish living, comfort and design. Call for a private showing: 225-936-6516
Accepting backups
Price increase: $10K (7/3)
$239,999
11297 Shady Bend Dr, Denham Springs, LA 70726
4beds
1,998sqft
:
Get pre-qualified$1,557/mo
Single Family Residence, Residential
Built in 2005
9,583 Square Feet Lot
$-- Zestimate®
$120/sqft
$13/mo HOA
What's special
New kitchen countertopsNew ceiling fans throughout
- 45 days |
- 350 |
- 46 |
Likely to sell faster than
Zillow last checked:
Listing updated:
Listed by:
LaTasha Johnson,
Keller Williams Realty Red Stick Partners 225-768-1800
Source: ROAM MLS,MLS#: 2026010609
Facts & features
Interior
Bedrooms & bathrooms
- Bedrooms: 4
- Bathrooms: 2
- Full bathrooms: 2
Primary bedroom
- Features: En Suite Bath, 2 Closets or More
- Level: Main
- Area: 249.2
- Width: 14
Bedroom 1
- Level: Main
- Area: 154
- Dimensions: 11 x 14
Bedroom 2
- Level: Main
- Area: 122.96
- Width: 10.6
Bedroom 3
- Level: Main
- Area: 134.56
- Width: 11.6
Primary bathroom
- Features: Double Vanity, Separate Shower
Dining room
- Level: Main
- Area: 135
- Dimensions: 15 x 9
Kitchen
- Level: Main
- Area: 150
- Dimensions: 15 x 10
Living room
- Level: Main
- Area: 391.4
- Length: 19
Heating
- Central
Cooling
- Central Air, Ceiling Fan(s)
Appliances
- Included: Dishwasher
- Laundry: Laundry Room
Features
- Flooring: Laminate
- Number of fireplaces: 1
Interior area
- Total structure area: 2,437
- Total interior livable area: 1,998 sqft
Property
Parking
- Total spaces: 4
- Parking features: 4+ Cars Park, Garage, Garage Door Opener
- Has garage: Yes
Features
- Stories: 1
- Fencing: Wood
Lot
- Size: 9,583 Square Feet
- Dimensions: 60 x 165
Details
- Parcel number: 0509737
- Special conditions: Standard
Construction
Type & style
- Home type: SingleFamily
- Architectural style: Traditional
- Property subtype: Single Family Residence, Residential
Materials
- Block Siding, Stucco Siding, Brick, Stucco
- Foundation: Slab
Condition
- New construction: No
- Year built: 2005
Utilities & green energy
- Gas: Entergy
- Sewer: Public Sewer
Community & HOA
Community
- Subdivision: South Point
HOA
- Has HOA: Yes
- HOA fee: $160 annually
Location
- Region: Denham Springs
Financial & listing details
- Price per square foot: $120/sqft
- Tax assessed value: $200,180
- Annual tax amount: $2,097
- Price range: $240K - $240K
- Date on market: 6/10/2026
- Listing terms: Cash,Conventional,FHA,VA Loan
Estimated market value
Not available
Estimated sales range
Not available
Not available
Price history
| Date | Event | Price |
|---|---|---|
| 7/4/2026 | Pending sale | $239,999$120/sqft |
Source:  ROAM MLS #2026010609 Report a problem ROAM MLS #2026010609 Report a problem | ||
| 7/3/2026 | Price change | $239,999+4.3%$120/sqft |
Source: ROAM MLS #2026010609 Report a problem | ||
| 6/29/2026 | Price change | $229,999-23.3%$115/sqft |
Source: ROAM MLS #2026010609 Report a problem | ||
| 6/10/2026 | Listed for sale | $299,999+81.5%$150/sqft |
Source: ROAM MLS #2026010609 Report a problem | ||
| 2/11/2021 | Listing removed | -- |
Source: Zillow Rental Manager Report a problem | ||
| 1/30/2021 | Listed for rent | $1,500$1/sqft |
Source: Zillow Rental Manager Report a problem | ||
| 8/25/2015 | Sold | -- |
Source: ROAM MLS #2015007804 Report a problem | ||
| 6/11/2015 | Listed for sale | $165,300$83/sqft |
Source: Keller Williams - Denham Springs #2015007804 Report a problem | ||
| 11/2/2005 | Sold | -- |
Source: Public Record Report a problem | ||
| 4/27/2005 | Sold | -- |
Source: Public Record Report a problem | ||
Public tax history
| Year | Property taxes | Tax assessment |
|---|---|---|
| 2025 | $2,097 +2.4% | $20,018 |
| 2024 | $2,049 +16.7% | $20,018 +28.7% |
| 2023 | $1,755 -0.7% | $15,550 |
| 2022 | $1,768 +117.5% | $15,550 |
| 2021 | $813 +0.6% | $15,550 |
| 2020 | $809 +28.1% | $15,550 +14.7% |
| 2019 | $631 +9% | $13,560 +4.5% |
| 2017 | $579 -29.7% | $12,980 -16.1% |
| 2015 | $824 | $15,480 |
| 2014 | $824 -48.4% | $15,480 |
| 2013 | $1,595 +0.6% | $15,480 |
| 2012 | $1,586 -3.4% | $15,480 -1.3% |
| 2011 | $1,641 -12.8% | $15,680 -10.2% |
| 2010 | $1,883 -2.2% | $17,460 -90% |
| 2009 | $1,925 -4% | $174,600 |
| 2008 | $2,006 +10.7% | $174,600 +29.1% |
| 2007 | $1,813 +23.4% | $135,200 |
| 2006 | $1,468 | $135,200 |
Find assessor info on the county website
Monthly payment
Est. payment
Payment breakdown
Explore the cost of this home by adjusting the details. Changes won't be saved.Climate risks
Neighborhood: 70726
Nearby schools
GreatSchools rating
- 8/10Seventh Ward Elementary SchoolGrades: PK-5Distance: 1.2 mi
- 6/10Juban Parc Junior High SchoolGrades: 6-8Distance: 0.3 mi
- 7/10Denham Springs High SchoolGrades: 9-12Distance: 6.2 mi
Schools provided by the listing agent
- District: Livingston Parish
Source: ROAM MLS. This data may not be complete. We recommend contacting the local school district to confirm school assignments for this home.
- $230,2003 bd2 ba1.7k sqft11279 Shady Bend Dr, Denham Springs, LA 70726Off Market
- $245,0003 bd2 ba1.7k sqft11303 Shady Bend Dr, Denham Springs, LA 70726Off Market
- $259,600-- bd-- ba1.9k sqft11291 Shady Bend Dr, Denham Springs, LA 70726Off Market
- $233,6003 bd2 ba1.7k sqft11303 Shady Bnd, Denham Springs, LA 70726Off Market
- $295,1004 bd3 ba2.2k sqft11309 Shady Bend Dr, Denham Springs, LA 70726Off Market
- $256,100-- bd-- ba1.9k sqft11285 Shady Bend Dr, Denham Springs, LA 70726Off Market
- $246,3004 bd2 ba2k sqft11304 Shady Bend Dr, Denham Springs, LA 70726Off Market
- $267,0004 bd2 ba2k sqft11298 Shady Bend Dr, Denham Springs, LA 70726Off Market
A local agent can set up tours, give advice and negotiate with sellers.
A local lender can help you make sure your offer is ready when you are.
Similar homes
- $195,0004 bd2 ba2k sqft10960 Woodhaven Dr, Denham Springs, LA 70726For Sale
 MLS ID #2026012249, Amanda Ruiz, Brookhaven Realty, LLC. ROAM MLS
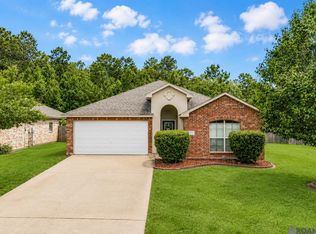
 - $235,0003 bd2 ba1.7k sqft11134 Ascension Ct, Denham Springs, LA 70726For Sale
 MLS ID #2026012247, Soysouvanh Pizzolato, Keller Williams Realty Red Stick Partners. ROAM MLS
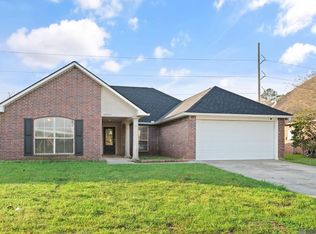
 - $210,0004 bd2 ba1.9k sqft10942 Woodhaven Dr, Denham Springs, LA 70726For Sale
 MLS ID #2026005480, Jeff Furniss, Coldwell Banker ONE. ROAM MLS
 - $295,0004 bd3 ba2.2k sqft23883 Springhill Dr, Denham Springs, LA 70726For Sale
 MLS ID #2026011143, Amanda Lass, Keller Williams Realty Premier Partners. ROAM MLS
 - $235,0003 bd2 ba1.4k sqft12207 Wilderness Run Dr, Denham Springs, LA 70726For SaleMLS ID #2026012407, Alissa Jenkins, Compass - Perkins. ROAM MLS
- $253,0003 bd2 ba1.6k sqft12172 Wilderness Run Dr, Denham Springs, LA 70726For SaleMLS ID #2026012760, Kirby Pearson, Pennant Real Estate. ROAM MLS
- $225,0003 bd2 ba1.4k sqft11371 Rossow Ct, Denham Springs, LA 70726For SaleMLS ID #2026003490, Wendy LeBlanc, Real Broker LLC. ROAM MLS
- $260,0003 bd2 ba1.6k sqft14288 Impala Run Ct, Denham Springs, LA 70726For SaleMLS ID #2026012248, Karen McArthur, Katie Miller Realty, LLC. ROAM MLS
- $255,0003 bd2 ba1.6k sqft25743 Pristine St, Denham Springs, LA 70726For SaleMLS ID #2026005705, Scooter Morris, Magnolia Roots Realty LLC. ROAM MLS
- $258,0004 bd2 ba1.7k sqft10705 Dodger Dr, Denham Springs, LA 70726For SaleMLS ID #2026007964, Lisa Delaune, Clients First Realty, LLC. ROAM MLS
- $229,9003 bd2 ba1.4k sqft23124 Arcwood Dr, Denham Springs, LA 70726For SaleMLS ID #2026009044, LaTonya Johnson, Keller Williams Realty-First Choice. ROAM MLS
- $229,0003 bd2 ba1.4k sqft13870 Colt Dr, Denham Springs, LA 70726For SaleMLS ID #2026007374, Sarah Pollard, Lockhart Real Estate Collective. ROAM MLS
- $264,9004 bd3 ba2k sqft11550 Water View Ave, Denham Springs, LA 70726For SaleMLS ID #2025011870, Brandon Richoux, Smart Move Real Estate. ROAM MLS
- $284,9004 bd2 ba2.1k sqft9144 Kanawha Ct, Denham Springs, LA 70726For SaleMLS ID #2026009970, Madeline Cruz, Goodwood Realty. ROAM MLS
- $215,0003 bd2 ba1.4k sqft26621 Evangeline Trace Blvd, Denham Springs, LA 70726For SaleMLS ID #2026010292, Alicia Hedrick, CENTURY 21 Bessette Flavin. ROAM MLS
- $279,9004 bd2 ba1.9k sqft10564 Braves Ave, Denham Springs, LA 70726For SaleMLS ID #2026011479, Michele Pourciau, LPT Realty, LLC. ROAM MLS
- $263,5004 bd2 ba1.8k sqft30891 Clearview Ct, Denham Springs, LA 70726For SaleMLS ID #2026007328, Scott Delhom, Delhom Realty. ROAM MLS
- $314,9004 bd2 ba2.5k sqft22782 Greencliff Dr, Denham Springs, LA 70726For SaleMLS ID #2026000550, Elizabeth Butler, Lockhart Real Estate Collective. ROAM MLS
- $240,0004 bd2 ba2k sqft38437 Highland Terrace Ave, Denham Springs, LA 70706For SaleMLS ID #2026007271, Darla Lyman, Epique Realty. ROAM MLS
- $272,0003 bd2 ba1.6k sqft11533 Densmore Dr, Denham Springs, LA 70726For SaleMLS ID #2026008086, Timothy Houk, Keller Williams Realty Red Stick Partners. ROAM MLS
