Only two years old and better than new, this 4-bedroom, 3-bathroom home offers a modern open layout and thoughtful upgrades throughout. Located in a highly desirable Juban Parc community with access to a private pool, park, and pond, it’s the perfect blend of comfort and convenience. As you step inside and walk through the foyer, you’ll find a spacious kitchen with quartz countertops, an island and walk-in pantry. The kitchen opens seamlessly to the dining and living room which makes hosting or spending time with your loved ones incredibly easy. The primary suite includes a double vanity, walk-in closet, garden tub, and separate shower. The 2nd and 3rd bedroom are spacious and share a bathroom with dual vanities. The 4th bedroom is an en-suite and features it's own attached private, full bathroom. Additional features include recessed lighting, ceiling fans, a covered back porch, undermount sinks, and upgraded cabinet hardware. Energy efficiency was top of mind too, with low-E windows, a smart thermostat, and modern appliances. Built on a post-tension slab with 30-year architectural shingles, this home combines peace of mind with style.
Pending
$264,900
11550 Water View Ave, Denham Springs, LA 70726
4beds
2,072sqft
Single Family Residence, Residential
Built in 2023
6,969 Square Feet Lot
$-- Zestimate®
$128/sqft
$45/mo HOA
What's special
Primary suiteSeparate showerGarden tubQuartz countertopsUpgraded cabinet hardwareSmart thermostatCovered back porch
- 485 days
- 27
- 0
Zillow last checked:
Listing updated:
Listed by:
Brandon Richoux,
Smart Move Real Estate 225-448-2850
Source: ROAM MLS,MLS#: 2025011870
Facts & features
Interior
Bedrooms & bathrooms
- Bedrooms: 4
- Bathrooms: 3
- Full bathrooms: 3
Rooms
- Room types: Bedroom, Primary Bedroom, Kitchen, Living Room
Primary bedroom
- Features: En Suite Bath, Ceiling 9ft Plus, Ceiling Fan(s)
- Level: First
- Area: 247
- Dimensions: 19 x 13
Bedroom 1
- Level: First
- Area: 90
- Dimensions: 9 x 10
Bedroom 2
- Level: First
- Area: 90
- Dimensions: 9 x 10
Bedroom 3
- Level: First
- Area: 99
- Dimensions: 11 x 9
Primary bathroom
- Features: Double Vanity, 2 Closets or More, Walk-In Closet(s), Separate Shower, Soaking Tub
Kitchen
- Level: First
- Area: 224
- Dimensions: 16 x 14
Living room
- Level: First
- Area: 272
- Dimensions: 16 x 17
Heating
- Central, Electric
Cooling
- Central Air
Interior area
- Total structure area: 2,614
- Total interior livable area: 2,072 sqft
Property
Parking
- Parking features: Garage
- Has garage: Yes
Features
- Stories: 1
Lot
- Size: 6,969 Square Feet
- Dimensions: 50 x 150
Details
- Parcel number: 0558213CU
- Special conditions: Standard
Construction
Type & style
- Home type: SingleFamily
- Architectural style: Traditional
- Property subtype: Single Family Residence, Residential
Materials
- Brick Siding, Stucco Siding, Vinyl Siding
- Foundation: Slab
Condition
- New construction: No
- Year built: 2023
Details
- Builder name: Dsld, LLC
Utilities & green energy
- Gas: None
- Sewer: Public Sewer
- Water: Public
Community & HOA
Community
- Subdivision: Juban Parc
HOA
- Has HOA: Yes
- HOA fee: $540 annually
Location
- Region: Denham Springs
Financial & listing details
- Price per square foot: $128/sqft
- Tax assessed value: $268,770
- Annual tax amount: $2,031
- Price range: $264.9K - $264.9K
- Date on market: 6/25/2025
- Listing terms: Cash,Conventional,FHA,FMHA/Rural Dev,VA Loan
Estimated market value
Not available
Estimated sales range
Not available
Not available
Price history
| Date | Event | Price |
|---|---|---|
| 8/10/2026 | Pending sale | $264,900$128/sqft |
Source:  ROAM MLS #2025011870 Report a problem ROAM MLS #2025011870 Report a problem | ||
| 5/22/2026 | Price change | $264,900-3.6%$128/sqft |
Source: ROAM MLS #2025011870 Report a problem | ||
| 2/18/2026 | Listed for sale | $274,900-1.8%$133/sqft |
Source: ROAM MLS #2025011870 Report a problem | ||
| 8/14/2025 | Price change | $279,900-1.8%$135/sqft |
Source: ROAM MLS #2025011870 Report a problem | ||
| 6/25/2025 | Listed for sale | $284,900+2.7%$138/sqft |
Source: ROAM MLS #2025011870 Report a problem | ||
| 6/23/2023 | Sold | -- |
Source: ROAM MLS #2023007597 Report a problem | ||
| 5/12/2023 | Pending sale | $277,320$134/sqft |
Source: ROAM MLS #2023007597 Report a problem | ||
Public tax history
| Year | Property taxes | Tax assessment |
|---|---|---|
| 2025 | $2,031 +4% | $26,877 |
| 2024 | $1,953 +372.4% | $26,877 +620.6% |
| 2023 | $413 +36481.4% | $3,730 +37200% |
| 2022 | $1 | $10 |
Find assessor info on the county website
Monthly payment
Est. payment
Payment breakdown
Explore the cost of this home by adjusting the details. Changes won't be saved.Climate risks
Neighborhood: 70726
Nearby schools
Schools provided by the listing agent
- District: Livingston Parish
Source: ROAM MLS. This data may not be complete. We recommend contacting the local school district to confirm school assignments for this home.
Similar homes
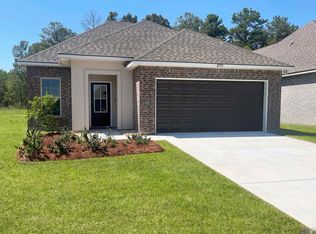
- $255,0003 bd2 ba1.6k sqft25743 Pristine St, Denham Springs, LA 70726For Sale
 MLS ID #2026005705, Scooter Morris, Magnolia Roots Realty LLC. ROAM MLS
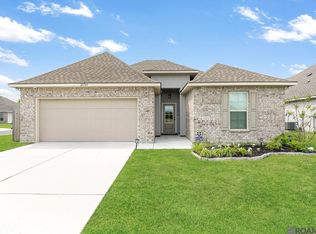
 - $289,0004 bd3 ba2.2k sqft23883 Springhill Dr, Denham Springs, LA 70726For Sale
 MLS ID #2026018420, Amanda Lass, Keller Williams Realty Premier Partners. ROAM MLS
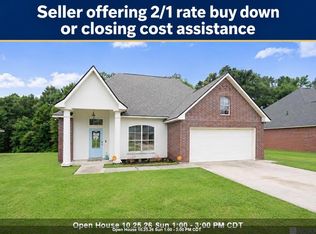
 - $289,0004 bd3 ba1.9k sqft11896 Wildebeest Ridge Dr, Denham Springs, LA 70726For Sale
 MLS ID #2026016323, Brad Welsh, Monarc Realty, LLC. ROAM MLS
 - $260,0004 bd2 ba1.9k sqft10734 Dodger Dr, Denham Springs, LA 70726For Sale
 MLS ID #2026015120, Stephen Williams, Keller Williams Realty-First Choice. ROAM MLS
 - $249,0003 bd2 ba1.6k sqft26627 Evangeline Trace Blvd, Denham Springs, LA 70726For SaleMLS ID #2026014779, Jessica Huber, Keller Williams Realty-First Choice. ROAM MLS
- $259,9003 bd2 ba1.7k sqft23196 Arcwood Dr, Denham Springs, LA 70726For SaleMLS ID #2026000696, Gabriela Corro-Torres, Goodwood Realty. ROAM MLS
- $272,0004 bd2 ba1.9k sqft10564 Braves Ave, Denham Springs, LA 70726For SaleMLS ID #2026011479, Michele Pourciau, LPT Realty, LLC. ROAM MLS
- $245,0003 bd2 ba1.6k sqft26406 Evangeline Trace Blvd, Denham Springs, LA 70726For SaleMLS ID #2026008917, Kimberly Lejeune, eXp Realty. ROAM MLS
- $245,0003 bd2 ba1.5k sqft25960 Bronzewood St, Denham Springs, LA 70726For SaleMLS ID #2026018285, Yusmila Arocha Escobar, Keller Williams Realty-First Choice. ROAM MLS
- $228,9003 bd2 ba1.4k sqft23177 Berry View Dr, Denham Springs, LA 70726For SaleMLS ID #2026018673, Laura Buck Smith, The Market Real Estate Co. ROAM MLS
- $249,9003 bd2 ba1.8k sqft23411 Mango Dr, Denham Springs, LA 70726For SaleMLS ID #2026010060, David Landry, David Landry Real Estate, LLC. ROAM MLS
- $285,0005 bd3 ba2.3k sqft10709 Braves Ave, Denham Springs, LA 70726For SaleMLS ID #2026017118, Tricia Hamner Walker, Keller Williams Realty Premier Partners. ROAM MLS
- $233,5003 bd2 ba1.6k sqft12172 Wilderness Run Dr, Denham Springs, LA 70726For SaleMLS ID #2026012760, Kirby Pearson, Pennant Real Estate. ROAM MLS
- $279,0003 bd2 ba2k sqft26057 Purdy Ave, Denham Springs, LA 70726For SaleMLS ID #2026013277, Darren James, LPT Realty, LLC. ROAM MLS
- $265,0003 bd2 ba1.5k sqft12822 Sweetleaf Ave, Denham Springs, LA 70726For Sale
 MLS ID #2578440, Demetria Miller, Composite Realty Group, LLC. GSREIN
 - $265,0003 bd2 ba1.6k sqft8311 Rosemary Ave, Denham Springs, LA 70726For SaleMLS ID #2026016688, Anna Stafford, Smart Move Real Estate. ROAM MLS
- $269,0003 bd2 ba1.3k sqft9198 Cypress Lake Dr, Denham Springs, LA 70726For SaleMLS ID #2026016375, Taylor Olivier, Covington & Associates Real Estate, LLC. ROAM MLS
- $279,9993 bd2 ba1.6k sqft10753 Fenway Ln, Denham Springs, LA 70726For SaleMLS ID #2026015309, Jessica Landers, LPT Realty, LLC. ROAM MLS
- $224,5003 bd2 ba1.4k sqft12207 Wilderness Run Dr, Denham Springs, LA 70726For SaleMLS ID #2026012407, Alissa Jenkins, Compass - Perkins. ROAM MLS
- $280,0004 bd2 ba2k sqft32123 Devan Trails, Denham Springs, LA 70726For SaleMLS ID #2026015937, Dustin Alexander, Alexander Realty, LLC. ROAM MLS
