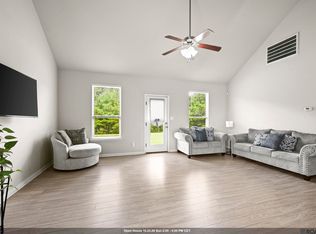
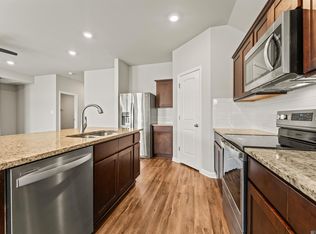
This spacious 4-bedroom, 2-bath home sits on one of the largest lots in the subdivision and offers approximately 1,959 square feet of living space. It also sits on a beautiful waterfront setting in the Lake at North Park subdivision. The open-concept layout provides plenty of room for everyday living and entertaining, with a spacious living area featuring large windows that bring in plenty of natural light. The kitchen features granite countertops, rich wood cabinetry, stainless steel appliances, a tiled backsplash, pantry storage, and a large center island with additional seating. The primary suite includes a private bath with dual vanities, a soaking tub, separate shower, and generous storage, while three additional bedrooms provide flexibility for family, guests, a home office, or hobby space. Outside, the spacious backyard leads to a peaceful lakefront view, offering plenty of green space to enjoy. Whether relaxing outdoors, entertaining guests, or simply taking in the view, the waterfront setting is a standout feature of this property. The home has also been professionally cleaned and is ready for its next owner. Conveniently located in Denham Springs with access to shopping, dining, and everyday amenities, this home offers a great combination of space, functionality, and waterfront living.
For sale
Price cut: $5K (10/9)
$260,000
10734 Dodger Dr, Denham Springs, LA 70726
4beds
1,959sqft
Single Family Residence, Residential
Built in 2016
0.28 Acres Lot
$-- Zestimate®
$133/sqft
$32/mo HOA
What's special
Pantry storagePeaceful lakefront viewSeparate showerStainless steel appliancesTiled backsplashRich wood cabinetryDual vanities
- 68 days
- 222
- 26
Zillow last checked:
Listing updated:
Listed by:
Stephen Williams,
Keller Williams Realty-First Choice 225-744-0044,
Michael Lethermon,
Keller Williams Realty-First Choice
Source: ROAM MLS,MLS#: 2026015120
Facts & features
Interior
Bedrooms & bathrooms
- Bedrooms: 4
- Bathrooms: 2
- Full bathrooms: 2
Rooms
- Room types: Bathroom, Primary Bathroom, Bedroom, Primary Bedroom, Dining Room, Kitchen, Living Room, Utility Room
Primary bedroom
- Features: Ceiling Fan(s)
- Level: First
- Area: 210.6
- Dimensions: 13 x 16.2
Bedroom 1
- Level: First
- Area: 121.1
- Width: 11.11
Bedroom 2
- Level: First
- Area: 132.98
- Width: 12.2
Bedroom 3
- Level: First
- Area: 126.44
- Width: 11.6
Primary bathroom
- Features: Double Vanity, Walk-In Closet(s), Separate Shower, Soaking Tub
- Level: First
- Area: 62.92
- Width: 12.1
Bathroom 1
- Level: First
- Area: 46.98
Dining room
- Level: First
- Area: 78.21
- Length: 11
Kitchen
- Features: Granite Counters, Kitchen Island, Pantry
- Level: First
- Area: 205.7
- Length: 11
Living room
- Level: First
- Area: 368.03
Heating
- Central
Cooling
- Central Air
Appliances
- Included: Electric Cooktop, Dishwasher, Disposal, Microwave, Range/Oven, Refrigerator, Stainless Steel Appliance(s)
- Laundry: Washer/Dryer Hookups
Features
- Flooring: Ceramic Tile, Vinyl
- Has fireplace: Yes
- Fireplace features: Decorative
Interior area
- Total structure area: 2,575
- Total interior livable area: 1,959 sqft
Property
Parking
- Total spaces: 2
- Parking features: 2 Cars Park, Garage
- Has garage: Yes
Features
- Stories: 1
- Patio & porch: Covered, Porch, Patio
- Exterior features: Lighting
Lot
- Size: 0.28 Acres
- Dimensions: 140 x 41 x 81 x 51
Details
- Parcel number: 0264002DBX
- Special conditions: Standard
Construction
Type & style
- Home type: SingleFamily
- Architectural style: Traditional
- Property subtype: Single Family Residence, Residential
Materials
- Brick Siding, Brick
- Foundation: Slab
Condition
- New construction: No
- Year built: 2016
Utilities & green energy
- Gas: None
- Sewer: Public Sewer
- Water: Public
Community & HOA
Community
- Subdivision: Lakes At North Park The
HOA
- Has HOA: Yes
- HOA fee: $380 annually
Location
- Region: Denham Springs
Financial & listing details
- Price per square foot: $133/sqft
- Tax assessed value: $268,520
- Annual tax amount: $2,060
- Price range: $260K - $260K
- Date on market: 8/17/2026
- Listing terms: Cash,Conventional,FHA,FMHA/Rural Dev,VA Loan
Estimated market value
Not available
Estimated sales range
Not available
Not available
Price history
| Date | Event | Price |
|---|---|---|
| 10/9/2026 | Price change | $260,000-1.9%$133/sqft |
Source:  ROAM MLS #2026015120 Report a problem ROAM MLS #2026015120 Report a problem | ||
| 9/1/2026 | Price change | $265,000-3.6%$135/sqft |
Source: ROAM MLS #2026015120 Report a problem | ||
| 8/17/2026 | Listed for sale | $275,000$140/sqft |
Source: ROAM MLS #2026015120 Report a problem | ||
Public tax history
| Year | Property taxes | Tax assessment |
|---|---|---|
| 2025 | $2,060 +1.3% | $26,852 |
| 2024 | $2,033 +32.5% | $26,852 +33.9% |
| 2023 | $1,534 -0.7% | $20,060 |
| 2022 | $1,545 +13.5% | $20,060 |
| 2021 | $1,361 +0.5% | $20,060 |
| 2020 | $1,354 -6% | $20,060 -2.2% |
| 2019 | $1,440 -3.1% | $20,520 |
| 2017 | $1,486 +2498.9% | $20,520 +4004% |
| 2015 | $57 | $500 |
| 2014 | $57 -83.5% | $500 -85.7% |
| 2013 | $347 +2.2% | $3,500 |
| 2012 | $340 | $3,500 |
Find assessor info on the county website
Monthly payment
Est. payment
Payment breakdown
Explore the cost of this home by adjusting the details. Changes won't be saved.Climate risks
Neighborhood: 70726
Nearby schools
Schools provided by the listing agent
- District: Livingston Parish
Source: ROAM MLS. This data may not be complete. We recommend contacting the local school district to confirm school assignments for this home.
- $284,100-- bd-- ba1.7k sqft10722 Dodger Dr, Denham Springs, LA 70726Off Market
- $280,5003 bd2 ba1.6k sqft10733 Dodger Dr, Denham Springs, LA 70726Off Market
- $275,8004 bd3 ba2.1k sqft10746 Dodger Dr, Denham Springs, LA 70726Off Market

- $273,8003 bd2 ba1.6k sqft10753 Dodger Dr, Denham Springs, LA 70726Off Market
Similar homes
- $272,0004 bd2 ba1.9k sqft10564 Braves Ave, Denham Springs, LA 70726For Sale

 MLS ID #2026011479, Michele Pourciau, LPT Realty, LLC. ROAM MLS
 - $285,0005 bd3 ba2.3k sqft10709 Braves Ave, Denham Springs, LA 70726For Sale
 MLS ID #2026017118, Tricia Hamner Walker, Keller Williams Realty Premier Partners. ROAM MLS
 - $264,9004 bd2 ba2.1k sqft9144 Kanawha Ct, Denham Springs, LA 70726For Sale
 MLS ID #2026009970, Madeline Cruz, Goodwood Realty. ROAM MLS
 - $254,9004 bd2 ba1.7k sqft8411 Fairlane Dr, Denham Springs, LA 70726For Sale
 MLS ID #2026016183, Timothy DeAngelo, Compass - Perkins. ROAM MLS
 - $265,0003 bd2 ba1.6k sqft8311 Rosemary Ave, Denham Springs, LA 70726For SaleMLS ID #2026016688, Anna Stafford, Smart Move Real Estate. ROAM MLS
- $249,0003 bd2 ba1.6k sqft26627 Evangeline Trace Blvd, Denham Springs, LA 70726For SaleMLS ID #2026014779, Jessica Huber, Keller Williams Realty-First Choice. ROAM MLS
- $259,9994 bd2 ba2k sqft23426 Conifer Dr, Denham Springs, LA 70726For SaleMLS ID #2026007772, Dymond Bell, Fathom Realty LA LLC. ROAM MLS
- $259,9004 bd2 ba1.8k sqft7794 Collin Trl, Denham Springs, LA 70726For SaleMLS ID #2026010764, Richard Spears, Prime Properties Realty Group, LLC. ROAM MLS
- $280,0004 bd2 ba2k sqft32123 Devan Trails, Denham Springs, LA 70726For SaleMLS ID #2026015937, Dustin Alexander, Alexander Realty, LLC. ROAM MLS
- $245,0003 bd2 ba1.6k sqft26406 Evangeline Trace Blvd, Denham Springs, LA 70726For SaleMLS ID #2026008917, Kimberly Lejeune, eXp Realty. ROAM MLS
- $233,5003 bd2 ba1.6k sqft12172 Wilderness Run Dr, Denham Springs, LA 70726For SaleMLS ID #2026012760, Kirby Pearson, Pennant Real Estate. ROAM MLS
- $265,0003 bd2 ba1.7k sqft28259 Moreau Dr, Denham Springs, LA 70726For SaleMLS ID #2026016563, Stephen Couvillion, Keller Williams Realty-First Choice. ROAM MLS
- $250,0003 bd2 ba1.6k sqft8923 Perry Park Dr, Denham Springs, LA 70726For SaleMLS ID #2026013766, Lisa Marshall, Keller Williams Realty-First Choice. ROAM MLS
- $245,0003 bd2 ba1.5k sqft25960 Bronzewood St, Denham Springs, LA 70726For SaleMLS ID #2026018285, Yusmila Arocha Escobar, Keller Williams Realty-First Choice. ROAM MLS
- $264,5003 bd2 ba1.7k sqft10061 Chanel Dr, Denham Springs, LA 70706For SaleMLS ID #2026016945, Dana Tucker, eXp Realty. ROAM MLS
- $259,9003 bd2 ba1.7k sqft23196 Arcwood Dr, Denham Springs, LA 70726For SaleMLS ID #2026000696, Gabriela Corro-Torres, Goodwood Realty. ROAM MLS
- $255,0003 bd2 ba1.6k sqft25743 Pristine St, Denham Springs, LA 70726For SaleMLS ID #2026005705, Scooter Morris, Magnolia Roots Realty LLC. ROAM MLS
- $320,0004 bd4 ba2.2k sqft340 Sullivan Ave, Denham Springs, LA 70726For SaleMLS ID #2025012992, Sheila Hyde, Keller Williams Realty Red Stick Partners. ROAM MLS
- $224,5003 bd2 ba1.4k sqft12207 Wilderness Run Dr, Denham Springs, LA 70726For SaleMLS ID #2026012407, Alissa Jenkins, Compass - Perkins. ROAM MLS
- $219,9003 bd2 ba1.4k sqft11371 Rossow Ct, Denham Springs, LA 70726For SaleMLS ID #2026018782, Sondra Richard, Real Broker LLC. ROAM MLS
