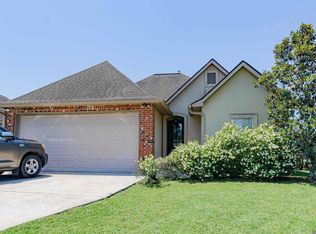
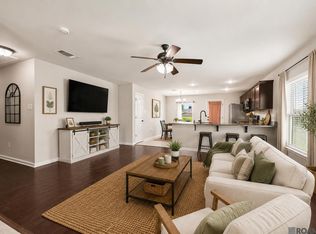
Welcome to Juban Parc—where convenience meets comfort. This 3-bedroom, 2-bath home that sits on a quiet cul-de-sac lot and offers a smart split floor plan with 1,430 square feet of living area and a 2-car enclosed garage. Inside, you’ll love the fresh interior paint, no carpet, and granite countertops—clean, move-in ready, and easy to maintain. Step out back to a fenced yard with a short walk to the pond, giving you a little extra breathing room and a great spot to unwind. Located just around the corner from Juban Parc Elementary and Middle Schools, and close to Juban Crossing for shopping, dining, and everyday errands. HOA amenities include a neighborhood pool, park, and reservable clubhouse.
For sale
Price cut: $5K (6/14)
$225,000
11371 Rossow Ct, Denham Springs, LA 70726
3beds
1,430sqft
:
Get pre-qualified$1,482/mo
Single Family Residence, Residential
Built in 2013
7,623 Square Feet Lot
$-- Zestimate®
$157/sqft
$35/mo HOA
What's special
Fenced yardSmart split floor planGranite countertopsQuiet cul-de-sac lotFresh interior paint
- 148 days |
- 183 |
- 19 |
Zillow last checked:
Listing updated:
Listed by:
Wendy LeBlanc,
Real Broker LLC 855-450-0442
Source: ROAM MLS,MLS#: 2026003490
Facts & features
Interior
Bedrooms & bathrooms
- Bedrooms: 3
- Bathrooms: 2
- Full bathrooms: 2
Rooms
- Room types: Bedroom, Primary Bedroom, Dining Room, Kitchen, Living Room
Primary bedroom
- Features: En Suite Bath
- Level: First
- Area: 195
- Dimensions: 15 x 13
Bedroom 1
- Level: First
- Area: 105.6
- Dimensions: 11 x 9.6
Bedroom 2
- Level: First
- Area: 105.6
- Dimensions: 11 x 9.6
Primary bathroom
- Features: Double Vanity, Separate Shower, Soaking Tub
Dining room
- Level: First
- Area: 106
- Width: 10
Kitchen
- Features: Granite Counters
- Level: First
- Area: 101.76
Living room
- Level: First
- Area: 247
- Dimensions: 13 x 19
Heating
- Gas Heat
Cooling
- Central Air, Ceiling Fan(s)
Appliances
- Included: Elec Stove Con, Ice Maker, Dishwasher, Microwave, Range/Oven
- Laundry: Electric Dryer Hookup, Washer Hookup
Features
- Built-in Features, Ceiling 9'+
- Flooring: Ceramic Tile
- Attic: Attic Access
Interior area
- Total structure area: 2,012
- Total interior livable area: 1,430 sqft
Property
Parking
- Total spaces: 2
- Parking features: 2 Cars Park, Attached, Garage, Garage Door Opener
- Has attached garage: Yes
Features
- Stories: 1
- Patio & porch: Covered, Patio
- Exterior features: Lighting
- Fencing: Wood
- On waterfront: Yes
- Waterfront features: Lake Front, Walk To Water
Lot
- Size: 7,623 Square Feet
- Dimensions: 38 x 114 x 103 x 114
- Features: Cul-De-Sac, Landscaped
Details
- Parcel number: 0589473
- Special conditions: Standard
Construction
Type & style
- Home type: SingleFamily
- Architectural style: Contemporary
- Property subtype: Single Family Residence, Residential
Materials
- Brick Siding, Stucco Siding, Vinyl Siding, Frame
- Foundation: Slab
- Roof: Composition
Condition
- New construction: No
- Year built: 2013
Details
- Builder name: Dsld, LLC
Utilities & green energy
- Gas: City/Parish
- Sewer: Comm. Sewer
- Water: Public
- Utilities for property: Cable Connected
Community & HOA
Community
- Features: Clubhouse, Pool, Park
- Security: Security System, Smoke Detector(s)
- Subdivision: Juban Parc
HOA
- Has HOA: Yes
- Services included: Accounting, Common Areas, Maintenance Grounds, Maint Subd Entry HOA, Pool HOA, Rec Facilities
- HOA fee: $420 annually
Location
- Region: Denham Springs
Financial & listing details
- Price per square foot: $157/sqft
- Tax assessed value: $196,970
- Annual tax amount: $2,064
- Price range: $225K - $225K
- Date on market: 2/26/2026
- Listing terms: Cash,Conventional,FHA,FMHA/Rural Dev,VA Loan
Estimated market value
Not available
Estimated sales range
Not available
Not available
Price history
| Date | Event | Price |
|---|---|---|
| 6/14/2026 | Price change | $225,000-2.2%$157/sqft |
Source:  ROAM MLS #2026003490 Report a problem ROAM MLS #2026003490 Report a problem | ||
| 3/13/2026 | Price change | $230,000-2.1%$161/sqft |
Source: ROAM MLS #2026003490 Report a problem | ||
| 2/26/2026 | Listed for sale | $235,000+43.7%$164/sqft |
Source: ROAM MLS #2026003490 Report a problem | ||
| 7/12/2016 | Sold | -- |
Source: ROAM MLS #2016007267 Report a problem | ||
| 5/20/2016 | Listed for sale | $163,500$114/sqft |
Source: RE/MAX First #2016007267 Report a problem | ||
| 6/25/2013 | Sold | -- |
Source: ROAM MLS #201301070 Report a problem | ||
Public tax history
| Year | Property taxes | Tax assessment |
|---|---|---|
| 2025 | $2,064 +2.4% | $19,697 |
| 2024 | $2,017 +20.2% | $19,697 +32.6% |
| 2023 | $1,678 -0.7% | $14,850 |
| 2022 | $1,690 +14.8% | $14,850 |
| 2021 | $1,473 +0.6% | $14,850 |
| 2020 | $1,465 -6.2% | $14,850 -4% |
| 2019 | $1,561 -1% | $15,470 |
| 2017 | $1,577 +152.6% | $15,470 +14.8% |
| 2015 | $624 | $13,470 |
| 2014 | $624 +111% | $13,470 +359.7% |
| 2013 | $296 +0.6% | $2,930 |
| 2012 | $294 -36.3% | $2,930 -34.9% |
| 2011 | $462 -3.2% | $4,500 |
| 2010 | $477 | $4,500 |
Find assessor info on the county website
Monthly payment
Est. payment
Payment breakdown
Explore the cost of this home by adjusting the details. Changes won't be saved.Climate risks
Neighborhood: 70726
Nearby schools
GreatSchools rating
- 9/10Juban Parc Elementary SchoolGrades: PK-5Distance: 0.3 mi
- 6/10Juban Parc Junior High SchoolGrades: 6-8Distance: 0.5 mi
- 7/10Denham Springs High SchoolGrades: 9-12Distance: 5.8 mi
Schools provided by the listing agent
- District: Livingston Parish
Source: ROAM MLS. This data may not be complete. We recommend contacting the local school district to confirm school assignments for this home.
- $240,200-- bd-- ba1.4k sqft11375 Rossow Ct, Denham Springs, LA 70726Off Market
- $226,2003 bd2 ba1.5k sqft11372 Rossow Ct, Denham Springs, LA 70726Off Market

- $228,000-- bd-- ba1.4k sqft11379 Rossow Ct, Denham Springs, LA 70726Off Market
- $206,0003 bd2 ba1.4k sqft11376 Rossow Ct, Denham Springs, LA 70726Foreclosure
- $219,000-- bd-- ba1.2k sqft11383 Rossow Ct, Denham Springs, LA 70726Off Market
- $297,200-- bd-- ba1.9k sqft7808 Joe Lynn Trl, Denham Springs, LA 70726Off Market
- $286,300-- bd-- ba1.8k sqft7814 Joe Lynn Trl, Denham Springs, LA 70726Off Market
- $314,700-- bd-- ba2.1k sqft7826 Joe Lynn Trl, Denham Springs, LA 70726Off Market
A local agent can set up tours, give advice and negotiate with sellers.
A local lender can help you make sure your offer is ready when you are.
Similar homes
- $224,9003 bd2 ba1.3k sqft11406 Ashwood Ct, Denham Springs, LA 70726For Sale

 MLS ID #2026012549, Trinity Mihail, Clients First Realty, LLC. ROAM MLS
 - $235,0003 bd2 ba1.4k sqft12207 Wilderness Run Dr, Denham Springs, LA 70726For Sale
 MLS ID #2026012407, Alissa Jenkins, Compass - Perkins. ROAM MLS
 - $260,0003 bd2 ba1.9k sqft26339 Poplar Glen Dr, Denham Springs, LA 70726For Sale
 MLS ID #2026013344, Aimee Norton, eXp Realty. ROAM MLS
 - $215,0003 bd2 ba1.4k sqft26621 Evangeline Trace Blvd, Denham Springs, LA 70726For Sale
 MLS ID #2026010292, Alicia Hedrick, CENTURY 21 Bessette Flavin. ROAM MLS
 - $245,0003 bd2 ba1.6k sqft26406 Evangeline Trace Blvd, Denham Springs, LA 70726For SaleMLS ID #2026008917, Kimberly Lejeune, eXp Realty. ROAM MLS
- $258,0003 bd2 ba1.6k sqft12172 Wilderness Run Dr, Denham Springs, LA 70726For SaleMLS ID #2026012760, Kirby Pearson, Pennant Real Estate. ROAM MLS
- $255,0003 bd2 ba1.6k sqft25743 Pristine St, Denham Springs, LA 70726For SaleMLS ID #2026005705, Scooter Morris, Magnolia Roots Realty LLC. ROAM MLS
- $255,0004 bd2 ba1.9k sqft26222 Avoyelles Ave, Denham Springs, LA 70726For SaleMLS ID #2026007192, Donna Cutrer, RE/MAX Real Estate Group. ROAM MLS
- $264,9004 bd3 ba2k sqft11550 Water View Ave, Denham Springs, LA 70726For SaleMLS ID #2025011870, Brandon Richoux, Smart Move Real Estate. ROAM MLS
- $258,0004 bd2 ba1.7k sqft10705 Dodger Dr, Denham Springs, LA 70726For SaleMLS ID #2026007964, Lisa Delaune, Clients First Realty, LLC. ROAM MLS
- $272,0003 bd2 ba1.6k sqft11533 Densmore Dr, Denham Springs, LA 70726For SaleMLS ID #2026008086, Timothy Houk, Keller Williams Realty Red Stick Partners. ROAM MLS
- $279,9004 bd2 ba1.9k sqft10564 Braves Ave, Denham Springs, LA 70726For SaleMLS ID #2026011479, Michele Pourciau, LPT Realty, LLC. ROAM MLS
- $280,0003 bd2 ba2k sqft27955 Meadow Hill Ln, Denham Springs, LA 70726For SaleMLS ID #2026004566, Tommy Lockhart, Black Label Holdings Real Estate. ROAM MLS
- $263,5004 bd2 ba1.8k sqft30891 Clearview Ct, Denham Springs, LA 70726For SaleMLS ID #2026007328, Scott Delhom, Delhom Realty. ROAM MLS
- $249,9003 bd2 ba1.9k sqft18210 Cooper St, Port Vincent, LA 70726For SaleMLS ID #2026000443, Michael Walker-Vice, Supreme. ROAM MLS
- $280,0003 bd2 ba1.8k sqft8919 Meadow Sage Dr, Denham Springs, LA 70726For SaleMLS ID #2026010645, Cristi Ragusa, Keller Williams Realty-First Choice. ROAM MLS
- $284,9004 bd2 ba2.1k sqft9144 Kanawha Ct, Denham Springs, LA 70726For SaleMLS ID #2026009970, Madeline Cruz, Goodwood Realty. ROAM MLS
- $215,0003 bd2 ba1.4k sqft30814 Ava Ln, Walker, LA 70785For SaleMLS ID #2026011238, Marlon Bourgeois, PINO & Associates. ROAM MLS
- $219,4003 bd2 ba1.6k sqft13551 Rose Dr, Walker, LA 70785For SaleMLS ID #2026000983, Ashley Easley, Keller Williams Realty Premier Partners. ROAM MLS
- $245,0003 bd2 ba1.4k sqft42239 Marblestone Ave, Prairieville, LA 70769For SaleMLS ID #2026012739, Juli Jenkins, Keller Williams Realty-First Choice. ROAM MLS
