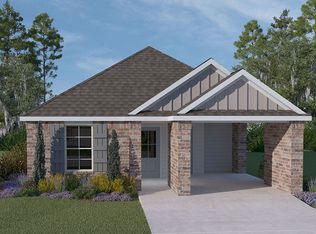
Move-In Ready Home in Walker's Sought-After Isabella Lakes! Enjoy access to community amenities including a playground, fishing ponds, and the added bonus of being zoned for top-rated Walker schools! This home is ideally situated just minutes from shopping, dining, and entertainment, with convenient access to popular nearby attractions, making everyday living a breeze. Step inside to an inviting open-concept layout that seamlessly connects the kitchen, dining, and living areas. The spacious living room offers plenty of room to gather and flows effortlessly into a sunlit dining area framed by oversized windows overlooking the backyard. The kitchen is a true centerpiece, featuring granite countertops, stainless steel appliances, a range oven, subway tile backsplash, and a spacious island that offers additional prep space and seating for casual meals. The primary suite offers an attached private bathroom. Outside, the brick exterior provides timeless curb appeal, complemented by a covered carport. Don't miss your opportunity to live in this beautiful home in a vibrant community!
Accepting backups
$215,000
30814 Ava Ln, Walker, LA 70785
3beds
1,431sqft
Single Family Residence, Residential
Built in 2021
8,712 Square Feet Lot
$-- Zestimate®
$150/sqft
$32/mo HOA
What's special
Covered carportInviting open-concept layoutStainless steel appliancesSubway tile backsplashGranite countertopsRange oven
- 79 days
- 47
- 3
Likely to sell faster than
Zillow last checked:
Listing updated:
Listed by:
Marlon Bourgeois,
PINO & Associates 225-444-5664
Source: ROAM MLS,MLS#: 2026011238
Facts & features
Interior
Bedrooms & bathrooms
- Bedrooms: 3
- Bathrooms: 2
- Full bathrooms: 2
Rooms
- Room types: Bedroom, Primary Bedroom, Breakfast Room, Kitchen, Living Room
Primary bedroom
- Features: En Suite Bath, Ceiling Fan(s)
- Level: First
- Area: 168
- Dimensions: 12 x 14
Bedroom 1
- Level: First
- Area: 100
- Dimensions: 10 x 10
Bedroom 2
- Level: First
- Area: 117
- Dimensions: 9 x 13
Primary bathroom
- Features: Shower Combo, Water Closet
Kitchen
- Features: Granite Counters, Kitchen Island, Pantry
- Level: First
- Area: 130
- Dimensions: 10 x 13
Living room
- Level: First
- Area: 224
- Dimensions: 14 x 16
Heating
- Central
Cooling
- Central Air, Ceiling Fan(s)
Appliances
- Included: Electric Cooktop, Dishwasher, Microwave, Range/Oven, Stainless Steel Appliance(s)
- Laundry: Inside
Features
- Ceiling 9'+, Ceiling Varied Heights
- Flooring: Carpet, Laminate
Interior area
- Total structure area: 1,797
- Total interior livable area: 1,431 sqft
Video & virtual tour
Property
Parking
- Total spaces: 1
- Parking features: 1 Car Park, Carport, Covered
- Has carport: Yes
Features
- Stories: 1
- Patio & porch: Porch
- Exterior features: Lighting
- Fencing: Partial,Wood
Lot
- Size: 8,712 Square Feet
- Dimensions: 56 x 144 x 64 x 149
Details
- Parcel number: 0285015A
- Special conditions: Standard,Short Sale
Construction
Type & style
- Home type: SingleFamily
- Architectural style: Traditional
- Property subtype: Single Family Residence, Residential
Materials
- Brick Siding
- Foundation: Slab
- Roof: Shingle
Condition
- New construction: No
- Year built: 2021
Details
- Builder name: D.r. Horton, Inc. - Gulf Coast
Utilities & green energy
- Gas: None
- Sewer: Comm. Sewer
- Water: Comm. Water
Community & HOA
Community
- Features: Playground, Other
- Subdivision: Isabella Lakes
HOA
- Has HOA: Yes
- HOA fee: $380 annually
Location
- Region: Walker
Financial & listing details
- Price per square foot: $150/sqft
- Tax assessed value: $203,560
- Annual tax amount: $2,165
- Price range: $215K - $215K
- Date on market: 6/18/2026
- Listing terms: Cash,Conventional,FHA,FMHA/Rural Dev,VA Loan
Estimated market value
Not available
Estimated sales range
Not available
Not available
Price history
| Date | Event | Price |
|---|---|---|
| 8/10/2026 | Pending sale | $215,000$150/sqft |
Source:  ROAM MLS #2026011238 Report a problem ROAM MLS #2026011238 Report a problem | ||
| 6/18/2026 | Listed for sale | $215,000-4.4%$150/sqft |
Source: ROAM MLS #2026011238 Report a problem | ||
| 1/7/2026 | Listing removed | $224,900$157/sqft |
Source: ROAM MLS #2025007416 Report a problem | ||
| 7/14/2025 | Price change | $224,900-2.2%$157/sqft |
Source: ROAM MLS #2025007416 Report a problem | ||
| 4/24/2025 | Listed for sale | $229,9000%$161/sqft |
Source: ROAM MLS #2025007416 Report a problem | ||
| 12/23/2022 | Sold | -- |
Source:  GSREIN #2366038 Report a problem GSREIN #2366038 Report a problem | ||
| 11/20/2022 | Pending sale | $230,000$161/sqft |
Source: GSREIN #2366038 Report a problem | ||
| 10/4/2022 | Listed for sale | $230,000+13.7%$161/sqft |
Source: GSREIN #2366038 Report a problem | ||
| 6/30/2021 | Sold | -- |
Source: ROAM MLS #2021007372 Report a problem | ||
| 5/11/2021 | Pending sale | $202,225$141/sqft |
Source: ROAM MLS #2021007372 Report a problem | ||
| 5/11/2021 | Listed for sale | $202,225$141/sqft |
Source: ROAM MLS #2021007372 Report a problem | ||
| 4/7/2021 | Pending sale | $202,225$141/sqft |
Source:  DR Horton Report a problem DR Horton Report a problem | ||
| 4/7/2021 | Listed for sale | $202,225$141/sqft |
Source: DR Horton Report a problem | ||
| 4/7/2021 | Pending sale | $202,225$141/sqft |
Source: DR Horton Report a problem | ||
| 4/4/2021 | Listed for sale | $202,225$141/sqft |
Source: DR Horton Report a problem | ||
Public tax history
| Year | Property taxes | Tax assessment |
|---|---|---|
| 2025 | $2,165 +1.3% | $20,356 |
| 2024 | $2,136 +12.3% | $20,356 +30.2% |
| 2023 | $1,903 +87.9% | $15,640 |
| 2022 | $1,013 +125.1% | $15,640 +268% |
| 2021 | $450 +100.6% | $4,250 +99.5% |
| 2020 | $224 | $2,130 |
Find assessor info on the county website
Monthly payment
Est. payment
Payment breakdown
Explore the cost of this home by adjusting the details. Changes won't be saved.Climate risks
Neighborhood: 70785
Nearby schools
Schools provided by the listing agent
- District: Livingston Parish
Source: ROAM MLS. This data may not be complete. We recommend contacting the local school district to confirm school assignments for this home.

Similar homes
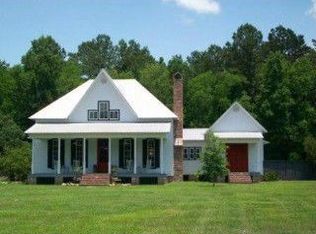
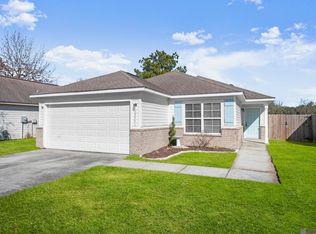
- $219,4003 bd2 ba1.6k sqft13551 Rose Dr, Walker, LA 70785For Sale
 MLS ID #2026000983, Ashley Easley, Keller Williams Realty Premier Partners. ROAM MLS
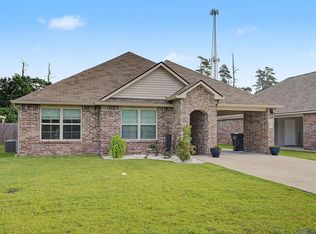
 - $244,0004 bd2 ba1.6k sqft13197 Hanks Way, Walker, LA 70785For Sale
 MLS ID #2026011520, Nikki Calmes, CHT Group Real Estate, LLC. ROAM MLS
 - $229,9003 bd3 ba1.3k sqft12610 Foxglove Ave, Walker, LA 70785New Construction
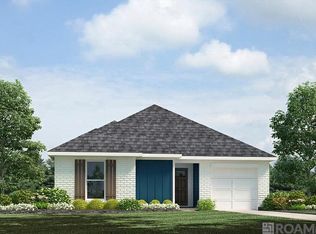 MLS ID #2026014311, Melissa Bonnee Duncan, D.R. Horton Realty Of Louisian. ROAM MLS
 - $290,0004 bd3 ba1.8k sqft13316 Isabella Blvd, Walker, LA 70785For Sale
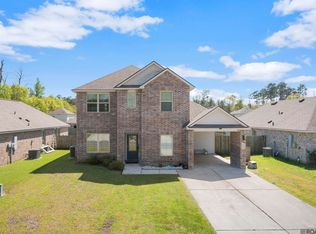 MLS ID #2026005054, Tanya Creeden, Supreme. ROAM MLS
 - $244,9004 bd2 ba1.5k sqft12700 Nightshade Ave, Walker, LA 70785New ConstructionMLS ID #2026014772, Melissa Bonnee Duncan, D.R. Horton Realty Of Louisian. ROAM MLS
- $215,0003 bd2 ba1.4k sqft26621 Evangeline Trace Blvd, Denham Springs, LA 70726For SaleMLS ID #2026010292, Alicia Hedrick, CENTURY 21 Bessette Flavin. ROAM MLS
- $249,9004 bd2 ba1.6k sqft12664 Nightshade Ave, Walker, LA 70785New ConstructionROAM MLS
- $228,0003 bd2 ba1.4k sqft12207 Wilderness Run Dr, Denham Springs, LA 70726For SaleMLS ID #2026012407, Alissa Jenkins, Compass - Perkins. ROAM MLS
- $249,0003 bd2 ba1.6k sqft26627 Evangeline Trace Blvd, Denham Springs, LA 70726For SaleMLS ID #2026014779, Jessica Huber, Keller Williams Realty-First Choice. ROAM MLS
- $225,0003 bd2 ba1.4k sqft23490 Encore Dr, Denham Springs, LA 70726For SaleMLS ID #2026005931, Nicole Stallings, Vessel Towers Realty LLC. ROAM MLS
- $224,9003 bd2 ba1.3k sqft11406 Ashwood Ct, Denham Springs, LA 70726For SaleMLS ID #2026012549, Trinity Mihail, Clients First Realty, LLC. ROAM MLS
- $249,9004 bd2 ba1.9k sqft10612 Braves Ave, Denham Springs, LA 70726For SaleMLS ID #2026015551, Jen Williams, United Properties of Louisiana. ROAM MLS
- $232,5003 bd2 ba1.4k sqft9655 Fairhope Ln, Denham Springs, LA 70726For SaleMLS ID #2026013849, Richard Childress, The W Group Real Estate LLC. ROAM MLS
- $274,9004 bd3 ba1.8k sqft12694 Nightshade Ave, Walker, LA 70785New ConstructionROAM MLS
- $245,0003 bd2 ba1.6k sqft12172 Wilderness Run Dr, Denham Springs, LA 70726For SaleMLS ID #2026012760, Kirby Pearson, Pennant Real Estate. ROAM MLS
- $237,0003 bd2 ba1.5k sqft10154 Angela Dr, Denham Springs, LA 70706For SaleMLS ID #2026013739, Olivia Carroll, LIV Realty, LLC. ROAM MLS
- $245,0003 bd2 ba1.6k sqft13095 Bayberry Ave, Denham Springs, LA 70706For SaleMLS ID #2026013934, Amber Thornton, Blue Heron Realty. ROAM MLS
- $243,0003 bd2 ba1.6k sqft13638 Cantebury Ave, Denham Springs, LA 70726For SaleMLS ID #2026012223, Tonya McAnally, Supreme. ROAM MLS
- $255,0004 bd2 ba1.7k sqft10705 Dodger Dr, Denham Springs, LA 70726For SaleMLS ID #2026007964, Lisa Delaune, Clients First Realty, LLC. ROAM MLS
- $235,0003 bd2 ba1.3k sqft28291 Lake Bistineau Dr, Livingston, LA 70754For SaleMLS ID #2026015321, Rae Broussard, Keller Williams Realty-First Choice. ROAM MLS
