Welcome to 14031 Barrington Ave in Manor Pointe! This beautifully designed Plymouth IV B floor plan offers 3 bedrooms and 2 full bathrooms with a functional layout and thoughtful features throughout. Located in a desirable Denham Springs community, this home combines comfort, convenience, and energy efficiency.
The spacious primary suite features a walk-in closet, while the kitchen offers a walk-in pantry, undermount sink, gas range, cabinet hardware, and a convenient appliance package. Enjoy additional living space outdoors with the covered rear patio and fully fenced backyard, perfect for relaxing, entertaining, or letting pets enjoy the yard.
Additional features include ceiling fans in the living room and primary bedroom, a Honeywell Smart Connect WiFi thermostat, bronze plumbing fixtures, smoke and carbon monoxide detectors, automatic garage door with two remotes, flood lights, landscaping, architectural 30-year shingles, and a durable post-tension slab.
Energy-efficient features include a tankless gas water heater, low-E tilt-in windows, and energy-efficient kitchen appliances.
The home is located in Flood Zone X and may qualify for USDA 100% financing for eligible buyers. Manor Pointe offers several ponds for recreation and fishing and is conveniently located approximately 8 minutes from Our Lady of the Lake Regional Medical Center and close to Juban Crossing, with shopping, dining, entertainment, and everyday conveniences nearby.
Move-in ready, thoughtfully upgraded, and designed for comfortable Louisiana living.
For sale
$234,900
14031 Barrington Ave, Denham Springs, LA 70726
3beds
1,456sqft
Single Family Residence
Built in 2022
6,490 Square Feet Lot
$224,800 Zestimate®
$161/sqft
$33/mo HOA
What's special
Fully fenced backyardCabinet hardwareFlood lightsCovered rear patioTankless gas water heaterGas rangeUndermount sink
- 6 hours
- 28
- 3
Zillow last checked:
Listing updated:
Listed by:
Damon Julian,
1 Percent Lists Premier 985-789-6095
Source: ROAM MLS,MLS#: 200SKA
Facts & features
Interior
Bedrooms & bathrooms
- Bedrooms: 3
- Bathrooms: 2
- Full bathrooms: 2
Primary bedroom
- Features: Walk-In Closet(s)
- Level: First
- Area: 196 Square Feet
- Dimensions: 14 X 14
Bedroom
- Level: First
- Area: 110 Square Feet
- Dimensions: 10 X 11
Bedroom
- Level: First
- Area: 110 Square Feet
- Dimensions: 10 X 11
Garage
- Level: First
- Area: 396 Square Feet
- Dimensions: 18 x 22
Kitchen
- Level: First
- Area: 156 Square Feet
- Dimensions: 13 x 12
Living room
- Level: First
- Area: 192 Square Feet
- Dimensions: 12 x 16
Heating
- Central
Cooling
- Ceiling Fan(s)
Appliances
- Included: Disposal, Dishwasher, Microwave, Tankless Water Heater, Built-In Gas Oven
- Laundry: Electric Dryer Hookup, Washer Hookup
Features
- Breakfast Bar, Storage
- Flooring: Carpet, Luxury Vinyl
- Doors: ENERGY STAR Qualified Doors
- Windows: Double Pane Windows, Insulated Windows
- Has fireplace: No
Interior area
- Total interior livable area: 1,456 sqft
Property
Parking
- Total spaces: 4
- Parking features: Attached Garage
- Garage spaces: 2
Features
- Levels: One
- Stories: 1
- Fencing: Full,Wood
- Has view: Yes
- View description: Trees/Woods
Lot
- Size: 6,490 Square Feet
- Dimensions: 50 x 130
- Features: Wooded, Back Yard
Details
- Parcel number: 0207092BT
Construction
Type & style
- Home type: SingleFamily
- Architectural style: Traditional
- Property subtype: Single Family Residence
Materials
- Brick, Stucco, Vinyl Siding
- Foundation: Post Tension
Condition
- Year built: 2022
Details
- Builder model: PLYMOUTH IV B
- Builder name: DSLD, LLC
Utilities & green energy
- Electric: Circuit Breakers
- Sewer: Public Sewer
- Water: Public
- Utilities for property: Cable Available, Electricity Available, Electricity Connected, Sewer Available, Water Available, Water Connected, Internet Available, Phone Available
Green energy
- Energy efficient items: Appliances, HVAC, Water Heater
Community & HOA
Community
- Subdivision: Manor Pointe
HOA
- Has HOA: Yes
- Services included: Accounting
- HOA fee: $400 annually
Location
- Region: Denham Springs
Financial & listing details
- Price per square foot: $161/sqft
- Tax assessed value: $222,740
- Annual tax amount: $1,556
- Date on market: 11/10/2026
- Listing terms: Cash,Conventional,FHA,Lease Option,USDA Loan,VA Loan
- Road surface type: Concrete
Estimated market value
$224,800
$211,000 - $238,000
Not available
Price history
| Date | Event | Price |
|---|---|---|
| 11/10/2026 | Listed for sale | $234,900+6.1%$161/sqft |
Source:  ROAM MLS #200SKA Report a problem | ||
| 10/27/2022 | Sold | -- |
Source: ROAM MLS #2022011263 Report a problem | ||
| 9/20/2022 | Pending sale | $221,420$152/sqft |
Source: ROAM MLS #2022011263 Report a problem | ||
| 7/18/2022 | Listed for sale | $221,420$152/sqft |
Source: ROAM MLS #2022011263 Report a problem | ||
Public tax history
| Year | Property taxes | Tax assessment |
|---|---|---|
| 2025 | $1,556 +2.3% | $22,274 |
| 2024 | $1,521 +3.5% | $22,274 +8.8% |
| 2023 | $1,469 +129930.1% | $20,470 +204600% |
| 2022 | $1 | $10 |
Find assessor info on the county website
Monthly payment
Est. payment
Payment breakdown
Explore the cost of this home by adjusting the details. Changes won't be saved.Climate risks
Neighborhood: 70726
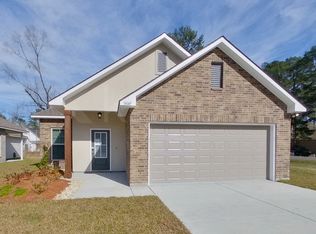
- $280,0004 bd2 ba1.6k sqft14049 Barrington Ave, Denham Springs, LA 70726Off Market
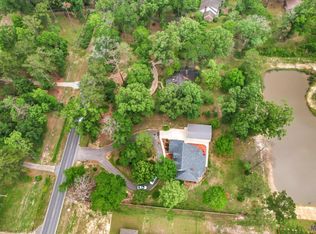
- $---- bd-- ba4.4k sqft23045 Walker South Rd, Denham Spgs, LA 70726Sold
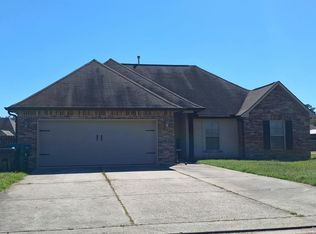
- $237,970-- bd-- ba1.6k sqft14001 Barrington Ave, Denham Springs, LA 70726Off Market
- $--4 bd4 ba3.2k sqft23125 Walker South Rd, Denham Springs, LA 70726Sold
Similar homes
- $--3 bd2 ba1.7k sqft23455 Conifer Dr, Denham Springs, LA 70726Auction
 Auction.com 2
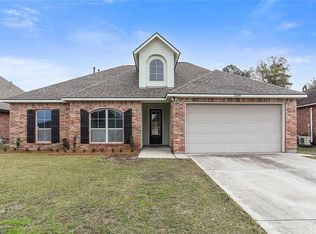
- $235,0003 bd2 ba1.4k sqft14207 Stones Throw Ct, Denham Springs, LA 70726For Sale

 MLS ID #2026018301, Deante' Thomas, Keller Williams Realty Red Stick Partners. ROAM MLS
- $249,9994 bd2 ba1.9k sqft23294 Conifer Dr, Denham Springs, LA 70726For Sale
 MLS ID #2533457, Damian Jarrell Thomas, Rhodes Realty. ROAM MLS
- $234,6304 bd2 ba1.5k sqft13600 Wesson Dr, Denham Springs, LA 70726For Sale
 MLS ID #200SBI, Saun Sullivan, Cicero Realty, LLC. ROAM MLS
- $249,9003 bd2 ba1.8k sqft23411 Mango Dr, Denham Springs, LA 70726For SaleMLS ID #2026010060, David Landry, David Landry Real Estate, LLC. ROAM MLS
- $260,0003 bd2 ba1.6k sqft23169 Harlington Dr, Denham Springs, LA 70726For SaleMLS ID #2582988, Nancy A Arnoult, Compass Covington (COMP27). ROAM MLS
- $259,0004 bd2 ba1.9k sqft23295 Mango Dr, Denham Springs, LA 70726For SaleMLS ID #2026015417, Crystal Holland Aguillard, Covington & Associates Real Estate, LLC. ROAM MLS
- $232,1303 bd2 ba1.4k sqft13606 Wesson Dr, Denham Springs, LA 70726For SaleMLS ID #200MNW, Saun Sullivan, Cicero Realty, LLC. ROAM MLS
- $259,9003 bd2 ba1.7k sqft23196 Arcwood Dr, Denham Springs, LA 70726For SaleMLS ID #2026000696, Gabriela Corro-Torres, Goodwood Realty. ROAM MLS
- $211,0363 bd2 ba1.2k sqft23930 Wild Meadow Ave, Denham Springs, LA 70726New ConstructionROAM MLS
- $255,9003 bd2 ba1.8k sqft23372 Conifer Dr, Denham Springs, LA 70726For SaleMLS ID #2026009860, Jay Easley, Covington & Associates Real Estate, LLC. ROAM MLS
- $238,5003 bd2 ba1.6k sqft13605 Raghorn Ave, Denham Springs, LA 70726For SaleMLS ID #2026017489, Brian Lemoine, Dawson Grey Real Estate. ROAM MLS
- $259,9994 bd2 ba2k sqft23426 Conifer Dr, Denham Springs, LA 70726For SaleMLS ID #2026007772, Dymond Bell, Fathom Realty LA LLC. ROAM MLS
- $239,0003 bd2 ba1.6k sqft23585 Conifer Dr, Denham Springs, LA 70726For SaleMLS ID #2026017161, Tricia Broussard, The Market Real Estate Co. ROAM MLS
- $227,9603 bd2 ba1.4k sqft13582 Wesson Dr, Denham Springs, LA 70726For SaleMLS ID #2026018596, Saun Sullivan, Cicero Realty, LLC. ROAM MLS
- $218,0003 bd2 ba1.3k sqft11537 Mary Lee Dr, Denham Springs, LA 70726For SaleMLS ID #2026014043, Mindy Harris Butler, Covington & Associates Real Estate, LLC. ROAM MLS
- $265,0004 bd2 ba2.1k sqft13138 Montrose North Dr, Denham Springs, LA 70726For SaleMLS ID #2026016854, Kody Higginbotham, Omni Realty Partners. ROAM MLS
- $217,9003 bd2 ba1.4k sqft22775 Cabo Ln, Denham Springs, LA 70726For SaleMLS ID #2026017224, Brandon Thibodeaux, eXp Realty. ROAM MLS
