SELLER TO OFFER INTEREST BUYDOWN WITH ACCEPTABLE OFFER!! LIKE-NEW & MOVE-IN READY! Why wait for new construction when you can have a beautifully maintained home that’s only TWO YEARS OLD? This immaculate 3-bedroom, 2-bath home offers the perfect combination of modern living, spacious rooms, beautiful landscaping, and a convenient location. The large living room provides plenty of space to gather and entertain, while the nice-sized bedrooms offer comfortable retreats. The spacious primary suite features dual vanities plus a separate soaking tub and shower. Outside, enjoy a large, backyard with plenty of room to relax, play, or entertain. Ideally located near shopping, restaurants, hospitals, and everyday conveniences. And for added peace of mind, the property is located in Flood Zone X. Immaculate, well maintained, and truly ready for its next owner. This is one you won’t want to miss. Measurements not warranted by Realtor, Agent, or Broker. Schedule your private showing today!
For sale
$249,000
23585 Conifer Dr, Denham Springs, LA 70726
3beds
1,613sqft
Single Family Residence, Residential
Built in 2024
7,840 Square Feet Lot
$-- Zestimate®
$154/sqft
$21/mo HOA
What's special
Beautiful landscapingModern livingSpacious primary suiteDual vanitiesSpacious rooms
- 31 days
- 258
- 20
Zillow last checked:
Listing updated:
Listed by:
Tricia Broussard,
The Market Real Estate Co 225-953-8889
Source: ROAM MLS,MLS#: 2026017161
Facts & features
Interior
Bedrooms & bathrooms
- Bedrooms: 3
- Bathrooms: 2
- Full bathrooms: 2
Rooms
- Room types: Bedroom, Primary Bedroom, Dining Room, Kitchen, Living Room
Primary bedroom
- Features: En Suite Bath, Ceiling 9ft Plus, Ceiling Fan(s)
- Level: First
- Area: 1820
- Dimensions: 130 x 14
Bedroom 1
- Level: First
- Area: 121
- Dimensions: 11 x 11
Bedroom 2
- Level: First
- Area: 121
- Dimensions: 11 x 11
Primary bathroom
- Features: Double Vanity, 2 Closets or More, Walk-In Closet(s), Separate Shower, Soaking Tub
Dining room
- Level: First
- Area: 154
- Dimensions: 11 x 14
Kitchen
- Features: Granite Counters, Kitchen Island, Pantry
- Level: First
- Area: 144
- Dimensions: 9 x 16
Living room
- Level: First
- Area: 255
- Dimensions: 15 x 17
Heating
- Central, Gas Heat
Cooling
- Central Air, Ceiling Fan(s)
Appliances
- Included: Gas Stove Con, Gas Cooktop, Dishwasher, Disposal, Microwave, Range/Oven
- Laundry: Electric Dryer Hookup, Washer Hookup, Inside, Washer/Dryer Hookups
Features
- Breakfast Bar, Ceiling 9'+, Ceiling Varied Heights
- Flooring: Carpet, Tile
- Attic: Attic Access
Interior area
- Total structure area: 2,235
- Total interior livable area: 1,613 sqft
Property
Parking
- Total spaces: 2
- Parking features: 2 Cars Park, Attached, Garage, Concrete, Driveway, Garage Door Opener
- Has attached garage: Yes
Features
- Stories: 1
- Patio & porch: Covered, Porch, Patio
- Exterior features: Lighting, Rain Gutters
- Fencing: Partial
- Frontage length: 51
Lot
- Size: 7,840 Square Feet
- Dimensions: 51 x 150
- Features: Landscaped
Details
- Special conditions: Standard
Construction
Type & style
- Home type: SingleFamily
- Architectural style: Traditional
- Property subtype: Single Family Residence, Residential
Materials
- Brick Siding, Stucco Siding, Vinyl Siding, Frame
- Foundation: Slab
- Roof: Shingle
Condition
- New construction: No
- Year built: 2024
Details
- Builder name: Dsld, LLC
Utilities & green energy
- Gas: Atmos
- Sewer: Public Sewer
- Water: Public
- Utilities for property: Cable Connected
Community & HOA
Community
- Features: Playground, Sidewalks
- Security: Smoke Detector(s)
- Subdivision: Arbor Walk
HOA
- Has HOA: Yes
- Services included: Common Areas, Maint Subd Entry HOA, Management, Rec Facilities, Common Area Maintenance
- HOA fee: $250 annually
Location
- Region: Denham Springs
Financial & listing details
- Price per square foot: $154/sqft
- Price range: $249K - $249K
- Date on market: 9/18/2026
- Listing terms: Cash,Conventional,FHA,FMHA/Rural Dev,VA Loan
Estimated market value
Not available
Estimated sales range
Not available
Not available
Price history
| Date | Event | Price |
|---|---|---|
| 9/18/2026 | Listed for sale | $249,000+7.8%$154/sqft |
Source:  ROAM MLS #2026017161 Report a problem | ||
| 12/10/2024 | Sold | -- |
Source: ROAM MLS #2024016614 Report a problem | ||
| 10/29/2024 | Pending sale | $230,930$143/sqft |
Source: ROAM MLS #2024016614 Report a problem | ||
| 8/30/2024 | Listed for sale | $230,930$143/sqft |
Source: ROAM MLS #2024016614 Report a problem | ||
Public tax history
Tax history is unavailable.
Monthly payment
Est. payment
Payment breakdown
Explore the cost of this home by adjusting the details. Changes won't be saved.Climate risks
Neighborhood: 70726
Nearby schools
Schools provided by the listing agent
- District: Livingston Parish
Source: ROAM MLS. This data may not be complete. We recommend contacting the local school district to confirm school assignments for this home.

Similar homes
- $245,0003 bd2 ba1.5k sqft25960 Bronzewood St, Denham Springs, LA 70726For Sale

 MLS ID #2026018285, Yusmila Arocha Escobar, Keller Williams Realty-First Choice. ROAM MLS
- $233,8154 bd2 ba1.5k sqft23611 Kimber Dr, Denham Springs, LA 70726New Construction
 MLS ID #2026013681, Saun Sullivan, Cicero Realty, LLC. ROAM MLS
- $240,3853 bd2 ba1.6k sqft13583 Wesson Dr, Denham Springs, LA 70726New Construction
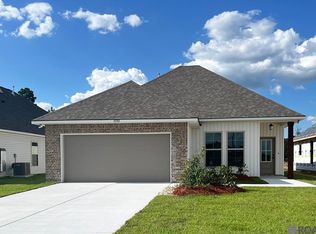 MLS ID #2026010707, Saun Sullivan, Cicero Realty, LLC. ROAM MLS
- $230,0003 bd2 ba1.4k sqft23181 Wilton Dr, Denham Springs, LA 70726For Sale
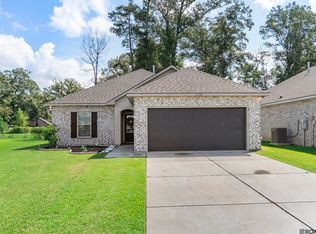 MLS ID #2026017126, Richard Spears, Prime Properties Realty Group, LLC. ROAM MLS
- $255,0003 bd2 ba1.6k sqft25743 Pristine St, Denham Springs, LA 70726For SaleMLS ID #2026005705, Scooter Morris, Magnolia Roots Realty LLC. ROAM MLS
- $289,0004 bd3 ba1.9k sqft11896 Wildebeest Ridge Dr, Denham Springs, LA 70726For SaleMLS ID #2026016323, Brad Welsh, Monarc Realty, LLC. ROAM MLS
- $269,0003 bd2 ba1.3k sqft9198 Cypress Lake Dr, Denham Springs, LA 70726For SaleMLS ID #2026016375, Taylor Olivier, Covington & Associates Real Estate, LLC. ROAM MLS
- $268,2904 bd2 ba1.8k sqft23276 Kudu Trail Dr, Denham Springs, LA 70726New ConstructionROAM MLS
- $275,0003 bd2 ba1.8k sqft9698 Muncy Ln, Denham Springs, LA 70726For SaleMLS ID #2026018497, Katie Lewis, PINO & Associates. ROAM MLS
- $250,0003 bd2 ba1.6k sqft32147 Devan Trl, Denham Springs, LA 70726For SaleMLS ID #2026012545, Charlotte Lockhart, Lockhart Real Estate Collective. ROAM MLS
- $272,0004 bd2 ba1.9k sqft10564 Braves Ave, Denham Springs, LA 70726For SaleMLS ID #2026011479, Michele Pourciau, LPT Realty, LLC. ROAM MLS
- $265,0003 bd2 ba1.7k sqft28259 Moreau Dr, Denham Springs, LA 70726For SaleMLS ID #2026016563, Stephen Couvillion, Keller Williams Realty-First Choice. ROAM MLS
- $252,6654 bd2 ba1.5k sqft30711 Eden Way Dr, Denham Springs, LA 70726New ConstructionROAM MLS
- $245,0003 bd2 ba1.3k sqft18263 Terraceside Dr, Prairieville, LA 70769For SaleMLS ID #2026013515, Alicia Hedrick, CENTURY 21 Bessette Flavin. ROAM MLS
- $211,0003 bd2 ba1.2k sqft10820 Field Pointe Dr, Denham Springs, LA 70726For SaleMLS ID #2026018256, Laney Prescott, CHT Group Real Estate, LLC. ROAM MLS
- $298,8013 bd2 ba2k sqft11339 Densmore Dr, Denham Springs, LA 70726New ConstructionROAM MLS
- $275,0003 bd2 ba1.4k sqft18081 Terraceside Dr, Prairieville, LA 70769For SaleMLS ID #2026014086, Richard Spears, Prime Properties Realty Group, LLC. ROAM MLS
- $244,0004 bd2 ba1.6k sqft13197 Hanks Way, Walker, LA 70785For SaleMLS ID #2026011520, Nikki Calmes, CHT Group Real Estate, LLC. ROAM MLS
- $244,9003 bd2 ba1.7k sqft7367 Cherrydale Dr, Denham Springs, LA 70706For SaleMLS ID #2026006185, Trey Willard, The W Group Real Estate LLC. ROAM MLS
- $315,3654 bd2 ba2.2k sqft11369 Densmore Dr, Denham Springs, LA 70726New ConstructionROAM MLS
