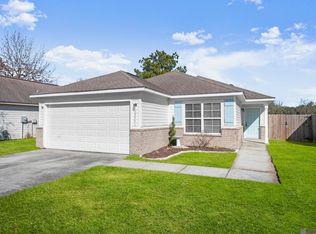
Welcome home to this thoughtfully designed 4-bedroom, 2-bath residence offering a functional split-bedroom layout and plenty of space for everyday living. Three guest bedrooms are tucked away on their own wing of the home with convenient access to a full bathroom, providing privacy and flexibility for family, guests, or a home office. At the heart of the home, the open-concept living, dining, and kitchen areas create an inviting space for gathering and entertaining. Large windows fill the home with natural light, enhancing the bright and airy feel throughout. Whether you’re hosting friends, enjoying family dinners, or relaxing for a movie night, this layout was designed with connection in mind. The spacious primary suite serves as a private retreat, complete with an ensuite bath featuring dual vanities, a soaking garden tub, a separate oversized shower, and an impressive walk-in closet with room for all your storage needs. Step outside and enjoy the oversized, fully fenced backyard featuring a large open patio that provides the perfect setting for entertaining, grilling, outdoor dining, or simply relaxing with family and friends. With plenty of green space for children, pets, or future outdoor additions, this backyard offers endless possibili Built with energy efficiency in mind, the home includes radiant barrier roof decking, Low-E insulated vinyl windows, and fiberglass wall insulation to help maintain comfort and reduce utility costs year-round. Located in the desirable Isabella Lakes community in Walker, residents enjoy a welcoming neighborhood atmosphere with amenities including a playground, scenic fishing ponds, and illuminated fountains that create a beautiful setting after sunset. Conveniently situated near I-12, the community offers easy access to shopping, dining, and entertainment, including Juban Crossing, Bass Pro Shops, and Sidney Hutchinson Ball Park. Plus, it’s zoned for highly regarded Walker schools, making it an excellent place to call home.
For sale
Price cut: $500 (9/2)
$244,000
13197 Hanks Way, Walker, LA 70785
4beds
1,668sqft
Single Family Residence, Residential
Built in 2022
6,969 Square Feet Lot
$-- Zestimate®
$146/sqft
$33/mo HOA
What's special
Oversized fully fenced backyardFunctional split-bedroom layoutLow-e insulated vinyl windowsSoaking garden tubSeparate oversized showerRadiant barrier roof decking
- 117 days
- 87
- 25
Zillow last checked:
Listing updated:
Listed by:
Nikki Calmes,
CHT Group Real Estate, LLC 225-289-5483
Source: ROAM MLS,MLS#: 2026011520
Facts & features
Interior
Bedrooms & bathrooms
- Bedrooms: 4
- Bathrooms: 2
- Full bathrooms: 2
Rooms
- Room types: Bedroom, Primary Bedroom, Dining Room, Family Room, Kitchen
Primary bedroom
- Features: En Suite Bath, Ceiling 9ft Plus, Ceiling Fan(s), Split
- Level: First
- Area: 226.8
- Dimensions: 18 x 12.6
Bedroom 1
- Level: First
- Area: 99.19
- Width: 9.1
Bedroom 2
- Level: First
- Area: 110
- Dimensions: 11 x 10
Bedroom 3
- Level: First
- Area: 110
- Dimensions: 11 x 10
Primary bathroom
- Features: Double Vanity, Walk-In Closet(s), Shower Only, Soaking Tub
Dining room
- Level: First
- Area: 148.96
Family room
- Level: First
- Area: 222.78
Kitchen
- Level: First
- Area: 168.84
Heating
- Central
Cooling
- Central Air, Ceiling Fan(s)
Appliances
- Included: Elec Stove Con, Dishwasher, Disposal, Microwave, Range/Oven
- Laundry: Electric Dryer Hookup, Washer Hookup, Washer/Dryer Hookups
Features
- Ceiling 9'+
- Flooring: Laminate
Interior area
- Total structure area: 1,961
- Total interior livable area: 1,668 sqft
Property
Parking
- Total spaces: 1
- Parking features: 1 Car Park, Attached, Carport
- Has carport: Yes
Features
- Stories: 1
- Patio & porch: Patio
- Exterior features: Lighting
- Fencing: Full,Wood
- On waterfront: Yes
- Waterfront features: Waterfront, Water Access, Lake Front
Lot
- Size: 6,969 Square Feet
- Dimensions: 50.77 x 140
- Features: Landscaped
Details
- Parcel number: 0285015DG
- Special conditions: Standard
Construction
Type & style
- Home type: SingleFamily
- Architectural style: Traditional
- Property subtype: Single Family Residence, Residential
Materials
- Brick Siding, Vinyl Siding, Frame
- Foundation: Slab
- Roof: Shingle
Condition
- New construction: No
- Year built: 2022
Details
- Builder name: D.r. Horton, Inc. - Gulf Coast
Utilities & green energy
- Gas: None
- Sewer: Public Sewer
- Water: Public
Community & HOA
Community
- Security: Security System, Smoke Detector(s)
- Subdivision: Isabella Lakes
HOA
- Has HOA: Yes
- Services included: Accounting, Common Areas, Management
- HOA fee: $390 annually
Location
- Region: Walker
Financial & listing details
- Price per square foot: $146/sqft
- Tax assessed value: $225,390
- Annual tax amount: $1,608
- Price range: $244K - $244K
- Date on market: 6/23/2026
- Listing terms: Cash,Conventional,FHA,FMHA/Rural Dev,VA Loan
Estimated market value
Not available
Estimated sales range
Not available
Not available
Price history
| Date | Event | Price |
|---|---|---|
| 9/2/2026 | Price change | $244,000-0.2%$146/sqft |
Source:  ROAM MLS #2026011520 Report a problem ROAM MLS #2026011520 Report a problem | ||
| 8/17/2026 | Price change | $244,500-0.2%$147/sqft |
Source: ROAM MLS #2026011520 Report a problem | ||
| 7/22/2026 | Listed for sale | $245,000$147/sqft |
Source: ROAM MLS #2026011520 Report a problem | ||
| 7/20/2026 | Pending sale | $245,000$147/sqft |
Source: ROAM MLS #2026011520 Report a problem | ||
| 7/17/2026 | Price change | $245,000-2%$147/sqft |
Source: ROAM MLS #2026011520 Report a problem | ||
| 6/23/2026 | Listed for sale | $250,000$150/sqft |
Source: ROAM MLS #2026011520 Report a problem | ||
| 1/28/2022 | Sold | -- |
Source: Public Record Report a problem | ||
Public tax history
| Year | Property taxes | Tax assessment |
|---|---|---|
| 2025 | $1,608 +1.3% | $22,539 |
| 2024 | $1,587 -1.9% | $22,539 +8.6% |
| 2023 | $1,617 +190.6% | $20,750 +349.1% |
| 2022 | $557 +51429.6% | $4,620 +46100% |
| 2021 | $1 | $10 |
Find assessor info on the county website
Monthly payment
Est. payment
Payment breakdown
Explore the cost of this home by adjusting the details. Changes won't be saved.Climate risks
Neighborhood: 70785
Nearby schools
Schools provided by the listing agent
- District: Livingston Parish
Source: ROAM MLS. This data may not be complete. We recommend contacting the local school district to confirm school assignments for this home.


Similar homes
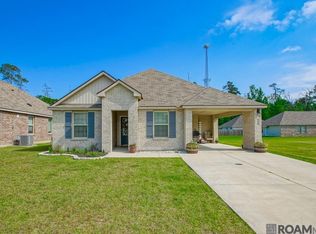

- $290,0004 bd3 ba1.8k sqft13316 Isabella Blvd, Walker, LA 70785For Sale
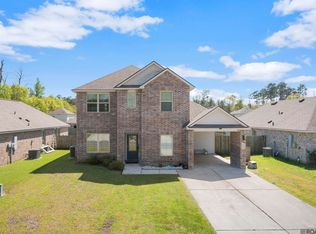
 MLS ID #2026005054, Tanya Creeden, Supreme. ROAM MLS
 - $246,9004 bd2 ba1.6k sqft12676 Nightshade Ave, Walker, LA 70785New Construction
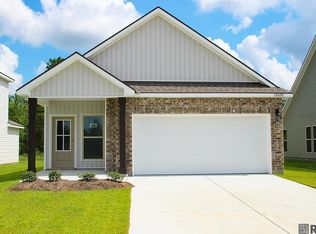 MLS ID #2026013104, Melissa Bonnee Duncan, D.R. Horton Realty Of Louisian. ROAM MLS
 - $219,4003 bd2 ba1.6k sqft13551 Rose Dr, Walker, LA 70785For Sale
 MLS ID #2026000983, Ashley Easley, Keller Williams Realty Premier Partners. ROAM MLS
 - $290,0004 bd3 ba2.2k sqft12805 Ina Dr, Walker, LA 70785For Sale
 MLS ID #2026011744, Brandon Richoux, Smart Move Real Estate. ROAM MLS
 - $245,0003 bd2 ba1.5k sqft25960 Bronzewood St, Denham Springs, LA 70726For SaleMLS ID #2026018285, Yusmila Arocha Escobar, Keller Williams Realty-First Choice. ROAM MLS
- $219,9003 bd2 ba1.4k sqft11371 Rossow Ct, Denham Springs, LA 70726For SaleMLS ID #2026018782, Sondra Richard, Real Broker LLC. ROAM MLS
- $272,0004 bd2 ba1.9k sqft10564 Braves Ave, Denham Springs, LA 70726For SaleMLS ID #2026011479, Michele Pourciau, LPT Realty, LLC. ROAM MLS
- $230,0003 bd2 ba1.5k sqft30464 Fairway View Dr, Denham Springs, LA 70726For SaleMLS ID #2026014972, Alyss Rogers, Smart Move Real Estate. ROAM MLS
- $244,9003 bd2 ba1.7k sqft7367 Cherrydale Dr, Denham Springs, LA 70706For SaleMLS ID #2026006185, Trey Willard, The W Group Real Estate LLC. ROAM MLS
- $285,0003 bd2 ba2k sqft27955 Meadow Hill Ln, Denham Springs, LA 70726For SaleMLS ID #2026018569, Kelli Wascom, Keller Williams Realty-First Choice. ROAM MLS
- $250,0003 bd2 ba1.8k sqft10184 Angela Dr, Denham Springs, LA 70706For SaleMLS ID #2026010493, Stephanie Sandbom, Compass - Perkins. ROAM MLS
- $275,0003 bd2 ba1.8k sqft9698 Muncy Ln, Denham Springs, LA 70726For SaleMLS ID #2026018497, Katie Lewis, PINO & Associates. ROAM MLS
- $254,9004 bd2 ba1.5k sqft28488 Middlebrook Way, Denham Springs, LA 70726For SaleMLS ID #2026018201, Kaylyn Ward, Proven Properties, LLC. ROAM MLS
- $249,9003 bd2 ba1.8k sqft23411 Mango Dr, Denham Springs, LA 70726For SaleMLS ID #2026010060, David Landry, David Landry Real Estate, LLC. ROAM MLS
- $239,0003 bd2 ba1.9k sqft36001 Raleigh Dr, Denham Springs, LA 70706For SaleMLS ID #2026012156, Trey Willard, The W Group Real Estate LLC. ROAM MLS
- $252,6654 bd2 ba1.5k sqft30711 Eden Way Dr, Denham Springs, LA 70726New ConstructionROAM MLS
- $254,9003 bd2 ba1.9k sqft32495 Magnolia Ct, Denham Springs, LA 70706For SaleMLS ID #2026016820, K.C. Ross, Dawson Grey Real Estate. ROAM MLS
- $249,0003 bd2 ba1.9k sqft10064 Park Ridge Dr, Denham Springs, LA 70706For SaleMLS ID #2026015359, Laura Buck Smith, The Market Real Estate Co. ROAM MLS
- $229,9004 bd2 ba1.5k sqft35603 Forest Manor Ave, Denham Springs, LA 70706For SaleMLS ID #2026017035, Amanda Lass, Keller Williams Realty Premier Partners. ROAM MLS
- $245,0003 bd2 ba1.3k sqft18263 Terraceside Dr, Prairieville, LA 70769For SaleMLS ID #2026013515, Alicia Hedrick, CENTURY 21 Bessette Flavin. ROAM MLS
