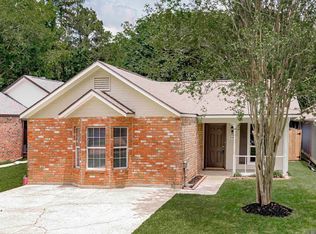
Come explore this newly renovated three-bedroom, two bath home in Denham Springs, Louisiana, located in a highly sought-after area. With modern amenities and stylish design, this residence provides a comfortable living experience within a desirable neighborhood. Call me to check this one out before its gone! Flood Zone X Pictures are virtually staged.
For sale
$230,000
30464 Fairway View Dr, Denham Springs, LA 70726
3beds
1,519sqft
Single Family Residence, Residential
Built in 1985
10,454 Square Feet Lot
$-- Zestimate®
$151/sqft
$-- HOA
What's special
Stylish designModern amenities
- 66 days
- 472
- 68
Zillow last checked:
Listing updated:
Listed by:
Alyss Rogers,
Smart Move Real Estate 225-448-2850
Source: ROAM MLS,MLS#: 2026014972
Facts & features
Interior
Bedrooms & bathrooms
- Bedrooms: 3
- Bathrooms: 2
- Full bathrooms: 2
Rooms
- Room types: Bedroom, Primary Bedroom
Primary bedroom
- Features: En Suite Bath, Ceiling Fan(s), Walk-In Closet(s)
- Level: First
- Area: 100
- Dimensions: 10 x 10
Bedroom 1
- Level: First
- Area: 80
- Dimensions: 10 x 8
Bedroom 2
- Level: First
- Area: 64
- Dimensions: 8 x 8
Primary bathroom
- Features: Walk-In Closet(s), Shower Combo
Kitchen
- Features: Pantry
Heating
- Central
Cooling
- Central Air
Appliances
- Included: Dishwasher
Interior area
- Total structure area: 1,519
- Total interior livable area: 1,519 sqft
Property
Parking
- Total spaces: 4
- Parking features: 4+ Cars Park
Features
- Stories: 1
- Has private pool: Yes
- Pool features: Above Ground
Lot
- Size: 10,454 Square Feet
- Dimensions: 260 x 42
Details
- Parcel number: 0094110
- Special conditions: Standard
Construction
Type & style
- Home type: SingleFamily
- Architectural style: Traditional
- Property subtype: Single Family Residence, Residential
Materials
- Brick Siding, Wood Siding
- Foundation: Slab
Condition
- New construction: No
- Year built: 1985
Utilities & green energy
- Gas: None
- Sewer: Public Sewer
- Water: Public
Community & HOA
Community
- Subdivision: Fairway View
Location
- Region: Denham Springs
Financial & listing details
- Price per square foot: $151/sqft
- Tax assessed value: $196,060
- Annual tax amount: $2,048
- Price range: $230K - $230K
- Date on market: 8/14/2026
- Listing terms: Cash,Conventional,FHA,FMHA/Rural Dev,Private Financing Available,VA Loan
Estimated market value
Not available
Estimated sales range
Not available
Not available
Price history
| Date | Event | Price |
|---|---|---|
| 8/14/2026 | Listed for sale | $230,000+5.7%$151/sqft |
Source:  ROAM MLS #2026014972 Report a problem ROAM MLS #2026014972 Report a problem | ||
| 7/10/2024 | Listing removed | -- |
Source: ROAM MLS #2024002557 Report a problem | ||
| 6/8/2024 | Price change | $217,500-1.1%$143/sqft |
Source: ROAM MLS #2024002557 Report a problem | ||
| 3/25/2024 | Price change | $219,900-2.3%$145/sqft |
Source: ROAM MLS #2024002557 Report a problem | ||
| 2/15/2024 | Listed for sale | $225,000$148/sqft |
Source: ROAM MLS #2024002557 Report a problem | ||
| 12/22/2023 | Sold | -- |
Source: Public Record Report a problem | ||
Public tax history
| Year | Property taxes | Tax assessment |
|---|---|---|
| 2025 | $2,048 +26.5% | $19,606 +28.4% |
| 2024 | $1,619 +244.9% | $15,270 +35.1% |
| 2023 | $469 -0.7% | $11,300 |
| 2022 | $473 -0.3% | $11,300 |
| 2021 | $474 +1.1% | $11,300 |
| 2020 | $469 +123.6% | $11,300 +21.9% |
| 2019 | $210 -0.9% | $9,270 |
| 2017 | $212 -0.1% | $9,270 |
| 2015 | $212 | $9,270 |
| 2014 | $212 -2.4% | $9,270 |
| 2013 | $217 +0.5% | $9,270 |
| 2012 | $216 -47.5% | $9,270 -14.2% |
| 2011 | $412 -1.1% | $10,800 |
| 2010 | $416 -1.9% | $10,800 -90% |
| 2009 | $424 -3.7% | $108,000 |
| 2008 | $441 +261.2% | $108,000 +30.4% |
| 2007 | $122 +17.1% | $82,800 |
| 2006 | $104 +1.9% | $82,800 +900% |
| 2005 | $102 -0.1% | $8,280 |
| 2004 | $102 | $8,280 +24.5% |
| 2003 | -- | $6,650 |
| 2002 | -- | $6,650 |
| 2001 | $910 | $6,650 |
Find assessor info on the county website
Monthly payment
Est. payment
Payment breakdown
Explore the cost of this home by adjusting the details. Changes won't be saved.Climate risks
Neighborhood: 70726
Nearby schools
Schools provided by the listing agent
- District: Livingston Parish
Source: ROAM MLS. This data may not be complete. We recommend contacting the local school district to confirm school assignments for this home.
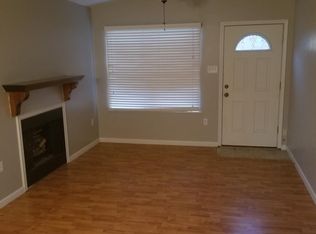
- $--3 bd2 ba1.5k sqft30462 Fairway View Dr, Denham Springs, LA 70726Sold
- $142,3003 bd1 ba950 sqft30468 Fairway View Dr, Denham Springs, LA 70726Off Market
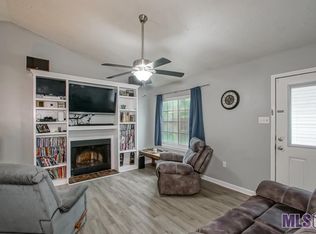
- $172,900-- bd-- ba1k sqft30458 Fairway View Dr, Denham Springs, LA 70726Off Market
- $--3 bd1 ba940 sqft30456 Fairway View Dr, Denham Springs, LA 70726Sold
Similar homes
- $234,9003 bd2 ba1.5k sqft301 Leslie St, Denham Springs, LA 70726For Sale

 MLS ID #2026014759, Sherry Stears, Covington & Associates Real Estate, LLC. ROAM MLS
 - $205,0004 bd2 ba1.6k sqft110 Joan St, Denham Springs, LA 70726For Sale
 MLS ID #2026016708, Jacqueline Colvin, Compass - Perkins. ROAM MLS
 - $245,0003 bd2 ba1.5k sqft25960 Bronzewood St, Denham Springs, LA 70726For Sale
 MLS ID #2026018285, Yusmila Arocha Escobar, Keller Williams Realty-First Choice. ROAM MLS
 - $275,0003 bd2 ba1.8k sqft9698 Muncy Ln, Denham Springs, LA 70726For Sale
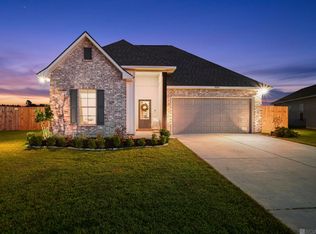 MLS ID #2026018497, Katie Lewis, PINO & Associates. ROAM MLS
 - $254,9003 bd2 ba1.9k sqft32495 Magnolia Ct, Denham Springs, LA 70706For SaleMLS ID #2026016820, K.C. Ross, Dawson Grey Real Estate. ROAM MLS
- $252,6654 bd2 ba1.5k sqft30711 Eden Way Dr, Denham Springs, LA 70726New ConstructionROAM MLS
- $244,9003 bd2 ba1.7k sqft7367 Cherrydale Dr, Denham Springs, LA 70706For SaleMLS ID #2026006185, Trey Willard, The W Group Real Estate LLC. ROAM MLS
- $289,0004 bd3 ba2.2k sqft23883 Springhill Dr, Denham Springs, LA 70726For SaleMLS ID #2026018420, Amanda Lass, Keller Williams Realty Premier Partners. ROAM MLS
- $239,0003 bd2 ba1.9k sqft36001 Raleigh Dr, Denham Springs, LA 70706For SaleMLS ID #2026012156, Trey Willard, The W Group Real Estate LLC. ROAM MLS
- $247,9993 bd2 ba1.7k sqft1311 Tallwood Dr, Baton Rouge, LA 70816For SaleMLS ID #2026017196, Molly Desselle, Coldwell Banker ONE. ROAM MLS
- $250,0003 bd2 ba1.8k sqft10184 Angela Dr, Denham Springs, LA 70706For SaleMLS ID #2026010493, Stephanie Sandbom, Compass - Perkins. ROAM MLS
- $230,0003 bd2 ba1.4k sqft13133 Country Park Ave, Baton Rouge, LA 70816For SaleMLS ID #2026013209, Alicia Hedrick, CENTURY 21 Bessette Flavin. ROAM MLS
- $234,9003 bd2 ba1.5k sqft7320 Memo Pl, Baton Rouge, LA 70817For SaleMLS ID #2026014269, Shelley Simmons, Elevate Real Estate Services. ROAM MLS
- $265,0003 bd2 ba1.7k sqft15316 Libra Ave, Pride, LA 70770For SaleMLS ID #2026017583, Brandon Richoux, Smart Move Real Estate. ROAM MLS
- $224,9003 bd2 ba1.4k sqft10741 Carmel Dr, Baton Rouge, LA 70818For SaleMLS ID #2026011580, Tara Smith, Smith Squared Real Estate Group, LLC. ROAM MLS
- $219,4003 bd2 ba1.6k sqft13551 Rose Dr, Walker, LA 70785For SaleMLS ID #2026000983, Ashley Easley, Keller Williams Realty Premier Partners. ROAM MLS
- $210,0004 bd2 ba2k sqft9978 W Tams Dr, Baton Rouge, LA 70815For SaleMLS ID #2026018530, Chad Milton, Milton Lakvold Real Estate, LLC. ROAM MLS
- $218,0003 bd2 ba1.4k sqft16827 Bristoe Ave, Baton Rouge, LA 70816For SaleMLS ID #2026001737, Michelle Bradley, Smart Move Real Estate. ROAM MLS
- $244,0004 bd2 ba1.6k sqft13197 Hanks Way, Walker, LA 70785For SaleMLS ID #2026011520, Nikki Calmes, CHT Group Real Estate, LLC. ROAM MLS
- $244,5003 bd2 ba1.3k sqft9321 Wesson St, Baton Rouge, LA 70809For SaleMLS ID #2026012938, Laura Buck Smith, The Market Real Estate Co. ROAM MLS
