This seller will consider owner financing !! Some homes feel good the moment you walk in, and 7320 Memo Place is one of them. Inside, the vaulted living room opens to the kitchen and dining area in a way that makes everyday life feel easy—light moves through freely, nothing feels cramped, and there's a natural flow between cooking, eating and relaxing that good floor plans just have. Luxury vinyl plank flooring runs throughout, while painted cabinetry, granite counters, stainless appliances (Frig stays) and a large pantry keep the main living spaces clean, practical and connected. The primary suite is tucked at the rear of the property with beautiful tree views & both bathrooms in this home are brand new. Copy & paste to see the video: https://youtu.be/P2KF23hY-zI?si=f-B-bo4zVEoTy_om The house was elevated through a FEMA grant, which changed more than just the flood profile. It created the kind of outdoor living that's hard to find at this price: wide front and rear decks, covered parking below, and room to spread out, store things, and gather without going anywhere. Out back, the rear deck tucks beneath a mature live oak—shaded, quiet, and the kind of spot that becomes the reason you stay home on a weekend and enjoy your modern tree house. This is the place for morning coffee on the deck, dinners outside and long evenings that don't require a plan. Three bedrooms, two baths, a 10 year old roof & a modern interior in Old Jefferson—oh, and those oak trees.
For sale
Price cut: $10.1K (9/9)
$234,900
7320 Memo Pl, Baton Rouge, LA 70817
3beds
1,520sqft
Single Family Residence, Residential
Built in 1977
10,018 Square Feet Lot
$-- Zestimate®
$155/sqft
$-- HOA
What's special
Two bathsOak treesCovered parking belowStainless appliancesPainted cabinetryGranite countersLuxury vinyl plank flooring
- 51 days
- 733
- 92
Likely to sell faster than
Zillow last checked:
Listing updated:
Listed by:
Shelley Simmons,
Elevate Real Estate Services 225-230-3222
Source: ROAM MLS,MLS#: 2026014269
Facts & features
Interior
Bedrooms & bathrooms
- Bedrooms: 3
- Bathrooms: 2
- Full bathrooms: 2
Primary bedroom
- Features: En Suite Bath, Ceiling Fan(s)
- Level: Main
- Area: 168.75
- Width: 13.5
Bedroom 1
- Level: Main
- Area: 168
- Dimensions: 12 x 14
Bedroom 2
- Level: Main
- Area: 140
- Dimensions: 10 x 14
Primary bathroom
- Features: Shower Combo
Kitchen
- Features: Granite Counters
- Level: Main
- Area: 135
- Dimensions: 9 x 15
Living room
- Level: Main
- Area: 385.5
- Length: 15
Heating
- Central, Electric
Cooling
- Central Air, Ceiling Fan(s)
Appliances
- Included: Elec Stove Con, Dishwasher, Microwave, Range/Oven, Refrigerator, Stainless Steel Appliance(s)
- Laundry: Electric Dryer Hookup, Washer Hookup, Inside
Features
- Cathedral Ceiling(s), Ceiling Varied Heights
- Flooring: Ceramic Tile, Tile
- Windows: Window Treatments
Interior area
- Total structure area: 2,760
- Total interior livable area: 1,520 sqft
Video & virtual tour
Property
Parking
- Total spaces: 2
- Parking features: 2 Cars Park, Carport
- Has carport: Yes
Features
- Stories: 1
- Patio & porch: Deck, Patio
- Exterior features: Lighting
- Fencing: Partial,Wood
- Frontage length: 44
Lot
- Size: 10,018 Square Feet
- Dimensions: 44.85 x 41.2 x 115.8 x 69.93 x 147.6
Details
- Additional structures: Storage
- Parcel number: 02007460
Construction
Type & style
- Home type: SingleFamily
- Architectural style: Ranch
- Property subtype: Single Family Residence, Residential
Materials
- Brick Siding, Vinyl Siding, Brick, Frame
- Foundation: Pillar/Post/Pier
- Roof: Shingle
Condition
- New construction: No
- Year built: 1977
Utilities & green energy
- Gas: None
- Sewer: Public Sewer
- Water: Public
Community & HOA
Community
- Subdivision: Old Jefferson Subd
Location
- Region: Baton Rouge
Financial & listing details
- Price per square foot: $155/sqft
- Tax assessed value: $195,000
- Annual tax amount: $2,356
- Price range: $234.9K - $234.9K
- Date on market: 8/4/2026
- Listing terms: Bond for Deed,Cash,Conventional,Owner Will Carry
Estimated market value
Not available
Estimated sales range
Not available
Not available
Price history
| Date | Event | Price |
|---|---|---|
| 9/9/2026 | Price change | $234,900-4.1%$155/sqft |
Source:  ROAM MLS #2026014269 Report a problem ROAM MLS #2026014269 Report a problem | ||
| 8/4/2026 | Listed for sale | $245,000+44.5%$161/sqft |
Source: ROAM MLS #2026014269 Report a problem | ||
| 3/15/2019 | Listing removed | $1,550$1/sqft |
Source: www.turbotenant.com Report a problem | ||
| 2/24/2019 | Price change | $1,550-4.6%$1/sqft |
Source: www.turbotenant.com Report a problem | ||
| 2/10/2019 | Listed for rent | $1,625$1/sqft |
Source: www.turbotenant.com Report a problem | ||
| 2/9/2019 | Listing removed | $169,500$112/sqft |
Source: Keller Williams Realty Red Stick Partners #2018019745 Report a problem | ||
| 11/6/2018 | Price change | $169,500-2.9%$112/sqft |
Source: Keller Williams Realty Red Stick Partners #2018019745 Report a problem | ||
| 9/12/2018 | Listed for sale | $174,500-3.1%$115/sqft |
Source: Keller Williams Realty Red Stick Partners #2018015553 Report a problem | ||
| 3/10/2017 | Sold | -- |
Source: Public Record Report a problem | ||
| 2/1/2017 | Price change | $180,000+125.3%$118/sqft |
Source: Owner Report a problem | ||
| 12/23/2016 | Listed for sale | $79,900$53/sqft |
Source: Owner Report a problem | ||
Public tax history
| Year | Property taxes | Tax assessment |
|---|---|---|
| 2025 | $2,356 -0.4% | $19,500 |
| 2024 | $2,366 +26.5% | $19,500 +30% |
| 2023 | $1,871 +9.1% | $15,000 |
| 2022 | $1,715 +2% | $15,000 |
| 2021 | $1,682 -1.3% | $15,000 |
| 2020 | $1,704 +6.6% | $15,000 +11.1% |
| 2019 | $1,598 +1.3% | $13,500 |
| 2018 | $1,578 | $13,500 |
| 2017 | $1,578 | $13,500 +45.2% |
| 2016 | $1,578 +577.7% | $9,300 -27.1% |
| 2015 | $233 -61.5% | $12,750 |
| 2014 | $605 | $12,750 |
| 2013 | $605 -57.5% | $12,750 |
| 2012 | $1,423 +12.4% | $12,750 +13.8% |
| 2011 | $1,266 +1.1% | $11,200 |
| 2010 | $1,252 +210.6% | $11,200 |
| 2009 | $403 -0.6% | $11,200 |
| 2008 | $405 +75.1% | $11,200 +16.7% |
| 2007 | $231 -1.4% | $9,600 |
| 2006 | $235 -1.7% | $9,600 |
| 2005 | $239 +3.6% | $9,600 |
| 2004 | $230 +620.1% | $9,600 +60% |
| 2003 | $32 | $6,000 |
| 2002 | $32 | $6,000 |
| 2001 | $32 | $6,000 |
| 2000 | -- | $6,000 |
Find assessor info on the county website
Monthly payment
Est. payment
Payment breakdown
Explore the cost of this home by adjusting the details. Changes won't be saved.Climate risks
Neighborhood: Jefferson
Nearby schools
Schools provided by the listing agent
- District: East Baton Rouge
Source: ROAM MLS. This data may not be complete. We recommend contacting the local school district to confirm school assignments for this home.
Similar homes
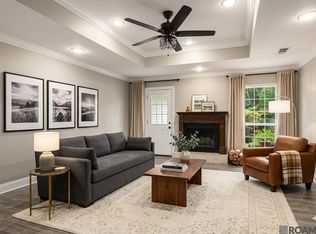
- $223,0003 bd2 ba1.3k sqft15013 Point Chenier Ave, Baton Rouge, LA 70817For Sale
 MLS ID #2026009910, Marci Rome, CENTURY 21 Bessette Flavin. ROAM MLS
 - $225,0003 bd2 ba1.7k sqft7574 Pennhill Dr, Baton Rouge, LA 70817For Sale
 MLS ID #2026009825, Richard Childress, The W Group Real Estate LLC. ROAM MLS
 - $245,0003 bd3 ba1.7k sqft9041 Alder Dr, Baton Rouge, LA 70817For Sale
 MLS ID #2026014401, Miriam del Rio, Del Rio Real Estate, Inc.. ROAM MLS
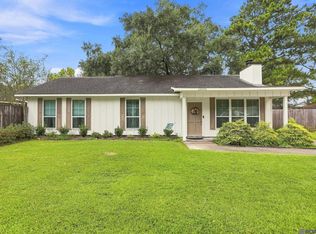
 - $215,0003 bd2 ba1.3k sqft18438 Jefferson Hwy, Baton Rouge, LA 70817For Sale
 MLS ID #2026016199, Russ Vegas, Blue Heron Realty. ROAM MLS
 - $229,9003 bd2 ba1.4k sqft16606 Bonham Ave, Baton Rouge, LA 70816For SaleMLS ID #2026015071, Lauren Krafft, RE/MAX Professional. ROAM MLS
- $230,0003 bd2 ba1.4k sqft13133 Country Park Ave, Baton Rouge, LA 70816For SaleMLS ID #2026013209, Alicia Hedrick, CENTURY 21 Bessette Flavin. ROAM MLS
- $220,0003 bd2 ba1.7k sqft13346 Perkins Rd, Baton Rouge, LA 70810For SaleMLS ID #2026015664, Barret Blondeau, Falaya. ROAM MLS
- $268,0003 bd2 ba1.7k sqft1311 Tallwood Dr, Baton Rouge, LA 70816For SaleMLS ID #2026017196, Molly Desselle, Coldwell Banker ONE. ROAM MLS
- $243,0003 bd2 ba1.1k sqft4938 Idlewood Dr, Baton Rouge, LA 70809For SaleMLS ID #2026015586, Melissa Landers, RE/MAX Professional. ROAM MLS
- $279,9003 bd2 ba1.5k sqft18449 Lakefield Ave, Baton Rouge, LA 70817For SaleMLS ID #2026012323, Amy Blair, Magnolia Key Realty & Co. LLC. ROAM MLS
- $235,0003 bd1 ba1.3k sqft4092 Fleet Dr, Baton Rouge, LA 70809For SaleMLS ID #2026013260, Jeffrey Welsh, Keyfinders Team Realty. ROAM MLS
- $215,0003 bd2 ba1.2k sqft9334 W Damuth Dr, Baton Rouge, LA 70815For SaleMLS ID #2026015693, Hazel Semper, Keyfinders Team Realty. ROAM MLS
- $195,0003 bd2 ba1.4k sqft3584 Courtland Dr, Baton Rouge, LA 70814For SaleMLS ID #2026017334, David Madaffari, Grassroots Real Estate Group. ROAM MLS
- $219,0004 bd2 ba1.7k sqft8724 Metairie Dr, Baton Rouge, LA 70810For SaleMLS ID #2025022012, Stephen Elliott, David Landry Real Estate, LLC. ROAM MLS
- $285,0003 bd2 ba1.5k sqft13516 Bellacosa Ave, Baton Rouge, LA 70817For SaleMLS ID #2026013218, Richard Spears, Prime Properties Realty Group, LLC. ROAM MLS
- $250,0004 bd3 ba1.5k sqft8013 Brandon Dr, Baton Rouge, LA 70809For SaleMLS ID #2026014886, Adlee Craft, Craft Realty. ROAM MLS
- $299,9005 bd3 ba2.1k sqft16937 Ticonderoga Ave, Baton Rouge, LA 70817For SaleMLS ID #2026003070, Alyss Rogers, Smart Move Real Estate. ROAM MLS
- $269,0003 bd2 ba1.4k sqft640 Maxine Dr, Baton Rouge, LA 70808For SaleMLS ID #2026014217, Matt Bruno, Keller Williams Realty-First Choice. ROAM MLS
- $225,0003 bd2 ba1.8k sqft5525 N Afton Pkwy, Baton Rouge, LA 70806For SaleMLS ID #2026015080, Ray Williams, Ray Williams Realty, LLC. ROAM MLS
- $240,0003 bd2 ba1.2k sqft20705 Vincent Acres Cir, Denham Springs, LA 70726For SaleMLS ID #2026014229, Sabrina Spurgeon, Compass - Perkins. ROAM MLS
