Welcome home to this beautifully maintained, one-owner property built just three years ago. This thoughtfully designed 3-bedroom, 2-bath home offers an open-concept floor plan that seamlessly connects the spacious living room, dining area, and kitchen—perfect for everyday living and entertaining. The kitchen features stainless steel appliances, generous counter space, abundant cabinetry, and a large center island ideal for meal preparation, casual dining, and gathering with guests. Conveniently located near the kitchen, the spacious primary suite includes a private en suite bathroom and walk-in closet. Both additional bedrooms also feature walk-in closets and share a full guest bathroom. Additional highlights include a two-car garage, tankless water heater, and a covered patio with plenty of room to relax or entertain. With only one owner and just three years of age, this move-in-ready home offers modern comfort, functionality, and lasting value.
For sale
Price cut: $3K (9/21)
$285,000
13516 Bellacosa Ave, Baton Rouge, LA 70817
3beds
1,510sqft
Single Family Residence, Residential
Built in 2023
6,098 Square Feet Lot
$-- Zestimate®
$189/sqft
$60/mo HOA
What's special
- 74 days
- 195
- 16
Zillow last checked:
Listing updated:
Listed by:
Richard Spears,
Prime Properties Realty Group, LLC 225-341-9083
Source: ROAM MLS,MLS#: 2026013218
Facts & features
Interior
Bedrooms & bathrooms
- Bedrooms: 3
- Bathrooms: 2
- Full bathrooms: 2
Rooms
- Room types: Bedroom, Primary Bedroom, Kitchen, Living Room
Primary bedroom
- Features: En Suite Bath
- Level: First
- Area: 197.81
- Width: 15.1
Bedroom 1
- Level: First
- Area: 122.04
- Width: 11.3
Bedroom 2
- Level: First
- Area: 122.04
- Width: 11.3
Primary bathroom
- Features: Double Vanity, Walk-In Closet(s), Separate Shower, Soaking Tub
Kitchen
- Features: Granite Counters, Kitchen Island, Pantry
- Level: First
- Area: 211.72
Living room
- Level: First
- Area: 238.5
- Length: 15
Heating
- Central, Gas Heat
Cooling
- Central Air
Appliances
- Included: Gas Stove Con, Dishwasher, Range/Oven
- Laundry: Electric Dryer Hookup, Washer Hookup
Features
- Ceiling 9'+, In-Law Floorplan
- Flooring: Carpet, Tile
Interior area
- Total structure area: 2,010
- Total interior livable area: 1,510 sqft
Property
Parking
- Total spaces: 2
- Parking features: 2 Cars Park, Garage Door Opener
Features
- Stories: 1
- Patio & porch: Covered, Patio
- Exterior features: Lighting
- Fencing: None
Lot
- Size: 6,098 Square Feet
- Dimensions: 50 x 125
- Features: Landscaped
Details
- Parcel number: 30850722
Construction
Type & style
- Home type: SingleFamily
- Architectural style: Traditional
- Property subtype: Single Family Residence, Residential
Materials
- Brick Siding, Stucco Siding, Vinyl Siding, Frame
- Foundation: Slab
- Roof: Shingle
Condition
- New construction: No
- Year built: 2023
Details
- Builder name: D.r. Horton, Inc. - Gulf Coast
Utilities & green energy
- Gas: Entergy
- Sewer: Public Sewer
- Water: Public
- Utilities for property: Cable Connected
Community & HOA
Community
- Security: Smoke Detector(s)
- Subdivision: Bellacosa
HOA
- Has HOA: Yes
- HOA fee: $725 annually
Location
- Region: Baton Rouge
Financial & listing details
- Price per square foot: $189/sqft
- Tax assessed value: $263,500
- Annual tax amount: $1,669
- Price range: $285K - $285K
- Date on market: 7/20/2026
- Listing terms: Cash,Conventional,FHA,FMHA/Rural Dev,VA Loan
Estimated market value
Not available
Estimated sales range
Not available
Not available
Price history
| Date | Event | Price |
|---|---|---|
| 9/21/2026 | Price change | $285,000-1%$189/sqft |
Source:  ROAM MLS #2026013218 Report a problem ROAM MLS #2026013218 Report a problem | ||
| 8/18/2026 | Price change | $288,000-0.7%$191/sqft |
Source: ROAM MLS #2026013218 Report a problem | ||
| 7/20/2026 | Listed for sale | $290,000+3.6%$192/sqft |
Source: ROAM MLS #2026013218 Report a problem | ||
| 3/29/2024 | Sold | -- |
Source: ROAM MLS #2023009173 Report a problem | ||
| 3/12/2024 | Pending sale | $279,900$185/sqft |
Source: ROAM MLS #2023009173 Report a problem | ||
| 3/4/2024 | Price change | $279,900+1.8%$185/sqft |
Source: ROAM MLS #2023009173 Report a problem | ||
| 2/27/2024 | Price change | $274,900-1.8%$182/sqft |
Source:  DR Horton Report a problem DR Horton Report a problem | ||
| 2/9/2024 | Price change | $279,900-4.1%$185/sqft |
Source: DR Horton Report a problem | ||
| 2/2/2024 | Listed for sale | $291,900+6.2%$193/sqft |
Source: DR Horton Report a problem | ||
| 1/10/2024 | Sold | -- |
Source: Public Record Report a problem | ||
| 10/24/2023 | Pending sale | $274,900-1.8%$182/sqft |
Source: DR Horton Report a problem | ||
| 10/18/2023 | Price change | $279,900-2.4%$185/sqft |
Source: ROAM MLS #2023009173 Report a problem | ||
| 10/5/2023 | Price change | $286,900-1.7%$190/sqft |
Source: ROAM MLS #2023009173 Report a problem | ||
| 8/22/2023 | Price change | $291,900+1%$193/sqft |
Source: ROAM MLS #2023009173 Report a problem | ||
| 6/6/2023 | Listed for sale | $288,900$191/sqft |
Source: DR Horton Report a problem | ||
Public tax history
| Year | Property taxes | Tax assessment |
|---|---|---|
| 2025 | $1,669 -7.7% | $26,350 -4.1% |
| 2024 | $1,807 +608.6% | $27,490 +1149.5% |
| 2023 | $255 +3.3% | $2,200 |
| 2022 | $247 | $2,200 |
Find assessor info on the county website
Monthly payment
Est. payment
Payment breakdown
Explore the cost of this home by adjusting the details. Changes won't be saved.Climate risks
Neighborhood: Jones Creek
Nearby schools
Schools provided by the listing agent
- District: East Baton Rouge
Source: ROAM MLS. This data may not be complete. We recommend contacting the local school district to confirm school assignments for this home.

Similar homes
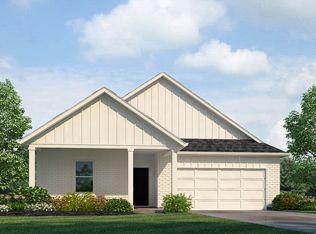
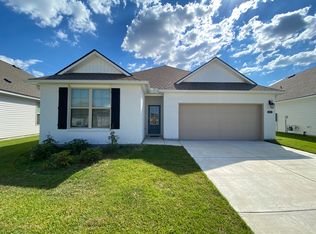
- $284,0003 bd2 ba1.6k sqft13444 Marsala Ct, Baton Rouge, LA 70817For Sale
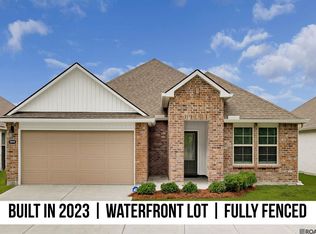
 MLS ID #2026017988, Cade Creel, Keller Williams Realty-First Choice. ROAM MLS
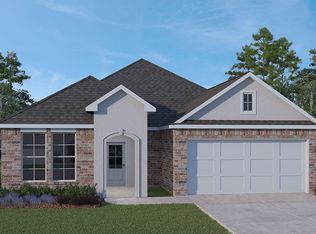
 - $338,0004 bd2 ba1.8k sqft13445 Bellacosa Ave, Baton Rouge, LA 70817For Sale
 MLS ID #2026006511, LaRicca Robinson, Dunn Deal Realty & Associates. ROAM MLS
 - $299,9993 bd2 ba1.5k sqft13812 Bellacosa Ave, Baton Rouge, LA 70817For Sale
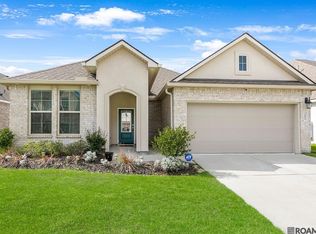 MLS ID #2026004525, Remy Curry, Real Broker LLC. ROAM MLS
 - $304,9004 bd2 ba1.8k sqft4714 Mendocino Way, Baton Rouge, LA 70817For Sale
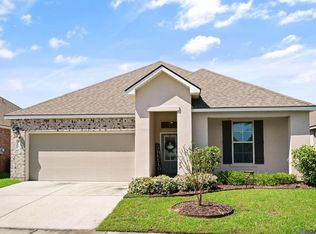 MLS ID #2026004553, David Landry, David Landry Real Estate, LLC. ROAM MLS
 - $315,0004 bd2 ba2.1k sqft6733 Tiger Pointe Dr, Baton Rouge, LA 70817For SaleMLS ID #2026015521, Tasha Clark, CENTURY 21 Bessette Flavin. ROAM MLS
- $380,0004 bd3 ba2.2k sqft4627 Malbec Ave, Baton Rouge, LA 70817For SaleMLS ID #2026013778, Stephanie Sandbom, Compass - Perkins. ROAM MLS
- $290,0003 bd2 ba1.7k sqft9866 Azrok Ave, Baton Rouge, LA 70809For SaleMLS ID #2026012348, Molly Desselle, Coldwell Banker ONE. ROAM MLS
- $245,0003 bd3 ba1.7k sqft9041 Alder Dr, Baton Rouge, LA 70817For SaleMLS ID #2026014401, Miriam del Rio, Del Rio Real Estate, Inc.. ROAM MLS
- $319,9004 bd2 ba2.1k sqft6527 Tiger Pointe Dr, Baton Rouge, LA 70817For SaleMLS ID #2026002337, Michael Borne, Borne2Sell Realty. ROAM MLS
- $279,9003 bd2 ba1.9k sqft3041 Myrtle Grove Dr, Baton Rouge, LA 70810For SaleMLS ID #2026013595, Michael Matthis, Premier Partners Realty. ROAM MLS
- $379,0003 bd2 ba1.9k sqft15034 Vintage Jade Ct, Baton Rouge, LA 70817For SaleMLS ID #2026013535, Melissa Landers, RE/MAX Professional. ROAM MLS
- $299,9004 bd3 ba1.9k sqft2111 Shadowbrook Dr, Baton Rouge, LA 70816For SaleMLS ID #2026015971, Kayla Lockhart, Covington & Associates Real Estate, LLC. ROAM MLS
- $274,9003 bd2 ba1.7k sqft11135 Peaks Ave, Walker, LA 70785For SaleMLS ID #2026017694, Amanda Bonaventure, Covington & Associates Real Estate, LLC. ROAM MLS
- $280,0003 bd2 ba1.4k sqft18526 White Oak Dr, Prairieville, LA 70769For SaleMLS ID #2026013675, Alvin Cain, ACG Realty. ROAM MLS
- $275,0003 bd2 ba1.5k sqft18552 Red Oak Dr, Prairieville, LA 70769For SaleMLS ID #2026016729, Micah Fairchild, United Properties of Louisiana. ROAM MLS
- $332,9004 bd3 ba2k sqft16103 Knoll Creek Ave, Baton Rouge, LA 70817For SaleMLS ID #2026009977, Robyn Eunice, Dream Home Realty. ROAM MLS
- $310,0003 bd2 ba1.5k sqft9251 Asoka Ave, Baton Rouge, LA 70810For SaleMLS ID #2026014335, Kristen Paulina, CENTURY 21 Bessette Flavin. ROAM MLS
- $285,0003 bd2 ba1.6k sqft38383 Brown Rd, Prairieville, LA 70769For SaleMLS ID #2026012381, Rae Broussard, Keller Williams Realty-First Choice. ROAM MLS
- $289,0004 bd3 ba2.2k sqft23883 Springhill Dr, Denham Springs, LA 70726For SaleMLS ID #2026011143, Amanda Lass, Keller Williams Realty Premier Partners. ROAM MLS
- $279,9003 bd2 ba1.6k sqft38483 Brown Rd, Prairieville, LA 70769For SaleMLS ID #2026012149, Bobby Lauricella, Keller Williams Realty Premier Partners. ROAM MLS
