This well-maintained 3-bed 2-bath home in Pelican Lakes features an open living and dining area with plenty of counter and cabinet space. The primary bedroom contains an en-suite bathroom, a spacious walk-in closet, double vanities, and a large garden soaking tub. The home also contains a two-car garage, covered front and back porches, and a fully fenced yard with plenty of room to enjoy. Not only does living in Pelican Lakes mean you are minutes away from LSU, restaurants, shopping, grocery stores, and more... there are also neighborhood amenities such as a pool, clubhouse, fitness center, and dog park right within walking distance from this home!
For sale
Price cut: $4K (11/3)
$284,000
7631 W Pelican Lakes Ave, Baton Rouge, LA 70820
3beds
1,408sqft
Single Family Residence
Built in 2018
5,998 Square Feet Lot
$-- Zestimate®
$202/sqft
$49/mo HOA
What's special
Two-car garageSpacious walk-in closetDouble vanitiesLarge garden soaking tub
- 48 days
- 372
- 44
Zillow last checked:
Listing updated:
Listed by:
Payton McMullen,
Tiger Town Realty 225-303-0816
Source: ROAM MLS,MLS#: 2026018057
Facts & features
Interior
Bedrooms & bathrooms
- Bedrooms: 3
- Bathrooms: 2
- Full bathrooms: 2
Primary bedroom
- Level: First
- Area: 171.6 Square Feet
- Dimensions: 13.2x13
Bedroom
- Level: First
- Area: 127.39 Square Feet
- Dimensions: 12.6x10.11
Bedroom
- Level: First
- Area: 127.39 Square Feet
- Dimensions: 12.6x10.11
Dining room
- Level: First
- Area: 133.1 Square Feet
- Dimensions: 12.1x11
Kitchen
- Level: First
- Area: 157.2 Square Feet
- Dimensions: 13.1x12
Living room
- Level: First
- Area: 247.59 Square Feet
- Dimensions: 18.9x13.1
Heating
- Central
Cooling
- Central Air
Appliances
- Included: Dishwasher, Range
Features
- Double Vanity, Pantry, Separate Shower, En Suite
Interior area
- Total structure area: 2,101
- Total interior livable area: 1,408 sqft
Property
Parking
- Total spaces: 2
- Parking features: Garage Faces Rear
- Has garage: Yes
Features
- Levels: One
- Stories: 1
- Fencing: Full,Wood
Lot
- Size: 5,998 Square Feet
- Dimensions: 50 x 120
Details
- Parcel number: 220
Construction
Type & style
- Home type: SingleFamily
- Architectural style: Traditional
- Property subtype: Single Family Residence
Materials
- Brick, Other, Stucco
- Foundation: Slab
Condition
- Year built: 2018
Details
- Builder name: D. R. Builders, LLC
Utilities & green energy
- Sewer: Public Sewer
- Water: Public
Community & HOA
Community
- Features: Clubhouse
- Subdivision: Pelican Lakes
HOA
- Has HOA: Yes
- Services included: Maintenance Grounds, Common Area, Maintenance of Subdivision Entry, Recreation Facilities
- HOA fee: $585 annually
Location
- Region: Baton Rouge
Financial & listing details
- Price per square foot: $202/sqft
- Tax assessed value: $232,320
- Annual tax amount: $1,982
- Date on market: 9/15/2026
- Listing terms: Cash,Conventional,FHA
Estimated market value
Not available
Estimated sales range
Not available
Not available
Price history
| Date | Event | Price |
|---|---|---|
| 11/3/2026 | Price change | $284,000-1.4%$202/sqft |
Source:  ROAM MLS #2026018057 Report a problem | ||
| 10/3/2026 | Listed for sale | $288,000$205/sqft |
Source: ROAM MLS #2026018057 Report a problem | ||
| 7/26/2018 | Sold | -- |
Source: ROAM MLS #2018011232 Report a problem | ||
Public tax history
| Year | Property taxes | Tax assessment |
|---|---|---|
| 2025 | $1,982 -0.4% | $23,232 |
| 2024 | $1,990 +20.1% | $23,232 +14.6% |
| 2023 | $1,657 +3% | $20,270 |
| 2022 | $1,610 +1.8% | $20,270 |
| 2021 | $1,582 +0.9% | $20,270 |
| 2020 | $1,568 -37.5% | $20,270 |
| 2019 | $2,507 +1345% | $20,270 +1251.3% |
| 2018 | $173 | $1,500 |
| 2017 | $173 | $1,500 |
Find assessor info on the county website
Monthly payment
Est. payment
Payment breakdown
Explore the cost of this home by adjusting the details. Changes won't be saved.Climate risks
Neighborhood: South Burbank
- $279,0003 bd2 ba1.5k sqft1320 Meridian, Baton Rouge, LA 70820Off Market
- $--3 bd2 ba1.8k sqft7625 W Pelican Lakes Ave, Baton Rouge, LA 70820Sold
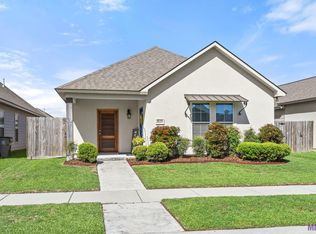
- $284,8003 bd2 ba1.6k sqft7637 W Pelican Lakes Ave, Baton Rouge, LA 70820Off Market

- $288,4003 bd2 ba1.6k sqft7619 W Pelican Lakes Ave, Baton Rouge, LA 70820Off Market

Similar homes
- $319,9003 bd2 ba1.6k sqft8130 Rocky Trail Ave, Baton Rouge, LA 70820For Sale
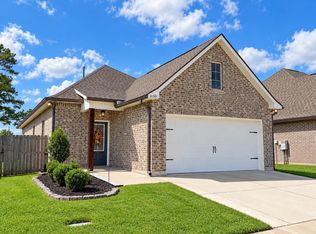
 MLS ID #2026018187, Samuel Guidroz, Pennant Real Estate. ROAM MLS
- $324,0003 bd2 ba1.9k sqft8588 Arabella Ave, Baton Rouge, LA 70820For Sale
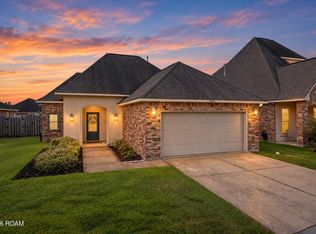 MLS ID #2026014347, Lauren Johnson, RE/MAX Professional. ROAM MLS
- $314,5002 bd3 ba1.7k sqft1463 Pelican Club Dr #V, Baton Rouge, LA 70820For Sale
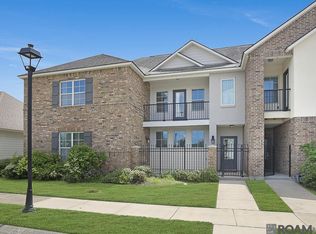 MLS ID #2026014156, Toni House, RE/MAX Professional. ROAM MLS
- $249,0003 bd2 ba1.4k sqft3121 Nicholson Lake Dr, Baton Rouge, LA 70810For Sale
 MLS ID #2026012722, Jessica Huber, Keller Williams Realty-First Choice. ROAM MLS
- $290,0003 bd3 ba1.4k sqft7040 Kodiak Dr, Baton Rouge, LA 70810For SaleMLS ID #2026016828, Joy Hall, Keller Williams Realty Red Stick Partners. ROAM MLS
- $310,0003 bd2 ba1.6k sqft10305 Springpark Ave, Baton Rouge, LA 70810For SaleMLS ID #2026017706, Rebecca Boston, Compass - Perkins. ROAM MLS
- $318,0003 bd2 ba1.6k sqft10467 Springcrest Dr, Baton Rouge, LA 70810For SaleMLS ID #2026011020, Trinity Mihail, Clients First Realty, LLC. ROAM MLS
- $300,0003 bd2 ba1.5k sqft9251 Asoka Ave, Baton Rouge, LA 70810For SaleMLS ID #2026014335, Kristen Paulina, CENTURY 21 Bessette Flavin. ROAM MLS
- $275,0003 bd2 ba1.9k sqft12435 Parkvilla Ave, Baton Rouge, LA 70816For SaleMLS ID #200SJX, Joseph Brantley, Patton Brantley Realty Group. ROAM MLS
- $290,0003 bd2 ba1.7k sqft9866 Azrok Ave, Baton Rouge, LA 70809For SaleMLS ID #2026012348, Molly Desselle, Coldwell Banker ONE. ROAM MLS
- $240,0004 bd2 ba1.6k sqft2425 Stonebridge Dr, Baton Rouge, LA 70810For SaleMLS ID #2026018832, Kay Samuel, Keller Williams Realty Red Stick Partners. ROAM MLS
- $309,9003 bd2 ba2k sqft2390 Aubin Ln, Baton Rouge, LA 70816For SaleMLS ID #2026018863, Lauren Vaughn, Supreme. ROAM MLS
- $189,9003 bd2 ba1.2k sqft1345 Harwich Dr, Baton Rouge, LA 70820For SaleMLS ID #2026014631, Amber Butler, United Properties of Louisiana. ROAM MLS
- $279,0003 bd3 ba1.6k sqft6330 Fallow Dr, Baton Rouge, LA 70809For SaleMLS ID #2026014583, Denetria Burris, LPT Realty, LLC Bluebonnet. ROAM MLS
- $269,0003 bd2 ba1.4k sqft18598 Perkins Oak Rd, Prairieville, LA 70769For SaleMLS ID #200QVS, Charleen Long, Supreme. ROAM MLS
- $290,9993 bd2 ba1.5k sqft13812 Bellacosa Ave, Baton Rouge, LA 70817For SaleMLS ID #2026004525, Remy Curry, Real Broker LLC. ROAM MLS
- $270,0003 bd2 ba1.6k sqft13444 Marsala Ct, Baton Rouge, LA 70817For SaleMLS ID #2026017988, Cade Creel, Keller Williams Realty-First Choice. ROAM MLS
- $279,0003 bd3 ba1.6k sqft6328 Fallow Dr, Baton Rouge, LA 70809For SaleMLS ID #2026014582, Denetria Burris, LPT Realty, LLC Bluebonnet. ROAM MLS
- $285,0003 bd2 ba1.5k sqft13516 Bellacosa Ave, Baton Rouge, LA 70817For SaleMLS ID #2026013218, Richard Spears, Prime Properties Realty Group, LLC. ROAM MLS
- $269,9003 bd2 ba1.7k sqft3034 Camelia St, Zachary, LA 70791For SaleMLS ID #2026019063, Atoyia Ferdinand, Supreme. ROAM MLS
