Offers must include a pre-approval letter from an approved Lender or proof of funds. Submit all offers to denetria@dbclosers.com. Deposit to be held at the Title Company. If the seller agrees to cover closing costs, the seller retains the right to choose the closing company. Measurements are not warranted by Realtor, Agent, or Broker. Allow a minimum of 24 hours for a response to all offers.
New construction
$279,000
6328 Fallow Dr, Baton Rouge, LA 70809
3beds
1,644sqft
Single Family Residence, Townhouse, Residential
Built in 2025
2,178 Square Feet Lot
$-- Zestimate®
$170/sqft
$100/mo HOA
What's special
- 45 days
- 63
- 9
Zillow last checked:
Listing updated:
Listed by:
Denetria Burris,
LPT Realty, LLC Bluebonnet 225-251-9944
Source: ROAM MLS,MLS#: 2026014582
Facts & features
Interior
Bedrooms & bathrooms
- Bedrooms: 3
- Bathrooms: 3
- Full bathrooms: 2
- Partial bathrooms: 1
Rooms
- Room types: Bathroom, Dining Room, Kitchen, Living Room, Primary Bathroom, Bedroom, Primary Bedroom
Primary bedroom
- Features: En Suite Bath, Ceiling 9ft Plus, Ceiling Fan(s), Walk-In Closet(s)
- Level: Second
- Area: 182
- Dimensions: 13 x 14
Bedroom 1
- Level: Second
- Area: 143
- Dimensions: 11 x 13
Bedroom 2
- Level: Second
- Area: 143
- Dimensions: 11 x 13
Primary bathroom
- Features: Double Vanity, Walk-In Closet(s), Separate Shower, Soaking Tub, Water Closet
Dining room
- Level: First
- Area: 143
- Dimensions: 11 x 13
Kitchen
- Features: Granite Counters, Kitchen Island, Pantry, Cabinets Custom Built
- Level: First
- Area: 165
- Dimensions: 11 x 15
Living room
- Level: First
- Area: 180
- Dimensions: 12 x 15
Heating
- Central
Cooling
- Central Air, Ceiling Fan(s)
Appliances
- Included: Elec Stove Con, Electric Cooktop, Dishwasher, Disposal, Microwave, Range/Oven, Electric Water Heater, Stainless Steel Appliance(s)
- Laundry: Electric Dryer Hookup, Washer Hookup, Inside, Washer/Dryer Hookups, Laundry Room
Features
- Eat-in Kitchen, Ceiling 9'+
- Flooring: Carpet, Ceramic Tile, Tile
- Windows: Screens
- Attic: Attic Access
Interior area
- Total structure area: 2,017
- Total interior livable area: 1,644 sqft
Property
Parking
- Total spaces: 2
- Parking features: 2 Cars Park, Attached, Garage, Off Street, Concrete, Garage Door Opener
- Has attached garage: Yes
Features
- Stories: 2
- Patio & porch: Patio, Porch
- Exterior features: Lighting
Lot
- Size: 2,178 Square Feet
- Dimensions: 23.81 x 93
- Features: Zero Lot Line, Rectangular Lot, Landscaped
Construction
Type & style
- Home type: Townhouse
- Architectural style: Contemporary
- Property subtype: Single Family Residence, Townhouse, Residential
- Attached to another structure: Yes
Materials
- Fiber Cement, Frame
- Foundation: Slab
- Roof: Shingle
Condition
- Never Occupied,Updated/Remodeled
- New construction: Yes
- Year built: 2025
Details
- Builder name: Lancaster Construction, LLC
Utilities & green energy
- Gas: None
- Sewer: Public Sewer
- Water: Public
- Utilities for property: Cable Connected
Community & HOA
Community
- Features: Sidewalks
- Security: Smoke Detector(s), Gated Community
- Subdivision: 760 @ Industriplex
HOA
- Has HOA: Yes
- Services included: Common Areas, Maintenance Grounds, Maint Subd Entry HOA, Common Area Maintenance
- HOA fee: $1,200 annually
Location
- Region: Baton Rouge
Financial & listing details
- Price per square foot: $170/sqft
- Price range: $279K - $279K
- Date on market: 8/9/2026
- Listing terms: Bond for Deed,Cash,Conventional,FHA,Owner Will Carry,VA Loan
Estimated market value
Not available
Estimated sales range
Not available
Not available
Price history
| Date | Event | Price |
|---|---|---|
| 8/9/2026 | Listed for sale | $279,000-0.3%$170/sqft |
Source:  ROAM MLS #2026014582 Report a problem ROAM MLS #2026014582 Report a problem | ||
| 4/1/2026 | Listing removed | $279,900$170/sqft |
Source: ROAM MLS #2025005083 Report a problem | ||
| 3/21/2025 | Listed for sale | $279,900$170/sqft |
Source: ROAM MLS #2025005083 Report a problem | ||
Public tax history
Tax history is unavailable.
Monthly payment
Est. payment
Payment breakdown
Explore the cost of this home by adjusting the details. Changes won't be saved.Climate risks
Neighborhood: Inniswold
Nearby schools
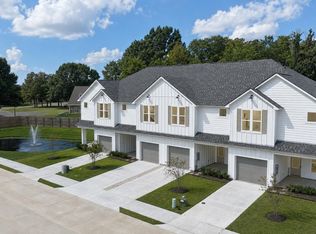
- $279,0003 bd3 ba1.6k sqft6326 Fallow Dr, Baton Rouge, LA 70809New Construction
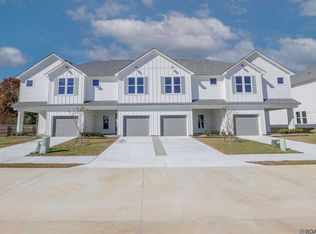
- $259,0003 bd3 ba1.6k sqft6322 Fallow Dr, Baton Rouge, LA 70809New Construction
- $279,0003 bd3 ba1.6k sqft6330 Fallow Dr, Baton Rouge, LA 70809New Construction
- $249,9003 bd3 ba1.6k sqft6333 Fallow Dr, Baton Rouge, LA 70809Pending
Similar homes
- $279,0003 bd3 ba1.6k sqft6326 Fallow Dr, Baton Rouge, LA 70809New Construction
 MLS ID #2026014581, Denetria Burris, LPT Realty, LLC Bluebonnet. ROAM MLS
 - $279,0003 bd3 ba1.6k sqft6330 Fallow Dr, Baton Rouge, LA 70809New ConstructionMLS ID #2026014583, Denetria Burris, LPT Realty, LLC Bluebonnet. ROAM MLS
- $259,0003 bd3 ba1.6k sqft6318 Fallow Dr, Baton Rouge, LA 70809New ConstructionMLS ID #2025005078, Erin Melancon Alvarez, RE/MAX Professional. ROAM MLS
- $259,0003 bd3 ba1.6k sqft6322 Fallow Dr, Baton Rouge, LA 70809New ConstructionMLS ID #2025005080, Erin Melancon Alvarez, RE/MAX Professional. ROAM MLS
- $285,0003 bd2 ba1.6k sqft13444 Marsala Ct, Baton Rouge, LA 70817For SaleMLS ID #2026007518, Cade Creel, Keller Williams Realty-First Choice. ROAM MLS
- $300,0004 bd2 ba1.8k sqft4413 Napa Way, Baton Rouge, LA 70817For SaleMLS ID #2026013972, Mark Akchin, Property First Realty Group. ROAM MLS
- $299,9993 bd2 ba1.5k sqft13812 Bellacosa Ave, Baton Rouge, LA 70817For SaleMLS ID #2026004525, Remy Curry, Real Broker LLC. ROAM MLS
- $150,0002 bd2 ba1.1k sqft4106 Jefferson Woods Dr, Baton Rouge, LA 70809For SaleMLS ID #2026011024, Lauren Johnson, RE/MAX Professional. ROAM MLS
- $249,9004 bd3 ba1.9k sqft15430 Woodlore Dr, Baton Rouge, LA 70816For SaleMLS ID #2026016853, Ms Gwen Dorsey, Keller Williams Realty-First Choice. ROAM MLS
- $275,0003 bd2 ba1.5k sqft18552 Red Oak Dr, Prairieville, LA 70769For SaleMLS ID #2026016729, Micah Fairchild, United Properties of Louisiana. ROAM MLS
- $285,0003 bd2 ba1.7k sqft356 Bourgeois St, Brusly, LA 70719For SaleMLS ID #2026016332, Shakita Billups, LPT Realty, LLC Bluebonnet. ROAM MLS
- $345,0003 bd2 ba1.7k sqft7855 Valencia Ct, Baton Rouge, LA 70820For SaleMLS ID #2026016938, Melissa Landers, RE/MAX Professional. ROAM MLS
- $288,0004 bd3 ba1.9k sqft6348 Nesting Dr, Gonzales, LA 70737For SaleMLS ID #2026009333, Shane Robertson, CENTURY 21 Bessette Flavin. ROAM MLS
- $325,0004 bd2 ba2.1k sqft6733 Tiger Pointe Dr, Baton Rouge, LA 70817For SaleMLS ID #2026015521, Tasha Clark, CENTURY 21 Bessette Flavin. ROAM MLS
- $279,9003 bd2 ba1.5k sqft40077 Trace Ave, Prairieville, LA 70769For SaleMLS ID #2026015833, Victoria Haddad, Magnolia Roots Realty LLC. ROAM MLS
- $285,0003 bd2 ba1.6k sqft18341 Sunset Park Dr, Prairieville, LA 70769For SaleMLS ID #2026009609, Cherie Mack, Magnolia Roots Realty LLC. ROAM MLS
- $306,0003 bd2 ba1.2k sqftLOT 14 Dune Terre Ave, Baton Rouge, LA 70806New ConstructionMLS ID #2026011105, Erin King, Realty Executives South Louisiana Group. ROAM MLS
- $275,0003 bd2 ba1.4k sqft18081 Terraceside Dr, Prairieville, LA 70769For SaleMLS ID #2026014086, Richard Spears, Prime Properties Realty Group, LLC. ROAM MLS
- $265,0003 bd2 ba1.6k sqft8311 Rosemary Ave, Denham Springs, LA 70726For SaleMLS ID #2026016688, Anna Stafford, Smart Move Real Estate. ROAM MLS
- $365,0003 bd3 ba1.8k sqft564 Silverbill Ln, Baton Rouge, LA 70810For SaleMLS ID #2026012142, Russ Vegas, Blue Heron Realty. ROAM MLS
