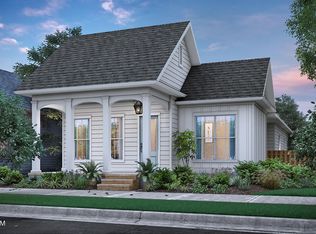
$15,000 TOWARD CLOSING COSTS OR AN INTEREST RATE BUYDOWN, PLUS A FREE SIDE-BY-SIDE STAINLESS STEEL REFRIGERATOR! Must close by December 30, 2026, to take advantage of this offer. Located in a one-of-a-kind gated community with only 16 homes, this beautiful new construction home offers the perfect blend of convenience, low-maintenance living, and modern design. Featuring 3 bedrooms, 2 bathrooms, and an open-concept floorplan, this home was thoughtfully designed for everyday comfort and entertaining alike. The open floorplan design is spacious and welcoming. The kitchen has expansive cabinetry and counter space, a navy colored island, quartz countertops, subway tile, and a walk-in/pass-thru pantry for your convenience. The spacious primary suite includes double vanities, a large walk-in closet, and a private ensuite bath. A two-car garage provides protection from the elements and leads directly into the mudroom for added convenience. The location is just as appealing! Enjoy Mid-City living just minutes from popular restaurants, coffee shops, parks, and shopping, without the costly updates and maintenance often associated with older homes. Take advantage of $15,000 in seller incentives toward closing costs, an interest rate buydown, or other approved buyer expenses, PLUS a FREE side-by-side stainless steel refrigerator! Other lots and floor plans available. Must close by December 30, 2026, to receive advertised incentives. Restrictions and lender guidelines apply. Ask for details.
For sale
$306,000
6129 Dune Terre Ave, Baton Rouge, LA 70806
3beds
1,283sqft
Single Family Residence
Built in 2026
4,356 Square Feet Lot
$-- Zestimate®
$239/sqft
$42/mo HOA
What's special
Two-car garageOpen-concept floorplanQuartz countertopsSubway tileNavy colored islandPrivate ensuite bathSpacious primary suite
- 1 day
- 43
- 1
Zillow last checked:
Listing updated:
Listed by:
Erin King,
Realty Executives South Louisiana Group 225-677-7772
Source: ROAM MLS,MLS#: 000AGJ
Facts & features
Interior
Bedrooms & bathrooms
- Bedrooms: 3
- Bathrooms: 2
- Full bathrooms: 2
Primary bedroom
- Level: First
- Area: 180.18 Square Feet
- Dimensions: 14.3x12.6
Bedroom
- Level: First
- Area: 135.85 Square Feet
- Dimensions: 14.3x9.5
Bedroom
- Level: First
- Area: 133 Square Feet
- Dimensions: 14x9.5
Dining room
- Level: First
- Area: 88 Square Feet
- Dimensions: 11x8
Kitchen
- Level: First
- Area: 130.9 Square Feet
- Dimensions: 11.9x11
Living room
- Level: First
- Area: 201.93 Square Feet
- Dimensions: 15.9x12.7
Heating
- Central
Cooling
- Central Air, Ceiling Fan(s)
Appliances
- Included: Disposal, Dishwasher, Range Hood, Stainless Steel Appliance(s), Range, Electric Stove Connection, Gas Stove Connection
- Laundry: Electric Dryer Hookup, Washer Hookup, Inside
Features
- Breakfast Bar, Double Vanity, Kitchen Island, Walk-In Closet(s), Quartz, High Ceilings, Crown Molding, Shower/Tub Combo, En Suite
- Flooring: Luxury Vinyl, Tile
- Windows: Double Pane Windows
- Has fireplace: No
Interior area
- Total structure area: 1,758
- Total interior livable area: 1,283 sqft
Property
Parking
- Total spaces: 4
- Parking features: Attached Garage, Concrete, Garage Door Opener
- Garage spaces: 2
Features
- Levels: One
- Stories: 1
- Exterior features: Lighting
- Fencing: Partial,Privacy,Wood
Lot
- Size: 4,356 Square Feet
- Dimensions: 43 x 100
- Features: Landscaped
Details
- Parcel number: 30857683
- Special conditions: Standard
Construction
Type & style
- Home type: SingleFamily
- Architectural style: Traditional
- Property subtype: Single Family Residence
Materials
- Brick, Frame, Vinyl Siding
- Foundation: Slab
- Roof: Shingle
Condition
- Year built: 2026
- Major remodel year: 2026
Details
- Builder model: Azalea A
- Builder name: LJP Contractors, LLC
- Warranty included: Yes
Utilities & green energy
- Electric: Circuit Breakers
- Sewer: Public Sewer
- Water: Public
- Utilities for property: Cable Available, Electricity Available, Natural Gas Available, Sewer Connected, Water Connected, Internet Available, Fiber Available
Community & HOA
Community
- Features: Curbs, Gated
- Security: Carbon Monoxide Detector(s), Gated Community, Smoke Detector(s)
- Subdivision: D'Une Terre
HOA
- Has HOA: Yes
- Services included: Common Area Maintenance, Maintenance of Subdivision Entry
- HOA fee: $500 annually
Location
- Region: Baton Rouge
Financial & listing details
- Price per square foot: $239/sqft
- Date on market: 11/19/2026
- Listing terms: 1031 Exchange,Cash,Conventional,FHA,VA Loan
- Road surface type: Paved
Estimated market value
Not available
Estimated sales range
Not available
Not available
Price history
| Date | Event | Price |
|---|---|---|
| 11/19/2026 | Listed for sale | $306,000+1.6%$239/sqft |
Source:  ROAM MLS #000AGJ Report a problem | ||
| 6/13/2025 | Listing removed | $301,050$235/sqft |
Source: ROAM MLS #2024002340 Report a problem | ||
| 2/10/2024 | Listed for sale | $301,050$235/sqft |
Source: ROAM MLS #2024002340 Report a problem | ||
Public tax history
Tax history is unavailable.
Monthly payment
Est. payment
Payment breakdown
Explore the cost of this home by adjusting the details. Changes won't be saved.Climate risks
Neighborhood: Goodwood

Similar homes
- $300,0003 bd2 ba1.3k sqft6102 Dune Terre Ave, Baton Rouge, LA 70806For Sale
 MLS ID #2026007898, Erin King, Realty Executives South Louisiana Group. ROAM MLS
- $279,0003 bd3 ba1.6k sqft6326 Fallow Dr, Baton Rouge, LA 70809For Sale
 MLS ID #2026014581, Denetria Burris, LPT Realty, LLC Bluebonnet. ROAM MLS
- $390,0003 bd3 ba1.8k sqft6118 Dune Terre Ave, Baton Rouge, LA 70806For Sale
 MLS ID #2026003428, Erin King, Realty Executives South Louisiana Group. ROAM MLS
- $399,8403 bd2 ba1.8k sqft7255 Hermitage Dr, Baton Rouge, LA 70806For Sale
 MLS ID #000AXY, Jennifer Waguespack, Keller Williams Realty Red Stick Partners. ROAM MLS
- $279,0003 bd3 ba1.6k sqft6330 Fallow Dr, Baton Rouge, LA 70809For SaleMLS ID #2026014583, Denetria Burris, LPT Realty, LLC Bluebonnet. ROAM MLS
- $279,0003 bd3 ba1.6k sqft6328 Fallow Dr, Baton Rouge, LA 70809For SaleMLS ID #2026014582, Denetria Burris, LPT Realty, LLC Bluebonnet. ROAM MLS
- $349,0003 bd2 ba1.7k sqft5140 Summa Ct, Baton Rouge, LA 70809For SaleMLS ID #200ISS, Kristen Siekmann, RE/MAX Professional. ROAM MLS
- $319,9003 bd2 ba1.6k sqft8130 Rocky Trail Ave, Baton Rouge, LA 70820For SaleMLS ID #2026018187, Samuel Guidroz, Pennant Real Estate. ROAM MLS
- $269,9003 bd2 ba1.7k sqft3034 Camelia St, Zachary, LA 70791For SaleMLS ID #2026019063, Atoyia Ferdinand, Supreme. ROAM MLS
- $300,0004 bd2 ba1.8k sqft4413 Napa Way, Baton Rouge, LA 70817For SaleMLS ID #2026013972, Mark Akchin, Property First Realty Group. ROAM MLS
- $270,0003 bd2 ba1.6k sqft13444 Marsala Ct, Baton Rouge, LA 70817For SaleMLS ID #2026017988, Cade Creel, Keller Williams Realty-First Choice. ROAM MLS
- $357,0003 bd2 ba1.9k sqft2642 Cresthaven Ave, Baton Rouge, LA 70810For SaleMLS ID #200OWK, Kaleigh Abboud, Pennant Real Estate. ROAM MLS
- $343,9903 bd2 ba1.7k sqft1739 Seawolf Dr, Saint George, LA 70810For SaleMLS ID #2026007823, Carlos Alvarez, RE/MAX Total. ROAM MLS
- $329,0003 bd2 ba1.6k sqft9337 Asoka Ave, Baton Rouge, LA 70810For SaleMLS ID #2026013773, Stephen Sommers, 1 Percent Lists Premier. ROAM MLS
- $349,9903 bd2 ba1.7k sqft1715 Seawolf Dr, Baton Rouge, LA 70810For SaleMLS ID #2025010746, Carlos Alvarez, RE/MAX Total. ROAM MLS
- $279,9903 bd2 ba1.6k sqft606 Turnstone Ave, Baton Rouge, LA 70819For SaleMLS ID #2026010803, Carlos Alvarez, RE/MAX Total. ROAM MLS
- $328,0003 bd2 ba1.7k sqft9051 Parkway Dr, Baton Rouge, LA 70810For SaleMLS ID #2026002547, Jennifer Waguespack, Keller Williams Realty Red Stick Partners. ROAM MLS
- $339,5004 bd2 ba1.7k sqft14537 Wally Way, Baton Rouge, LA 70810For SaleMLS ID #2026015737, Scott Gaspard, Gaspard & Co Real Estate LLC. ROAM MLS
- $279,9003 bd2 ba1.7k sqft34644 Eagle Bend Dr, Denham Springs, LA 70706For SaleMLS ID #200OMJ, Charmain King, Keller Williams Realty Premier Partners. ROAM MLS
