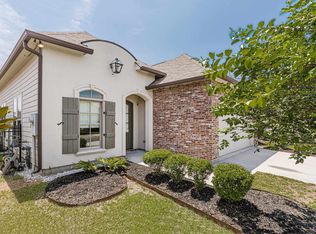
Expand your investment portfolio or call this beautiful French style house your home! You're instantly greeted with tall ceilings and an open floorplan making this home perfect for entertaining. The kitchen will wow you with it's expansive island, stainless steele appliances, quartz countertops and cabinets that stretch to the ceiling for ultimate storage. This home has NO CARPET, making cleaning up a breeze. Enjoy your back yard with an extended concrete patio perfect to enjoy the cooler weather.
Residents have access to the Lexington Park pool house and pool. You'll also enjoy sidewalks with scenic views of the neighborhood lakes, green spaces and walking paths.
Home is in close proximity to shops, restaurants, the interstate and MORE making this house the one that has it all!
For sale
$357,000
2642 Cresthaven Ave, Baton Rouge, LA 70810
3beds
1,914sqft
Single Family Residence
Built in 2017
6,098 Square Feet Lot
$354,100 Zestimate®
$187/sqft
$75/mo HOA
What's special
- 2 days
- 153
- 21
Likely to sell faster than
Zillow last checked:
Listing updated:
Listed by:
Kaleigh Abboud,
Pennant Real Estate 225-663-2112
Source: ROAM MLS,MLS#: 200OWK
Facts & features
Interior
Bedrooms & bathrooms
- Bedrooms: 3
- Bathrooms: 2
- Full bathrooms: 2
Primary bedroom
- Level: First
- Area: 289 Square Feet
- Dimensions: 17X17
Bedroom
- Level: First
- Area: 132 Square Feet
- Dimensions: 12X11
Bedroom
- Level: First
- Area: 144 Square Feet
- Dimensions: 12X12
Breakfast
- Level: First
- Area: 56 Square Feet
- Dimensions: 7X8
Dining room
- Level: First
- Area: 144 Square Feet
- Dimensions: 12X12
Kitchen
- Level: First
- Area: 132 Square Feet
- Dimensions: 12X11
Living room
- Level: First
- Area: 340 Square Feet
- Dimensions: 17x20
Utility room
- Level: First
- Area: 54 Square Feet
- Dimensions: 6X9
Heating
- Central
Cooling
- Central Air
Appliances
- Included: Dishwasher, Gas Cooktop, Microwave, Stainless Steel Appliance(s), Oven
- Laundry: Inside
Features
- Double Vanity, Eat-in Kitchen, Kitchen Island, Open Floorplan, Pantry, Primary Downstairs, Walk-In Closet(s), Quartz, High Ceilings, Separate Shower, Tray Ceiling(s), Crown Molding, Jetted Tub, Water Closet, En Suite
- Flooring: Ceramic Tile, Wood
- Number of fireplaces: 1
- Fireplace features: Gas
Interior area
- Total interior livable area: 1,914 sqft
Property
Parking
- Total spaces: 2
- Parking features: Attached Garage, Driveway, Garage Door Opener
- Garage spaces: 2
- Has uncovered spaces: Yes
Features
- Levels: One
- Stories: 1
- Has spa: Yes
- Fencing: Partial,Wood
- Has view: Yes
- View description: Neighborhood
Lot
- Size: 6,098 Square Feet
- Dimensions: 43 x 120 x 58 x 125
- Features: Landscaped, Commons
Details
- Parcel number: 3277488 01
Construction
Type & style
- Home type: SingleFamily
- Architectural style: French Provincial
- Property subtype: Single Family Residence
Materials
- Brick, Fiber Cement, Stucco
- Foundation: Post Tension
- Roof: Shingle
Condition
- Year built: 2017
Details
- Builder model: Heron
- Builder name: Alvarez Construction Co., Inc.
Utilities & green energy
- Electric: Circuit Breakers
- Sewer: Public Sewer
- Water: Public
- Utilities for property: Cable Available, Electricity Connected, Natural Gas Available, Sewer Connected, Underground Utilities, Water Available, Water Connected, Internet Available
Community & HOA
Community
- Features: Street Lights, Sidewalks, Clubhouse
- Subdivision: Lexington Park
HOA
- Has HOA: Yes
- Services included: Maintenance Grounds, Common Area, Common Area Maintenance, Pool
- HOA fee: $900 annually
Location
- Region: Baton Rouge
Financial & listing details
- Price per square foot: $187/sqft
- Tax assessed value: $344,520
- Annual tax amount: $4,083
- Date on market: 11/6/2026
- Listing terms: Cash,Conventional,FHA
- Road surface type: Paved
Estimated market value
$354,100
$336,000 - $372,000
$2,458/mo
Price history
| Date | Event | Price |
|---|---|---|
| 11/6/2026 | Listed for sale | $357,000$187/sqft |
Source:  ROAM MLS #200OWK Report a problem | ||
| 11/17/2017 | Sold | -- |
Source: ROAM MLS #2017008079 Report a problem | ||
Public tax history
| Year | Property taxes | Tax assessment |
|---|---|---|
| 2025 | $4,083 -0.4% | $34,452 |
| 2024 | $4,101 +11.2% | $34,452 +12.5% |
| 2023 | $3,689 +3.2% | $30,620 |
| 2022 | $3,575 +1.9% | $30,620 |
| 2021 | $3,508 +1% | $30,620 |
| 2020 | $3,474 +0.9% | $30,620 +5.2% |
| 2019 | $3,443 +1.3% | $29,120 |
| 2018 | $3,399 +879.9% | $29,120 +870.7% |
| 2017 | $347 | $3,000 |
Find assessor info on the county website
Monthly payment
Est. payment
Payment breakdown
Explore the cost of this home by adjusting the details. Changes won't be saved.Climate risks
Neighborhood: Nicholson

Similar homes
- $349,9993 bd2 ba1.7k sqft3057 Cypress View Ln, Baton Rouge, LA 70810For Sale

 MLS ID #200IBB, Laura Buck Smith, The Market Real Estate Co. ROAM MLS
- $405,0003 bd3 ba2k sqft2519 Shore Side Ave, Baton Rouge, LA 70810New Construction
 ROAM MLS
- $358,1003 bd2 ba1.8k sqft4004 Waterbury Ave, Baton Rouge, LA 70810New Construction
 ROAM MLS
- $359,2804 bd2 ba1.8k sqft4051 Atwater Reserve Ave, Baton Rouge, LA 70810For Sale
 MLS ID #200MVI, Katie Toups, Blue Heron Realty. ROAM MLS
- $315,0003 bd2 ba1.6k sqft10106 Springtree Ave, Baton Rouge, LA 70810For SaleMLS ID #200ESA, Catherine Lawrence, Coldwell Banker ONE. ROAM MLS
- $295,8603 bd2 ba1.6k sqft17350 Tidewater Ln, Baton Rouge, LA 70810New ConstructionROAM MLS
- $384,9903 bd2 ba1.9k sqft14548 Caroline Way, Baton Rouge, LA 70810For SaleMLS ID #2026018792, Carlos Alvarez, RE/MAX Total. ROAM MLS
- $382,3854 bd2 ba2k sqft3635 Waterbury Ave, Baton Rouge, LA 70810New ConstructionROAM MLS
- $425,0004 bd2 ba1.9k sqft3006 Creekstone Way, Baton Rouge, LA 70810For SaleMLS ID #2026016111, David Richardson, Compass - Perkins. ROAM MLS
- $361,9904 bd2 ba1.7k sqft14508 Caroline Way, Baton Rouge, LA 70810For SaleMLS ID #2025019588, Carlos Alvarez, RE/MAX Total. ROAM MLS
- $337,4094 bd2 ba2k sqft16999 Atwater Dr, Baton Rouge, LA 70810New ConstructionROAM MLS
- $349,9003 bd2 ba1.7k sqft4021 Atwater Reserve Ave, Baton Rouge, LA 70810New ConstructionROAM MLS
- $435,0005 bd3 ba2.4k sqft3707 Waterbury Ave, Baton Rouge, LA 70810New ConstructionROAM MLS
