Better than new….This home is only a 1 ½ years old with all the extra amenities and the largest fenced in backyard in Woodstock Park! This 4 bedroom home has solid slab countertops in kitchen and 2 full baths. The homeowner has relocated and left the new refrigerator in kitchen and new washer/dryer in laundry room. This open floor plan is split for privacy with mother in law suite by garage. This home offers spacious living areas with 12' high ceilings. Adjacent living and dining area with windows overlooking backyard. Gourmet kitchen features keeping area, chef's island, GE stainless steel smart appliances, gas cooktop, separate wall oven and walk-in pantry. Private Master bedroom has en-suite bathroom with dual vanities, walk-in shower, garden tub, WC, and walk-in closet, a full size utility room and private entrance from garage. This home sits on a premium lot with a common area of green grass next door which is great for football and soccer games for the kids. Woodstock Park also has a private community pool and cabana for residents' enjoyment.
For sale
$425,000
3006 Creekstone Way, Baton Rouge, LA 70810
4beds
1,995sqft
Single Family Residence, Residential
Built in 2022
9,583 Square Feet Lot
$-- Zestimate®
$213/sqft
$83/mo HOA
What's special
Open floor planPrivate entrance from garageGourmet kitchenWalk-in showerSeparate wall ovenGarden tubNew refrigerator in kitchen
- 35 days
- 51
- 4
Zillow last checked:
Listing updated:
Listed by:
David Richardson,
Compass - Perkins 225-769-1500
Source: ROAM MLS,MLS#: 2026016111
Facts & features
Interior
Bedrooms & bathrooms
- Bedrooms: 4
- Bathrooms: 2
- Full bathrooms: 2
Rooms
- Room types: Bedroom, Primary Bedroom, Breakfast Room, Dining Room, Kitchen, Living Room
Primary bedroom
- Features: En Suite Bath, Walk-In Closet(s)
- Level: First
- Area: 238
- Dimensions: 17 x 14
Bedroom 1
- Level: First
- Area: 132
- Dimensions: 12 x 11
Bedroom 2
- Level: First
- Area: 132
- Dimensions: 12 x 11
Bedroom 3
- Level: First
- Area: 110
- Dimensions: 10 x 11
Primary bathroom
- Features: Double Vanity, Walk-In Closet(s), Separate Shower, Water Closet
Dining room
- Level: First
- Area: 130
- Dimensions: 13 x 10
Kitchen
- Features: Granite Counters, Kitchen Island, Pantry
- Level: First
- Area: 176
- Dimensions: 16 x 11
Living room
- Level: First
- Area: 272
- Dimensions: 17 x 16
Heating
- Central, Gas Heat
Cooling
- Central Air, Ceiling Fan(s)
Appliances
- Included: Gas Stove Con, Gas Cooktop, Dishwasher, Disposal, Microwave, Oven
- Laundry: Electric Dryer Hookup, Washer Hookup, Inside
Features
- Ceiling 9'+, Ceiling Varied Heights
- Flooring: Carpet, Ceramic Tile, Laminate, Wood
- Attic: Attic Access
- Number of fireplaces: 1
- Fireplace features: Gas Log, Ventless
Interior area
- Total structure area: 2,702
- Total interior livable area: 1,995 sqft
Property
Parking
- Total spaces: 2
- Parking features: 2 Cars Park, Garage, Garage Door Opener
- Has garage: Yes
Features
- Stories: 1
- Patio & porch: Porch
- Exterior features: Lighting
- Fencing: None
Lot
- Size: 9,583 Square Feet
- Dimensions: 42.66 x 146.47 x 110.03 x 120.55
- Features: Landscaped
Details
- Parcel number: 30850405
- Special conditions: Standard
Construction
Type & style
- Home type: SingleFamily
- Architectural style: Other
- Property subtype: Single Family Residence, Residential
Materials
- Brick Siding, Fiber Cement, Stucco Siding, Frame
- Foundation: Slab
- Roof: Shingle,Gabel Roof,Hip Roof
Condition
- New construction: No
- Year built: 2022
Details
- Builder name: Alvarez Construction Co., Inc.
- Warranty included: Yes
Utilities & green energy
- Gas: Atmos
- Sewer: Public Sewer
- Water: Public
- Utilities for property: Cable Connected
Community & HOA
Community
- Security: Security System, Smoke Detector(s)
- Subdivision: Woodstock Park
HOA
- Has HOA: Yes
- Services included: Common Areas, Maint Subd Entry HOA, Management
- HOA fee: $1,000 annually
Location
- Region: Baton Rouge
Financial & listing details
- Price per square foot: $213/sqft
- Tax assessed value: $370,500
- Annual tax amount: $4,388
- Price range: $425K - $425K
- Date on market: 9/1/2026
- Listing terms: Cash,Conventional,FHA,FMHA/Rural Dev
Estimated market value
Not available
Estimated sales range
Not available
Not available
Price history
| Date | Event | Price |
|---|---|---|
| 9/1/2026 | Listed for sale | $425,000$213/sqft |
Source:  ROAM MLS #2026016111 Report a problem ROAM MLS #2026016111 Report a problem | ||
| 7/2/2026 | Listing removed | $425,000$213/sqft |
Source: ROAM MLS #2025002959 Report a problem | ||
| 2/18/2025 | Listed for sale | $425,000$213/sqft |
Source: ROAM MLS #2025002959 Report a problem | ||
| 9/18/2023 | Sold | -- |
Source: Public Record Report a problem | ||
Public tax history
| Year | Property taxes | Tax assessment |
|---|---|---|
| 2025 | $4,388 +20.7% | $37,050 |
| 2024 | $3,635 +1931% | $37,050 +1958.3% |
| 2023 | $179 -0.3% | $1,800 |
| 2022 | $179 | $1,800 |
Find assessor info on the county website
Monthly payment
Est. payment
Payment breakdown
Explore the cost of this home by adjusting the details. Changes won't be saved.Climate risks
Neighborhood: Nicholson
Nearby schools
Schools provided by the listing agent
- District: East Baton Rouge
Source: ROAM MLS. This data may not be complete. We recommend contacting the local school district to confirm school assignments for this home.
Similar homes
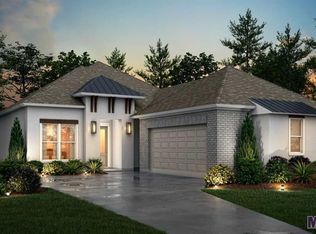
- $449,9004 bd3 ba2.4k sqft3031 Canewood Ln, Baton Rouge, LA 70810For Sale
 MLS ID #2026014642, Reese Gremillion, Prime Realty Group. ROAM MLS
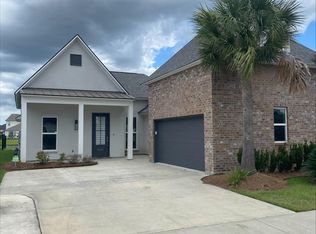
 - $359,9003 bd3 ba1.8k sqft14405 Wally Way, Baton Rouge, LA 70810For Sale
 MLS ID #2026014648, Reese Gremillion, Prime Realty Group. ROAM MLS
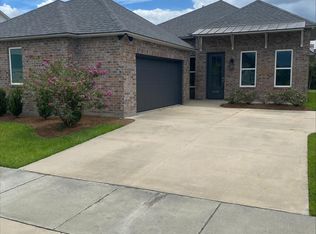
 - $389,0004 bd3 ba2.1k sqft3452 Waterbury Ave, Baton Rouge, LA 70810New Construction
 ROAM MLS
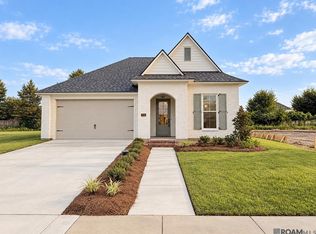
 - $409,9003 bd3 ba2k sqft2519 Shore Side Ave, Baton Rouge, LA 70810New Construction
 ROAM MLS
 - $399,5004 bd3 ba2k sqft14518 Market North Dr, Baton Rouge, LA 70810For SaleMLS ID #2026011304, Steve Gao, GoldenX Realty. ROAM MLS
- $308,5003 bd2 ba1.5k sqft10203 Springrose Ave, Baton Rouge, LA 70810For SaleMLS ID #2026016797, Jill Slicker, Compass - Perkins. ROAM MLS
- $490,7054 bd3 ba2.4k sqft2525 Ebb Ave, Baton Rouge, LA 70810New ConstructionROAM MLS
- $336,2963 bd2 ba1.9k sqft3587 Atwater Villas Ave, Baton Rouge, LA 70810New ConstructionROAM MLS
- $318,0003 bd2 ba1.6k sqft10467 Springcrest Dr, Baton Rouge, LA 70810For SaleMLS ID #2026011020, Trinity Mihail, Clients First Realty, LLC. ROAM MLS
- $285,9003 bd2 ba1.5k sqft3244 Southlake Ave, Baton Rouge, LA 70810For SaleMLS ID #2026015104, Whitney Vann, LPT Realty, LLC. ROAM MLS
- $348,0754 bd3 ba1.9k sqft9050 Parkway Dr, Baton Rouge, LA 70810New ConstructionMLS ID #2026003530, Jennifer Waguespack, Keller Williams Realty Red Stick Partners. ROAM MLS
- $429,9004 bd3 ba2.4k sqft7403 N Eisworth Ave, Baton Rouge, LA 70818For SaleMLS ID #2026015283, Ronald Julien, Donald Julien & Associates BR. ROAM MLS
- $359,9004 bd3 ba2.4k sqft865 Seyburn Ct, Baton Rouge, LA 70808For SaleMLS ID #2026014548, Leroy Adolph, LA Realty LLC. ROAM MLS
- $420,0005 bd3 ba2.7k sqft4737 Mendocino Way, Baton Rouge, LA 70817For SaleMLS ID #2025019127, Nia Bookter, Keller Williams Realty-First Choice. ROAM MLS
- $306,8943 bd2 ba1.5k sqft9058 Parkway Dr, Baton Rouge, LA 70810New ConstructionMLS ID #2026016051, Jennifer Waguespack, Keller Williams Realty Red Stick Partners. ROAM MLS
- $449,0004 bd3 ba2.8k sqft15518 Therese Ct, Prairieville, LA 70769For SaleMLS ID #2026010781, Danielle Deggs, Newlands United, LLC. ROAM MLS
- $339,0003 bd2 ba1.6k sqft1122 Gentle Wind Dr, Baton Rouge, LA 70820For SaleMLS ID #2026008792, Amber Jacob, Cornerstone Management Group LLC. ROAM MLS
- $355,0004 bd3 ba2.3k sqft8932 Norfolk Dr, Baton Rouge, LA 70809For SaleMLS ID #2025011791, Linda Dowden, The Dowden Group. ROAM MLS
- $369,9004 bd3 ba2.2k sqft4639 Grenache Dr, Baton Rouge, LA 70817For SaleMLS ID #2026013609, Dong Lam Tram, Paragon Realty, LLC. ROAM MLS
- $430,0004 bd3 ba2.5k sqft6549 Clark Plantation Dr, Gonzales, LA 70737For SaleMLS ID #2025021783, Liacia Baaheth, Lacy Baaheth, LLC. ROAM MLS
