
The Graceland is a 2,212 sq ft two-story home with a dramatic 20-ft living room ceiling and an open kitchen featuring KitchenAid stainless appliances, granite island, and subway tile backsplash. The main suite is downstairs with a soaking tub, tiled shower, dual vanities, and walk-in closet. Upstairs offers two bedrooms, a full bath, and a game/media room. Energy-efficient upgrades include Low-E windows, tankless water heater, LED lighting, and a 16-SEER AC. Smart Home features and a fully sodded lot with patio are included. Enjoy Bellacosa’s community pool, splash pad, and family-friendly amenities.
For sale
$375,000
4639 Grenache Dr, Baton Rouge, LA 70817
4beds
2,212sqft
Single Family Residence, Residential
Built in 2022
6,098 Square Feet Lot
$-- Zestimate®
$170/sqft
$64/mo HOA
What's special
Tiled showerKitchenaid stainless appliancesSubway tile backsplashDual vanitiesSoaking tubWalk-in closetOpen kitchen
- 47 days
- 131
- 6
Zillow last checked:
Listing updated:
Listed by:
Dong Lam Tram,
Paragon Realty, LLC 225-803-5599
Source: ROAM MLS,MLS#: 2026013609
Facts & features
Interior
Bedrooms & bathrooms
- Bedrooms: 4
- Bathrooms: 3
- Full bathrooms: 3
Rooms
- Room types: Bedroom, Primary Bedroom, Breakfast Room, Kitchen, Living Room, Media Room
Primary bedroom
- Features: 2 Closets or More, Ceiling 9ft Plus, Ceiling Fan(s), Walk-In Closet(s)
- Level: First
- Area: 224
- Dimensions: 16 x 14
Bedroom 1
- Level: First
- Area: 155.76
- Width: 11.8
Bedroom 2
- Level: Second
- Area: 130
- Dimensions: 13 x 10
Bedroom 3
- Level: Second
- Area: 119.18
- Width: 10.1
Kitchen
- Level: First
- Area: 140.76
Living room
- Level: First
- Area: 289.5
- Width: 15
Heating
- 2 or More Units Heat, Central, Gas Heat
Cooling
- Multi Units, Central Air, Ceiling Fan(s)
Appliances
- Included: Gas Stove Con, Ice Maker
- Laundry: Electric Dryer Hookup, Washer Hookup, Inside, Washer/Dryer Hookups
Features
- Eat-in Kitchen, Ceiling 9'+, Ceiling Varied Heights, High Speed Internet
- Flooring: Carpet, Laminate, Tile
- Windows: Window Treatments
- Attic: Attic Access,Storage,Walk-up
- Number of fireplaces: 1
- Fireplace features: Gas Log
Interior area
- Total structure area: 2,885
- Total interior livable area: 2,212 sqft
Property
Parking
- Total spaces: 6
- Parking features: 2 Cars Park, 4+ Cars Park, Garage, Garage Door Opener
- Has garage: Yes
Features
- Stories: 2
- Exterior features: Lighting
- Has view: Yes
- View description: Water
- Has water view: Yes
- Water view: Water
- Waterfront features: Water Access, Lake Front, Walk To Water
Lot
- Size: 6,098 Square Feet
- Dimensions: 50 x 130
- Features: Landscaped
Details
- Parcel number: 30846359
- Special conditions: Standard
Construction
Type & style
- Home type: SingleFamily
- Architectural style: A-Frame
- Property subtype: Single Family Residence, Residential
Materials
- Aluminum Siding, Brick Siding, Stucco Siding, Brick, Frame, Stucco
- Foundation: Slab
- Roof: Shingle
Condition
- All Original
- New construction: No
- Year built: 2022
Details
- Builder name: D.r. Horton, Inc. - Gulf Coast
Utilities & green energy
- Gas: Delta Utilities
- Sewer: Comm. Sewer, Public Sewer
- Water: Comm. Water
- Utilities for property: Cable Connected
Community & HOA
Community
- Features: Pool, Playground, Sidewalks
- Security: Security System, Smoke Detector(s)
- Subdivision: Bellacosa
HOA
- Has HOA: Yes
- Services included: Maint Subd Entry HOA, Management, Pool HOA
- HOA fee: $765 annually
Location
- Region: Baton Rouge
Financial & listing details
- Price per square foot: $170/sqft
- Tax assessed value: $346,100
- Annual tax amount: $3,124
- Price range: $375K - $375K
- Date on market: 7/24/2026
- Listing terms: Cash,Conventional,FHA,FMHA/Rural Dev,VA Loan
Estimated market value
Not available
Estimated sales range
Not available
Not available
Price history
| Date | Event | Price |
|---|---|---|
| 7/24/2026 | Listed for sale | $375,000-1.1%$170/sqft |
Source:  ROAM MLS #2026013609 Report a problem ROAM MLS #2026013609 Report a problem | ||
| 1/20/2023 | Sold | -- |
Source: ROAM MLS #2022007671 Report a problem | ||
| 11/8/2022 | Pending sale | $379,275$171/sqft |
Source: ROAM MLS #2022007671 Report a problem | ||
| 8/24/2022 | Price change | $379,275-2.4%$171/sqft |
Source: ROAM MLS #2022007671 Report a problem | ||
| 7/5/2022 | Price change | $388,530+2.6%$176/sqft |
Source: ROAM MLS #2022007671 Report a problem | ||
| 6/13/2022 | Pending sale | $378,530-5%$171/sqft |
Source: ROAM MLS #2022007671 Report a problem | ||
| 5/29/2022 | Price change | $398,530+5.3%$180/sqft |
Source:  DR Horton Report a problem DR Horton Report a problem | ||
| 5/20/2022 | Listed for sale | $378,530$171/sqft |
Source: ROAM MLS #2022007671 Report a problem | ||
Public tax history
| Year | Property taxes | Tax assessment |
|---|---|---|
| 2025 | $3,124 -0.5% | $34,610 |
| 2024 | $3,138 -22.4% | $34,610 |
| 2023 | $4,043 +1538.4% | $34,610 +1473.2% |
| 2022 | $247 | $2,200 |
Find assessor info on the county website
Monthly payment
Est. payment
Payment breakdown
Explore the cost of this home by adjusting the details. Changes won't be saved.Climate risks
Neighborhood: Jones Creek
Nearby schools
Schools provided by the listing agent
- District: East Baton Rouge
Source: ROAM MLS. This data may not be complete. We recommend contacting the local school district to confirm school assignments for this home.

Similar homes
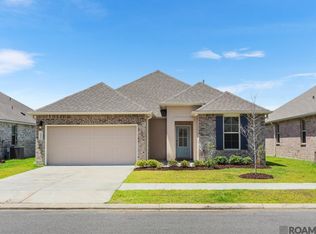
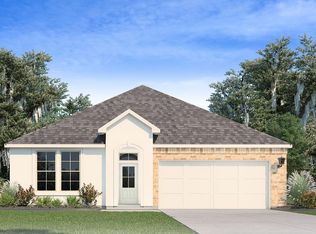
- $289,0004 bd3 ba2.2k sqft7070 Barremore Dr, Baton Rouge, LA 70817For Sale
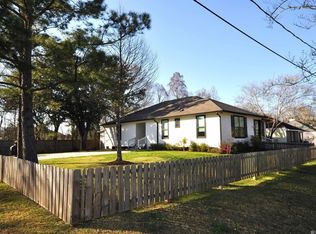
 MLS ID #2026003721, Sheila Ortego, Roussel Real Estate. ROAM MLS
 - $420,0005 bd3 ba2.7k sqft4737 Mendocino Way, Baton Rouge, LA 70817For Sale
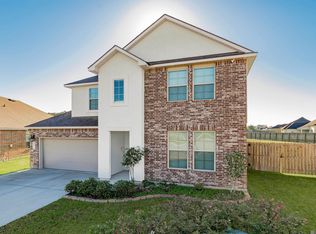 MLS ID #2025019127, Nia Bookter, Keller Williams Realty-First Choice. ROAM MLS
 - $315,0004 bd2 ba1.8k sqft14041 Bellacosa Ave, Baton Rouge, LA 70817For Sale
 MLS ID #2026005367, Brooke Cappel, Magnolia Roots Realty LLC. ROAM MLS
 - $359,0003 bd2 ba2.1k sqft14203 N Gate House Ave, Baton Rouge, LA 70817For Sale
 MLS ID #2025021384, Maria Gill, CENTURY 21 Bessette Flavin. ROAM MLS
 - $299,9993 bd2 ba1.5k sqft13812 Bellacosa Ave, Baton Rouge, LA 70817For SaleMLS ID #2026004525, Remy Curry, Real Broker LLC. ROAM MLS
- $304,0003 bd2 ba1.5k sqft13843 Bellacosa Ave, Baton Rouge, LA 70817For SaleMLS ID #2026007869, Kimberly Bell-Lewis, Supreme. ROAM MLS
- $288,0003 bd2 ba1.5k sqft13516 Bellacosa Ave, Baton Rouge, LA 70817For SaleMLS ID #2026013218, Richard Spears, Prime Properties Realty Group, LLC. ROAM MLS
- $375,0004 bd3 ba2.4k sqft865 Seyburn Ct, Baton Rouge, LA 70808For SaleMLS ID #2026014548, Leroy Adolph, LA Realty LLC. ROAM MLS
- $399,5004 bd3 ba2k sqft14518 Market North Dr, Baton Rouge, LA 70810For SaleMLS ID #2026011304, Steve Gao, GoldenX Realty. ROAM MLS
- $319,9004 bd2 ba2.1k sqft6527 Tiger Pointe Dr, Baton Rouge, LA 70817For SaleMLS ID #2026002337, Michael Borne, Borne2Sell Realty. ROAM MLS
- $361,9004 bd3 ba1.9k sqft26260 Juban Rd, Denham Springs, LA 70726For SaleMLS ID #2026014044, Kristen Stanley, Dawson Grey Real Estate. ROAM MLS
- $369,0004 bd3 ba2.8k sqft8232 Hermitage Dr, Denham Springs, LA 70726For SaleMLS ID #2026009689, Brent Dugas, Covington & Associates Real Estate, LLC. ROAM MLS
- $239,0003 bd3 ba1.7k sqft15372 Summerwood Ave, Baton Rouge, LA 70817For SaleMLS ID #2026015828, Shannon Kennedy-Perri, Dawson Grey Real Estate. ROAM MLS
- $314,0003 bd3 ba2.1k sqft12418 Gawain Ave, Baton Rouge, LA 70816For SaleMLS ID #2026010957, Candy Yang, Candy Realty. ROAM MLS
- $365,0003 bd2 ba1.9k sqft26067 State Highway 1032, Denham Springs, LA 70726For SaleMLS ID #2026009913, Trixie Sheffield, CHT Group Real Estate, LLC. ROAM MLS
- $289,9003 bd2 ba1.6k sqft15610 Fields Creek Ave, Baton Rouge, LA 70816For SaleMLS ID #2026006222, Deante' Thomas, Keller Williams Realty Red Stick Partners. ROAM MLS
- $305,0003 bd2 ba2.1k sqft10368 Montrachet Dr, Baton Rouge, LA 70817For SaleMLS ID #2026009914, Lily Ngo, Clients First Realty, LLC. ROAM MLS
- $399,0003 bd2 ba2.1k sqft17039 White Ibis Ave, Prairieville, LA 70769For SaleMLS ID #2026016334, Shannon Alexander, Premier Partners Realty. ROAM MLS
- $369,0004 bd3 ba2.3k sqft38343 Brown Rd, Prairieville, LA 70769For SaleMLS ID #2026008646, K.C. Ross, Dawson Grey Real Estate. ROAM MLS
- $425,0004 bd2 ba1.9k sqft3006 Creekstone Way, Baton Rouge, LA 70810For SaleMLS ID #2026016111, David Richardson, Compass - Perkins. ROAM MLS
