Welcome to 15372 Summerwood Ave., a beautifully updated home in the heart of Southeast Baton Rouge offering the perfect blend of style, space, and functionality. From the inviting front porch and charming curb appeal to the modern updated interior finishes, this home is move-in ready and designed for comfortable living. The renovated kitchen features white shaker-style cabinetry, stainless steel appliances, subway tile backsplash, and updated fixtures. The spacious primary suite serves as a private retreat with luxury vinyl plank flooring, abundant natural light, and direct access to the screened in backyard patio. Additional living space awaits upstairs in the versatile bonus room complete with shelving making it ideal for a home office, media room, playroom, guest suite, or hobby space, along with another bedroom, and full bath. The dedicated dining room offers an elegant setting for gatherings, highlighted by crown molding, chair rail detailing, and plenty of natural light. Throughout the home, you'll find neutral colors, updated flooring, and thoughtful finishes that create a bright and welcoming atmosphere. Step outside to enjoy the fenced backyard featuring mature landscaping, and shade trees. Roof replaced in 2022, and new electric water heater. The French door refrigerator is included as well. Conveniently located near shopping, restaurants, medical facilities, and Southeast Baton Rouge amenities, this home offers exceptional value and versatility. Schedule your showing today!
For sale
$239,000
15372 Summerwood Ave, Baton Rouge, LA 70817
3beds
1,731sqft
Single Family Residence, Residential
Built in 1990
6,098 Square Feet Lot
$-- Zestimate®
$138/sqft
$-- HOA
What's special
Mature landscapingFenced backyardChair rail detailingStainless steel appliancesSubway tile backsplashWhite shaker-style cabinetryLuxury vinyl plank flooring
- 42 days
- 578
- 102
Zillow last checked:
Listing updated:
Listed by:
Shannon Kennedy-Perri,
Dawson Grey Real Estate 225-325-5555
Source: ROAM MLS,MLS#: 2026015828
Facts & features
Interior
Bedrooms & bathrooms
- Bedrooms: 3
- Bathrooms: 3
- Full bathrooms: 2
- Partial bathrooms: 1
Rooms
- Room types: Primary Bedroom, Dining Room, Kitchen, Living Room, Utility Room, Bedroom
Primary bedroom
- Features: En Suite Bath, Ceiling Fan(s), Walk-In Closet(s), Master Downstairs
- Level: First
- Area: 206.25
- Width: 12.5
Bedroom 1
- Level: Second
- Area: 141.75
- Width: 13.5
Bedroom 2
- Level: Second
- Area: 155.25
- Width: 13.5
Primary bathroom
- Features: Shower Combo
Dining room
- Level: First
- Area: 118.75
Kitchen
- Level: First
- Area: 126
- Width: 12
Living room
- Level: First
- Area: 297.25
Heating
- Central, Electric
Cooling
- Central Air
Features
- Flooring: Ceramic Tile, Other
- Windows: Drapes, Curtain Rods
- Number of fireplaces: 1
- Fireplace features: Wood Burning
Interior area
- Total structure area: 2,320
- Total interior livable area: 1,731 sqft
Property
Parking
- Total spaces: 2
- Parking features: 2 Cars Park, Carport, Covered, Concrete
- Has carport: Yes
Features
- Stories: 2
- Patio & porch: Patio
Lot
- Size: 6,098 Square Feet
- Dimensions: 151 x 40 x 151 x 40
Details
- Parcel number: 03245829
- Special conditions: Standard
Construction
Type & style
- Home type: SingleFamily
- Architectural style: Traditional
- Property subtype: Single Family Residence, Residential
Materials
- Vinyl Siding
- Foundation: Slab
Condition
- New construction: No
- Year built: 1990
Utilities & green energy
- Gas: None
- Sewer: Public Sewer
- Water: Public
Community & HOA
Community
- Subdivision: Shenandoah North
HOA
- Has HOA: Yes
Location
- Region: Baton Rouge
Financial & listing details
- Price per square foot: $138/sqft
- Tax assessed value: $224,910
- Annual tax amount: $2,597
- Price range: $239K - $239K
- Date on market: 8/27/2026
- Listing terms: Cash,Conventional,FHA,FMHA/Rural Dev,VA Loan
Estimated market value
Not available
Estimated sales range
Not available
Not available
Price history
| Date | Event | Price |
|---|---|---|
| 9/22/2026 | Listed for sale | $239,000$138/sqft |
Source:  ROAM MLS #2026015828 Report a problem ROAM MLS #2026015828 Report a problem | ||
| 9/17/2026 | Pending sale | $239,000$138/sqft |
Source: ROAM MLS #2026015828 Report a problem | ||
| 8/27/2026 | Listed for sale | $239,000+22.9%$138/sqft |
Source: ROAM MLS #2026015828 Report a problem | ||
| 4/9/2020 | Sold | -- |
Source: ROAM MLS #2020000681 Report a problem | ||
| 3/10/2020 | Pending sale | $194,500$112/sqft |
Source: Paige Knobles Properties #2020000681 Report a problem | ||
| 2/17/2020 | Price change | $194,500-2.5%$112/sqft |
Source: Paige Knobles Properties #2020000681 Report a problem | ||
| 1/13/2020 | Listed for sale | $199,500+15.7%$115/sqft |
Source: Paige Knobles Properties #2020000681 Report a problem | ||
| 9/30/2014 | Sold | -- |
Source: ROAM MLS #201410286 Report a problem | ||
| 7/18/2014 | Listed for sale | $172,500+3.3%$100/sqft |
Source: RE/MAX First #B1410286 Report a problem | ||
| 4/14/2009 | Sold | -- |
Source: Public Record Report a problem | ||
| 1/18/2009 | Listed for sale | $167,000$96/sqft |
Source: CJ Brown-Sherwood #B0900634 Report a problem | ||
| 1/19/1999 | Sold | -- |
Source: Public Record Report a problem | ||
Public tax history
| Year | Property taxes | Tax assessment |
|---|---|---|
| 2025 | $2,597 -0.5% | $22,491 |
| 2024 | $2,609 +22.8% | $22,491 +24.6% |
| 2023 | $2,124 +3.3% | $18,050 |
| 2022 | $2,057 +2% | $18,050 |
| 2021 | $2,017 +62.8% | $18,050 -1.5% |
| 2020 | $1,239 -34% | $18,330 +15.3% |
| 2019 | $1,877 +1.3% | $15,900 |
| 2018 | $1,853 +86.4% | $15,900 |
| 2017 | $994 | $15,900 |
| 2016 | $994 +2.6% | $15,900 |
| 2015 | $969 -3.4% | $15,900 -3% |
| 2014 | $1,003 | $16,400 |
| 2013 | $1,003 -44.9% | $16,400 |
| 2012 | $1,821 -0.9% | $16,400 |
| 2011 | $1,839 +1.1% | $16,400 |
| 2010 | $1,818 +206.3% | $16,400 +26.6% |
| 2009 | $594 -0.6% | $12,950 |
| 2008 | $597 -0.6% | $12,950 |
| 2007 | $601 -1.4% | $12,950 |
| 2006 | $609 +19.1% | $12,950 +7.9% |
| 2005 | $511 +3.6% | $12,000 |
| 2004 | $494 +71% | $12,000 +22.4% |
| 2003 | $289 0% | $9,800 |
| 2002 | $289 +2.6% | $9,800 |
| 2001 | $281 +16% | $9,800 |
| 2000 | $243 | $9,800 |
Find assessor info on the county website
Monthly payment
Est. payment
Payment breakdown
Explore the cost of this home by adjusting the details. Changes won't be saved.Climate risks
Neighborhood: Shenandoah
Nearby schools
Schools provided by the listing agent
- District: East Baton Rouge
Source: ROAM MLS. This data may not be complete. We recommend contacting the local school district to confirm school assignments for this home.
- $184,600-- bd-- ba1.2k sqft15414 Summerwood Ave, Baton Rouge, LA 70817Off Market
- $190,200-- bd-- ba1.2k sqft15362 Summerwood Ave, Baton Rouge, LA 70817Off Market
- $--3 bd2 ba1.6k sqft15424 Summerwood Ave, Baton Rouge, LA 70817Sold
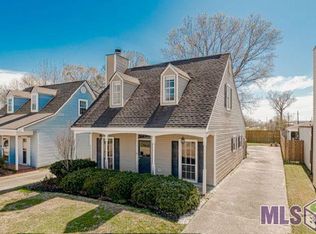
- $178,200-- bd-- ba1.2k sqft15352 Summerwood Ave, Baton Rouge, LA 70817Off Market
Similar homes
- $249,9993 bd2 ba1.7k sqft1311 Tallwood Dr, Baton Rouge, LA 70816For Sale

 MLS ID #2026017196, Molly Desselle, Coldwell Banker ONE. ROAM MLS
 - $215,0003 bd2 ba1.3k sqft18438 Jefferson Hwy, Baton Rouge, LA 70817For Sale
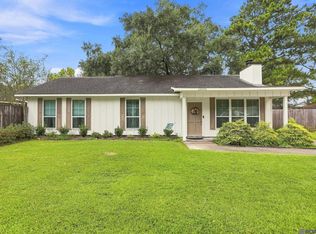 MLS ID #2026016199, Russ Vegas, Blue Heron Realty. ROAM MLS
 - $239,9003 bd3 ba1.6k sqft3011 Myrtle Grove Dr, Baton Rouge, LA 70810For Sale
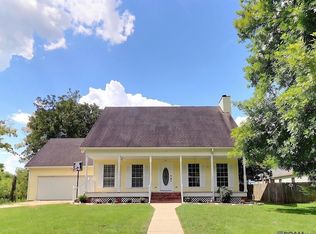 MLS ID #2026016740, Myra Mansur, Dawson Grey Real Estate. ROAM MLS
 - $192,0003 bd2 ba1.4k sqft15441 Leverde Ave, Baton Rouge, LA 70817For Sale
 MLS ID #2026007819, Katie Miller, Katie Miller Realty, LLC. ROAM MLS
 - $279,9003 bd2 ba1.5k sqft18338 Three Bars Dr, Baton Rouge, LA 70817For SaleMLS ID #2026015676, Katherine Coghlan, Burns & Co., Inc.. ROAM MLS
- $277,9003 bd2 ba1.5k sqft18449 Lakefield Ave, Baton Rouge, LA 70817For SaleMLS ID #2026012323, Amy Blair, Magnolia Key Realty & Co. LLC. ROAM MLS
- $285,0004 bd2 ba1.6k sqft17851 Lake Azalea Dr, Baton Rouge, LA 70817For SaleMLS ID #2026016346, Selina Loupe, The Market Real Estate Co. ROAM MLS
- $239,9003 bd2 ba1.5k sqft14741 Saddle Ave, Baton Rouge, LA 70818For SaleMLS ID #2026016444, David Landry, David Landry Real Estate, LLC. ROAM MLS
- $243,0003 bd2 ba2.4k sqft1400 Sharp Rd, Baton Rouge, LA 70815For SaleMLS ID #2026008893, LaRhonda Thomas, Keller Williams Realty-First Choice. ROAM MLS
- $232,5003 bd1 ba1.3k sqft4092 Fleet Dr, Baton Rouge, LA 70809For SaleMLS ID #2026013260, Jeffrey Welsh, Keyfinders Team Realty. ROAM MLS
- $215,0003 bd2 ba1.6k sqft10016 Hawthorne Dr, Baton Rouge, LA 70809For SaleMLS ID #2026014369, Stacie Greene, Greene Properties of Louisiana, LLC. ROAM MLS
- $280,0003 bd2 ba1.6k sqft634 Summer Breeze Dr, Baton Rouge, LA 70810For SaleMLS ID #2026018111, Matt Noel, Coldwell Banker ONE. ROAM MLS
- $345,0003 bd2 ba1.7k sqft3861 Villa Michel Dr, Baton Rouge, LA 70817For SaleMLS ID #2026011954, Nikki Calmes, CHT Group Real Estate, LLC. ROAM MLS
- $315,0003 bd2 ba1.6k sqft18238 Lake Iris Ave, Baton Rouge, LA 70817For SaleMLS ID #2026015030, Amy Cambre, Pennant Real Estate. ROAM MLS
- $269,9003 bd2 ba1.8k sqft26137 Vincent Dr, Denham Springs, LA 70726For SaleMLS ID #2026016228, Jeff Day, Smart Move Real Estate. ROAM MLS
- $219,9004 bd2 ba1.6k sqft8166 Franwood Dr, Baton Rouge, LA 70806For SaleMLS ID #2026015820, Sharon Vennen, Pennant Real Estate. ROAM MLS
- $218,0003 bd2 ba1.4k sqft660 Lakeview Dr, Denham Springs, LA 70726For SaleMLS ID #2026014766, Erin King, Realty Executives South Louisiana Group. ROAM MLS
- $235,0003 bd2 ba1.6k sqft6674 Thelmadale Dr, Greenwell Springs, LA 70739For SaleMLS ID #2026007350, Tara Smith, Smith Squared Real Estate Group, LLC. ROAM MLS
- $267,5003 bd2 ba1.6k sqft4016 Monte Vista Dr, Addis, LA 70710For SaleMLS ID #2026018125, Trey Willard, The W Group Real Estate LLC. ROAM MLS
