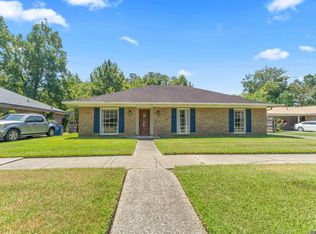
Charming Corner-Lot Home with Recent Updates & 100% Financing Eligibility!Welcome to this charming 2-bedroom, 2-bath home in High Point, ideally positioned on a desirable corner lot with convenient access to South Baton Rouge and Prairieville. With a comfortable floor plan and several recent updates, this home offers an inviting combination of character, functionality, and convenience.Inside, the living room creates a cozy gathering space with a wood-burning fireplace and built-in bookshelves. The dining area connects to the kitchen and features a barn door that can be closed to separate the two spaces, adding both charm and versatility to the layout. Wood-look tile flooring runs throughout the home, providing a clean, low-maintenance finish with no carpet. The kitchen has just received a beautiful update featuring new quartz countertops and a subway tile backsplash. A generous pantry provides plenty of storage, while the window above the sink looks toward the backyard. Easy access to the outdoor area makes the kitchen convenient for everyday living and entertaining. The primary suite offers a private retreat with an ensuite bathroom featuring a Jacuzzi tub, plus a walk-in closet and an additional closet for extra storage. The second bedroom and full bath provide comfortable space for guests, an office, or other needs. Outside, the corner-lot setting provides additional yard space, while rear parking with a privacy gate adds convenience. Other notable updates include a 2021 roof and freshly painted interior. The property is located in Flood Zone X, has never flooded, and has no HOA dues. Conveniently located near amenities, this home offers a great combination of location, character, and recent updates. Schedule your private showing!
For sale
$225,000
17510 Nine Oaks Ave, Baton Rouge, LA 70817
2beds
1,195sqft
Single Family Residence
Built in 1984
9,147 Square Feet Lot
$220,000 Zestimate®
$188/sqft
$-- HOA
What's special
Subway tile backsplashDesirable corner lotFreshly painted interiorBuilt-in bookshelves
- 2 days
- 244
- 11
Zillow last checked:
Listing updated:
Listed by:
Stacy Folse 337-849-8962,
EXP Realty, LLC 337-522-7554,
Darrel J Folse 337-849-8957,
EXP Realty, LLC
Source: RAA,MLS#: 2600008401
Facts & features
Interior
Bedrooms & bathrooms
- Bedrooms: 2
- Bathrooms: 2
- Full bathrooms: 2
Heating
- Central, Electric
Cooling
- Central Air
Appliances
- Included: Disposal, Microwave, Refrigerator, Electric Stove Con
- Laundry: Electric Dryer Hookup, Washer Hookup
Features
- High Ceilings, Bidet, Bookcases, Built-in Features, Crown Molding, Dual Closets, Walk-In Closet(s), Quartz Counters, Solid Surface Counters
- Flooring: Tile
- Windows: Window Treatments
- Number of fireplaces: 1
- Fireplace features: 1 Fireplace, Wood Burning
Interior area
- Total interior livable area: 1,195 sqft
Property
Parking
- Total spaces: 1
- Parking features: Attached, Carport
- Carport spaces: 1
Features
- Stories: 1
- Patio & porch: Covered, Open
- Exterior features: Lighting
- Fencing: Privacy,Wood
Lot
- Size: 9,147 Square Feet
- Dimensions: 70 x 130
- Features: 0 to 0.5 Acres, Corner Lot, Level
Details
- Parcel number: 557463
Construction
Type & style
- Home type: SingleFamily
- Architectural style: Traditional
- Property subtype: Single Family Residence
Materials
- Brick Veneer, HardiPlank Type, Frame
- Foundation: Slab
- Roof: Composition
Condition
- Resale
- Year built: 1984
Utilities & green energy
- Electric: Elec: Entergy
- Sewer: Public Sewer
Community & HOA
Community
- Subdivision: None
Location
- Region: Baton Rouge
Financial & listing details
- Price per square foot: $188/sqft
- Tax assessed value: $190,000
- Annual tax amount: $2,199
- Date on market: 9/6/2026
- Electric utility on property: Yes
Estimated market value
$220,000
$209,000 - $231,000
$1,409/mo
Price history
| Date | Event | Price |
|---|---|---|
| 9/6/2026 | Listed for sale | $225,000+12.5%$188/sqft |
Source:  RAA #2600008401 Report a problem RAA #2600008401 Report a problem | ||
| 11/26/2024 | Sold | -- |
Source:  ROAM MLS #2024018991 Report a problem ROAM MLS #2024018991 Report a problem | ||
| 10/31/2024 | Pending sale | $200,000$167/sqft |
Source: ROAM MLS #2024018991 Report a problem | ||
| 10/11/2024 | Listed for sale | $200,000+5.3%$167/sqft |
Source: ROAM MLS #2024018991 Report a problem | ||
| 8/12/2022 | Sold | -- |
Source: ROAM MLS #2022008945 Report a problem | ||
| 6/30/2022 | Pending sale | $189,900$159/sqft |
Source: ROAM MLS #2022008945 Report a problem | ||
| 6/20/2022 | Listed for sale | $189,900$159/sqft |
Source: ROAM MLS #2022008945 Report a problem | ||
| 6/16/2022 | Pending sale | $189,900$159/sqft |
Source: ROAM MLS #2022008945 Report a problem | ||
| 6/10/2022 | Listed for sale | $189,900+15.2%$159/sqft |
Source: ROAM MLS #2022008945 Report a problem | ||
| 6/2/2021 | Listing removed | -- |
Source: ROAM MLS #2021002062 Report a problem | ||
| 2/10/2021 | Listed for sale | $164,900-1.8%$138/sqft |
Source: ROAM MLS #2021002062 Report a problem | ||
| 1/29/2021 | Listing removed | -- |
Source: Zillow Rental Network Premium Report a problem | ||
| 1/12/2021 | Price change | $1,375-1.8%$1/sqft |
Source: Zillow Rental Network Premium Report a problem | ||
| 12/31/2020 | Price change | $1,400-12.5%$1/sqft |
Source: Zillow Rental Network Premium Report a problem | ||
| 12/18/2020 | Price change | $1,600+14.3%$1/sqft |
Source: PMI Integrity Properties Report a problem | ||
| 11/26/2020 | Listed for rent | $1,400$1/sqft |
Source: Keller Williams Realty-First Choice #2020018377 Report a problem | ||
| 11/24/2020 | Listing removed | $168,000$141/sqft |
Source: United Properties #2020016870 Report a problem | ||
| 11/11/2020 | Price change | $168,000-4%$141/sqft |
Source: BHHS United Properties #2020016870 Report a problem | ||
| 10/28/2020 | Listed for sale | $175,000+25.1%$146/sqft |
Source: BHHS United Properties #2020016870 Report a problem | ||
| 4/1/2020 | Listing removed | $1,400$1/sqft |
Source: La Real Estate Investments, Inc #2020003558 Report a problem | ||
| 3/4/2020 | Listed for rent | $1,400$1/sqft |
Source: La Real Estate Investments, Inc #2020003558 Report a problem | ||
| 8/24/2015 | Sold | -- |
Source: Public Record Report a problem | ||
| 6/2/2010 | Sold | -- |
Source: Public Record Report a problem | ||
| 4/10/2010 | Listed for sale | $139,900$117/sqft |
Source: HARRIS MANOR REALTY #B0917913 Report a problem | ||
| 7/1/2005 | Sold | -- |
Source: Public Record Report a problem | ||
| 11/30/2000 | Sold | -- |
Source: Public Record Report a problem | ||
Public tax history
| Year | Property taxes | Tax assessment |
|---|---|---|
| 2025 | $2,199 +88.7% | $19,000 +9.3% |
| 2024 | $1,165 -1.1% | $17,390 |
| 2023 | $1,178 -29.9% | $17,390 +18.3% |
| 2022 | $1,681 +2% | $14,700 |
| 2021 | $1,649 -1.3% | $14,700 |
| 2020 | $1,670 -3.9% | $14,700 |
| 2019 | $1,738 +1.3% | $14,700 |
| 2018 | $1,716 | $14,700 |
| 2017 | $1,716 | $14,700 |
| 2016 | $1,716 +105.4% | $14,700 |
| 2015 | $835 +29.9% | $14,700 +12.2% |
| 2014 | $643 | $13,100 |
| 2013 | $643 -56% | $13,100 |
| 2012 | $1,461 -0.9% | $13,100 |
| 2011 | $1,475 +18.4% | $13,100 +17.5% |
| 2010 | $1,246 +213.5% | $11,150 |
| 2009 | $398 -0.6% | $11,150 |
| 2008 | $400 -0.6% | $11,150 |
| 2007 | $402 -1.4% | $11,150 |
| 2006 | $408 +156.4% | $11,150 +25.3% |
| 2005 | $159 +3.6% | $8,900 |
| 2004 | $154 -18.4% | $8,900 |
| 2003 | $188 0% | $8,900 |
| 2002 | $188 +2.4% | $8,900 |
| 2001 | $184 | $8,900 |
Find assessor info on the county website
Monthly payment
Est. payment
Payment breakdown
Explore the cost of this home by adjusting the details. Changes won't be saved.Climate risks
Neighborhood: Jefferson
- $229,4003 bd2 ba1.5k sqft17520 Nine Oaks Ave, Baton Rouge, LA 70817Off Market

- $208,5003 bd2 ba1.2k sqft17530 Nine Oaks Ave, Baton Rouge, LA 70817Off Market

- $239,000-- bd-- ba1.3k sqft17523 Sugar Mill Ave, Baton Rouge, LA 70817Off Market
- $250,6003 bd2 ba1.3k sqft17533 Sugar Mill Ave, Baton Rouge, LA 70817Off Market

Similar homes
- $245,0004 bd2 ba1.6k sqft17012 Appomattox Ave, Baton Rouge, LA 70817For Sale
 MLS ID #2026015829, Abraham Slocum, TGL Group, LLC. ROAM MLS
 - $234,9003 bd2 ba1.5k sqft7320 Memo Pl, Baton Rouge, LA 70817For Sale
 MLS ID #2026014269, Shelley Simmons, Elevate Real Estate Services. ROAM MLS
 - $225,0003 bd2 ba1.7k sqft7574 Pennhill Dr, Baton Rouge, LA 70817For Sale
 MLS ID #2026009825, Richard Childress, The W Group Real Estate LLC. ROAM MLS
 - $239,0003 bd3 ba1.7k sqft15372 Summerwood Ave, Baton Rouge, LA 70817For Sale
 MLS ID #2026015828, Shannon Kennedy-Perri, Dawson Grey Real Estate. ROAM MLS
 - $195,0002 bd2 ba1.3k sqft15312 Summerwood Ave, Baton Rouge, LA 70817For SaleMLS ID #2026015131, Shannon Rivoli, Better Homes and Gardens Real Estate - Tiger Town BR. ROAM MLS
- $199,9003 bd2 ba1.5k sqft7506 Debit Dr, Baton Rouge, LA 70817For SaleMLS ID #2026012434, Amie Prescott, CHT Group Real Estate, LLC. ROAM MLS
- $230,0003 bd2 ba1.7k sqft13346 Perkins Rd, Baton Rouge, LA 70810For SaleMLS ID #2026015664, Barret Blondeau, Falaya. ROAM MLS
- $275,0003 bd2 ba1.6k sqft18529 Lake Camellia Ave, Baton Rouge, LA 70817For SaleMLS ID #2026010857, Alexa Ritchie, RE/MAX Real Estate Group. ROAM MLS
- $289,0003 bd2 ba1.5k sqft18338 Three Bars Dr, Baton Rouge, LA 70817For SaleMLS ID #2026015676, Katherine Coghlan, Burns & Co., Inc.. ROAM MLS
- $229,9003 bd2 ba1.4k sqft16606 Bonham Ave, Baton Rouge, LA 70816For SaleMLS ID #2026015071, Lauren Krafft, RE/MAX Professional. ROAM MLS
- $219,0003 bd3 ba1.7k sqft13770 S Fairview Ave, Baton Rouge, LA 70816For SaleMLS ID #2026015788, Chase Pino, PINO & Associates. ROAM MLS
- $264,9003 bd2 ba1.5k sqft16008 Somersby Ave, Baton Rouge, LA 70817For SaleMLS ID #2026009063, Mark Ammons, RE/MAX Properties. ROAM MLS
- $279,9003 bd2 ba1.5k sqft18449 Lakefield Ave, Baton Rouge, LA 70817For SaleMLS ID #2026012323, Amy Blair, Magnolia Key Realty & Co. LLC. ROAM MLS
- $315,0003 bd2 ba1.6k sqft18238 Lake Iris Ave, Baton Rouge, LA 70817For SaleMLS ID #2026015030, Amy Cambre, Pennant Real Estate. ROAM MLS
- $225,0003 bd2 ba1.4k sqft9450 Langham Dr, Baton Rouge, LA 70810For SaleMLS ID #2026014314, Jeremy Henderson, Keller Williams Realty-First Choice. ROAM MLS
- $230,0003 bd2 ba1.2k sqft9346 Rainford Rd, Baton Rouge, LA 70810For SaleMLS ID #2026012651, Neal Francois, Keyfinders Team Realty. ROAM MLS
- $210,0003 bd2 ba1.4k sqft1981 Potwin Dr, Baton Rouge, LA 70810For SaleMLS ID #2026001166, Molly Desselle, Coldwell Banker ONE. ROAM MLS
- $220,0004 bd3 ba1.6k sqft201 Briarhaven Dr, Baton Rouge, LA 70810For SaleMLS ID #2026010911, Barbara Anne Eaton, Coldwell Banker ONE. ROAM MLS
- $215,0003 bd2 ba1.4k sqft759 Fountain View Dr, Baton Rouge, LA 70820For SaleMLS ID #2026014446, Jamie Bell, Dawson Grey Real Estate. ROAM MLS
- $219,9004 bd2 ba1.6k sqft8166 Franwood Dr, Baton Rouge, LA 70806For SaleMLS ID #2026015820, Sharon Vennen, Pennant Real Estate. ROAM MLS
