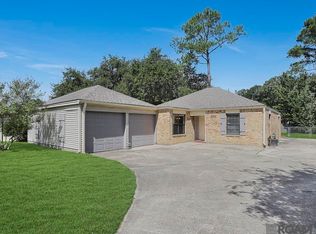
Completely remodeled, New Roof, New AC including new ductwork and move in ready! Welcome home to this beautifully updated 3 bedroom, 2.5 bath home nestled in the desirable Meadow Bend subdivision, just minutes from LSU, shopping, dining, restaurants, and more. Designed with both everyday living and entertaining in mind, the spacious floor plan is filled with natural light from an abundance of windows. The inviting living room features a cozy fireplace and flows seamlessly into the dining area and beautifully updated kitchen. The kitchen showcases crisp white cabinetry, new countertops, a classic subway tile backsplash, stainless steel appliances, and a pantry for additional storage. This home has been thoughtfully renovated throughout with new windows, new flooring, fresh interior paint, new trim, crown molding, completely remodeled bathrooms, updated lighting, and all new exterior siding, offering a fresh, modern feel while maintaining its timeless charm. The spacious primary suite provides a relaxing retreat with a beautifully renovated en suite bath, while the additional bedrooms are generously sized, including one with access to a charming front balcony. Every bathroom has been tastefully updated with stylish finishes and fixtures. Outside, you'll appreciate the enclosed two-car garage, private fenced backyard, and the home's fresh exterior, giving it outstanding curb appeal. Flood insurance is not currently required. This home combines the character of an established neighborhood with the peace of mind of extensive recent renovations. If you've been looking for a home where the work has already been done, this is one you won't want to miss.
For sale
$240,000
553 Hadley Dr, Baton Rouge, LA 70820
3beds
1,597sqft
Single Family Residence, Residential
Built in 1984
5,227 Square Feet Lot
$234,800 Zestimate®
$150/sqft
$-- HOA
What's special
Enclosed two-car garagePantry for additional storageStainless steel appliancesClassic subway tile backsplashNew countertopsCrisp white cabinetrySpacious floor plan
- 55 days
- 477
- 44
Zillow last checked:
Listing updated:
Listed by:
Darbi McGlone,
Property First Realty Group 225-443-0055
Source: ROAM MLS,MLS#: 2026014278
Facts & features
Interior
Bedrooms & bathrooms
- Bedrooms: 3
- Bathrooms: 3
- Full bathrooms: 2
- Partial bathrooms: 1
Rooms
- Room types: Primary Bedroom, Breakfast Room, Kitchen, Living Room, Bedroom
Primary bedroom
- Features: En Suite Bath, 2 Closets or More, Ceiling Fan(s), Walk-In Closet(s), Master Downstairs
- Level: First
- Area: 180
- Dimensions: 15 x 12
Bedroom 1
- Level: Second
- Area: 211.68
- Width: 12.6
Bedroom 2
- Level: Second
- Area: 130.29
- Width: 10.1
Primary bathroom
- Features: Shower Only
Kitchen
- Level: First
- Area: 102.3
- Length: 11
Living room
- Level: First
- Area: 202.8
- Width: 12
Heating
- Central
Cooling
- Central Air, Ceiling Fan(s)
Appliances
- Included: Dishwasher, Disposal, Microwave, Range/Oven
Features
- Crown Molding
- Flooring: Brick, Ceramic Tile, Laminate
- Number of fireplaces: 1
- Fireplace features: Wood Burning
Interior area
- Total structure area: 2,210
- Total interior livable area: 1,597 sqft
Property
Parking
- Total spaces: 2
- Parking features: 2 Cars Park, Garage, Garage Door Opener
- Has garage: Yes
Features
- Stories: 1
- Patio & porch: Covered, Porch
- Fencing: Full,Privacy,Wood
Lot
- Size: 5,227 Square Feet
- Dimensions: 81 x 109 x 20 x 105
Details
- Parcel number: 00343323
- Special conditions: Standard
Construction
Type & style
- Home type: SingleFamily
- Architectural style: New Orleans
- Property subtype: Single Family Residence, Residential
Materials
- Vinyl Siding, Frame
- Foundation: Slab
- Roof: Shingle
Condition
- New construction: No
- Year built: 1984
Utilities & green energy
- Gas: None
- Sewer: Public Sewer
- Water: Public
- Utilities for property: Cable Connected
Community & HOA
Community
- Subdivision: Meadow Bend
Location
- Region: Baton Rouge
Financial & listing details
- Price per square foot: $150/sqft
- Tax assessed value: $177,660
- Annual tax amount: $1,239
- Price range: $240K - $240K
- Date on market: 8/5/2026
- Listing terms: Cash,Conventional,FHA,VA Loan
Estimated market value
$234,800
$223,000 - $247,000
$1,819/mo
Price history
| Date | Event | Price |
|---|---|---|
| 9/17/2026 | Listed for sale | $240,000$150/sqft |
Source:  ROAM MLS #2026014278 Report a problem ROAM MLS #2026014278 Report a problem | ||
| 8/30/2026 | Pending sale | $240,000$150/sqft |
Source: ROAM MLS #2026014278 Report a problem | ||
| 8/5/2026 | Listed for sale | $240,000$150/sqft |
Source: ROAM MLS #2026014278 Report a problem | ||
| 9/19/2013 | Sold | -- |
Source: Agent Provided Report a problem | ||
| 6/6/2013 | Sold | -- |
Source: ROAM MLS #201305501 Report a problem | ||
| 8/24/2006 | Sold | -- |
Source: Public Record Report a problem | ||
Public tax history
| Year | Property taxes | Tax assessment |
|---|---|---|
| 2025 | $1,239 -0.4% | $17,766 |
| 2024 | $1,245 +43.8% | $17,766 +22.7% |
| 2023 | $866 +3.1% | $14,480 |
| 2022 | $840 +1.9% | $14,480 |
| 2021 | $824 +0.9% | $14,480 |
| 2020 | $817 -49.8% | $14,480 +6.5% |
| 2019 | $1,625 +1.3% | $13,600 |
| 2018 | $1,605 +117.6% | $13,600 |
| 2017 | $737 | $13,600 |
| 2016 | $737 +2.5% | $13,600 |
| 2015 | $719 +2.3% | $13,600 |
| 2014 | $703 | $13,600 |
| 2013 | $703 -55% | $13,600 -2.2% |
| 2012 | $1,562 -0.9% | $13,900 |
| 2011 | $1,575 +1.1% | $13,900 |
| 2010 | $1,558 | $13,900 |
Find assessor info on the county website
Monthly payment
Est. payment
Payment breakdown
Explore the cost of this home by adjusting the details. Changes won't be saved.Climate risks
Neighborhood: South Burbank
Nearby schools
Schools provided by the listing agent
- District: East Baton Rouge
Source: ROAM MLS. This data may not be complete. We recommend contacting the local school district to confirm school assignments for this home.
Similar homes
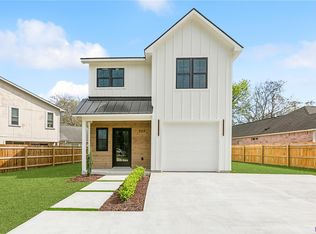
- $229,0003 bd2 ba1.5k sqft9261 Fox Run Ave, Baton Rouge, LA 70808For Sale

 MLS ID #2026016865, Crystal Boudloche, RE/MAX Professional. ROAM MLS
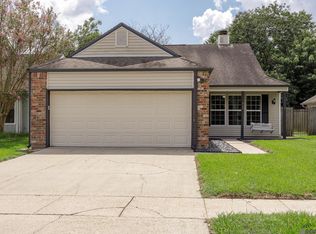
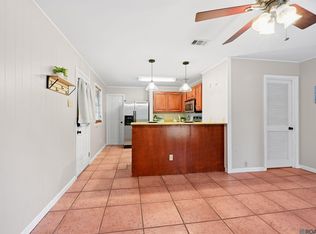
 - $215,0003 bd2 ba1.2k sqft9346 Rainford Rd, Baton Rouge, LA 70810For Sale
 MLS ID #2026012651, Neal Francois, Keyfinders Team Realty. ROAM MLS
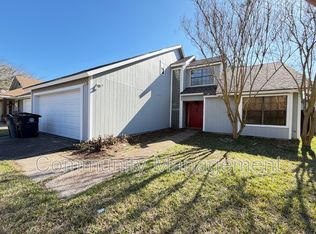
 - $239,0003 bd2 ba1.4k sqft1127 Brookhollow Dr, Baton Rouge, LA 70810For Sale
 MLS ID #2026012375, Lydia Mangelli, Keller Williams Realty-First Choice. ROAM MLS
 - $215,0003 bd2 ba1.6k sqft10016 Hawthorne Dr, Baton Rouge, LA 70809For Sale
 MLS ID #2026014369, Stacie Greene, Greene Properties of Louisiana, LLC. ROAM MLS
 - $245,0003 bd3 ba1.7k sqft9041 Alder Dr, Baton Rouge, LA 70817For SaleMLS ID #2026014401, Miriam del Rio, Del Rio Real Estate, Inc.. ROAM MLS
- $243,0003 bd2 ba1.1k sqft4938 Idlewood Dr, Baton Rouge, LA 70809For SaleMLS ID #2026015586, Melissa Landers, RE/MAX Professional. ROAM MLS
- $196,5003 bd2 ba1.2k sqft9046 Kingcrest Pkwy, Baton Rouge, LA 70810For SaleMLS ID #2025021662, Michael Borne, Borne2Sell Realty. ROAM MLS
- $289,9004 bd3 ba1.9k sqft635 Staring Ln, Baton Rouge, LA 70810For SaleMLS ID #2026014980, Terry Wilks, Redfin Corporation. ROAM MLS
- $205,0004 bd2 ba1.3k sqft13861 Chalmette Ave, Baton Rouge, LA 70810For SaleMLS ID #2026017021, Jillian Wright, Wright & Company LLC. ROAM MLS
- $235,0003 bd1 ba1.3k sqft4092 Fleet Dr, Baton Rouge, LA 70809For SaleMLS ID #2026013260, Jeffrey Welsh, Keyfinders Team Realty. ROAM MLS
- $230,0003 bd2 ba1.4k sqft13133 Country Park Ave, Baton Rouge, LA 70816For SaleMLS ID #2026013209, Alicia Hedrick, CENTURY 21 Bessette Flavin. ROAM MLS
- $225,0003 bd2 ba1.7k sqft7574 Pennhill Dr, Baton Rouge, LA 70817For SaleMLS ID #2026009825, Richard Childress, The W Group Real Estate LLC. ROAM MLS
- $289,0003 bd2 ba1.5k sqft9422 Boone Dr, Baton Rouge, LA 70810For SaleMLS ID #2026015269, Laura Buck Smith, The Market Real Estate Co. ROAM MLS
- $271,9003 bd1 ba1.3k sqft7769 Lasalle Ave, Baton Rouge, LA 70806For SaleMLS ID #2026017305, Anna DiVincenti Boykin, RE/MAX Professional. ROAM MLS
- $268,0003 bd2 ba1.7k sqft1311 Tallwood Dr, Baton Rouge, LA 70816For SaleMLS ID #2026017196, Molly Desselle, Coldwell Banker ONE. ROAM MLS
- $219,9004 bd2 ba1.6k sqft8166 Franwood Dr, Baton Rouge, LA 70806For SaleMLS ID #2026015820, Sharon Vennen, Pennant Real Estate. ROAM MLS
- $222,5003 bd2 ba1.4k sqft2254 E Contour Dr, Baton Rouge, LA 70809For SaleMLS ID #2026017024, Vicki Spurlock, Locations Real Estate. ROAM MLS
- $219,0004 bd2 ba1.7k sqft8724 Metairie Dr, Baton Rouge, LA 70810For SaleMLS ID #2025022012, Stephen Elliott, David Landry Real Estate, LLC. ROAM MLS
- $260,0003 bd2 ba1.5k sqft135 Belleview Dr, Baton Rouge, LA 70806For SaleMLS ID #2026013507, Brandon Richoux, Smart Move Real Estate. ROAM MLS
- $290,0003 bd2 ba1.7k sqft9866 Azrok Ave, Baton Rouge, LA 70809For SaleMLS ID #2026012348, Molly Desselle, Coldwell Banker ONE. ROAM MLS
