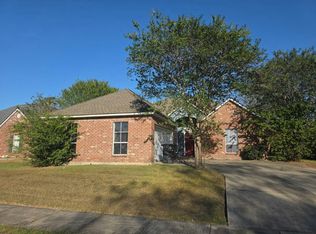
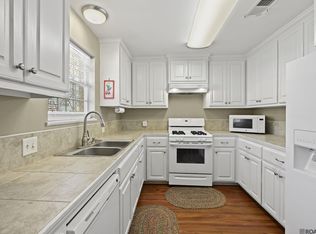
Welcome home to this charming 3-bedroom, 2-bath home! Enter through the private courtyard and follow the winding walkway to the front door. Inside, you'll find a spacious living room featuring beautiful hardwood floors, a cozy fireplace, and built-in bookshelves. The open layout flows seamlessly into the dining room and kitchen, making it perfect for entertaining. The kitchen offers plenty of cabinet and counter space, with room to add an island. French doors lead to a private, covered patio, creating the perfect spot to relax or enjoy time with family and friends. The spacious primary bedroom features a vaulted ceiling and an en-suite bathroom with dual vanities. Two additional generously sized bedrooms share a full hall bathroom. Best of all, there is NO CARPET throughout the home! With its inviting courtyard, functional layout, and great entertaining spaces, this home is one you don't want to miss. Schedule your showing today before it's gone!
Pending
$219,000
2533 Inverrary Dr, Baton Rouge, LA 70816
3beds
1,691sqft
Single Family Residence
Built in 1990
0.25 Acres Lot
$210,100 Zestimate®
$130/sqft
$5/mo HOA
What's special
Private courtyardInviting courtyardFunctional layoutPrivate covered patioSpacious primary bedroomCozy fireplaceBeautiful hardwood floors
- 10 days
- 889
- 117
Likely to sell faster than
Zillow last checked:
Listing updated:
Listed by:
Alissa Jenkins,
Compass - Perkins 225-769-1500
Source: ROAM MLS,MLS#: 200OWS
Facts & features
Interior
Bedrooms & bathrooms
- Bedrooms: 3
- Bathrooms: 2
- Full bathrooms: 2
Primary bedroom
- Level: First
- Area: 198.87 Square Feet
- Dimensions: 17.9 X 11.11
Bedroom
- Level: First
- Area: 134.46 Square Feet
- Dimensions: 13.3 X 10.11
Bedroom
- Level: First
- Area: 102.21 Square Feet
- Dimensions: 10.11 X 10.11
Primary bathroom
- Level: First
- Area: 132 Square Feet
- Dimensions: 13.2 X 10
Bathroom
- Level: First
- Area: 35.42 Square Feet
- Dimensions: 7.7 X 4.6
Dining area
- Level: First
- Area: 159.74 Square Feet
- Dimensions: 15.8 X 10.11
Kitchen
- Level: First
- Area: 151.1 Square Feet
- Dimensions: 13.6 X 11.11
Living room
- Level: First
- Area: 477.92 Square Feet
- Dimensions: 23.2 X 20.6
Heating
- Central
Cooling
- Central Air
Appliances
- Included: Disposal, Dishwasher, Electric Range, Cooktop, Oven
- Laundry: Inside
Features
- Dual Closets, Open Floorplan, High Ceilings, Crown Molding, Built-in Features, Solid Surface Counters
- Flooring: Ceramic Tile, Wood
- Number of fireplaces: 1
- Fireplace features: Gas
Interior area
- Total interior livable area: 1,691 sqft
Property
Parking
- Total spaces: 2
- Parking features: Concrete, Detached Garage, Driveway
- Garage spaces: 2
- Has uncovered spaces: Yes
Features
- Levels: One
- Stories: 1
- Exterior features: Private Yard
- Fencing: Wood
Lot
- Size: 0.25 Acres
- Dimensions: 42.5 x 110
- Features: Commons
Details
- Parcel number: 588180
Construction
Type & style
- Home type: SingleFamily
- Architectural style: Traditional
- Property subtype: Single Family Residence
Materials
- Brick
- Foundation: Slab
- Roof: Shingle
Condition
- Year built: 1990
Utilities & green energy
- Electric: Circuit Breakers
- Sewer: Public Sewer
- Water: Public
- Utilities for property: Electricity Available, Water Available
Community & HOA
Community
- Subdivision: Fairwood West
HOA
- Has HOA: Yes
- Services included: Common Area Maintenance, Maintenance of Subdivision Entry
- HOA fee: $60 annually
Location
- Region: Baton Rouge
Financial & listing details
- Price per square foot: $130/sqft
- Tax assessed value: $182,930
- Annual tax amount: $1,458
- Date on market: 11/6/2026
- Listing terms: Cash,Conventional,FHA,VA Loan
Estimated market value
$210,100
$200,000 - $221,000
$1,955/mo
Price history
| Date | Event | Price |
|---|---|---|
| 11/15/2026 | Pending sale | $219,000$130/sqft |
Source:  ROAM MLS #200OWS Report a problem | ||
| 11/6/2026 | Listed for sale | $219,000+32.7%$130/sqft |
Source: ROAM MLS #200OWS Report a problem | ||
| 5/19/2017 | Sold | -- |
Source: ROAM MLS #2017005014 Report a problem | ||
| 4/6/2017 | Listed for sale | $165,000$98/sqft |
Source: Keller Williams - Ascension Parish #2017005014 Report a problem | ||
| 4/10/2006 | Sold | -- |
Source: ROAM MLS #2006118249 Report a problem | ||
Public tax history
| Year | Property taxes | Tax assessment |
|---|---|---|
| 2025 | $1,458 +7.7% | $18,293 |
| 2024 | $1,354 +16% | $18,293 +10.9% |
| 2023 | $1,167 -0.2% | $16,500 |
| 2022 | $1,169 +2.2% | $16,500 |
| 2021 | $1,145 -1.5% | $16,500 |
| 2020 | $1,163 -43% | $16,500 |
| 2019 | $2,038 +1.2% | $16,500 |
| 2018 | $2,013 +68.5% | $16,500 +2.5% |
| 2017 | $1,195 +4.3% | $16,100 |
| 2016 | $1,146 -40.2% | $16,100 |
| 2015 | $1,917 +0.2% | $16,100 |
| 2014 | $1,913 | $16,100 |
| 2013 | $1,913 | $16,100 |
| 2012 | $1,913 +8.4% | $16,100 |
| 2011 | $1,764 0% | $16,100 |
| 2010 | $1,764 +205.1% | $16,100 +36.4% |
| 2006 | $578 +0.8% | $11,800 |
| 2005 | $573 +3.4% | $11,800 |
| 2004 | $554 -2.3% | $11,800 |
| 2003 | $568 +39.4% | $11,800 +14.6% |
| 2002 | $407 +0% | $10,300 |
| 2001 | $407 +20.8% | $10,300 |
| 2000 | $337 | $10,300 |
Find assessor info on the county website
Monthly payment
Est. payment
Payment breakdown
Explore the cost of this home by adjusting the details. Changes won't be saved.Climate risks
Neighborhood: Fairwood
- $205,7003 bd2 ba1.6k sqft2523 Inverrary Dr, Baton Rouge, LA 70816Off Market

- $186,500-- bd-- ba1.3k sqft2543 Inverrary Dr, Baton Rouge, LA 70816Off Market
- $196,200-- bd-- ba1.6k sqft2513 Inverrary Dr, Baton Rouge, LA 70816Off Market
- $212,3003 bd2 ba1.6k sqft2544 Torrey Pine Dr, Baton Rouge, LA 70816Off Market

Similar homes
- $218,5003 bd2 ba1.4k sqft15332 Wentworth Ct, Baton Rouge, LA 70816For Sale

 MLS ID #2026018003, Christopher Lowery, Blackstone Partners LLC. ROAM MLS
- $--3 bd2 ba1.8k sqft313 Allan Dr, Baton Rouge, LA 70815Auction
 Auction.com 2
- $213,0003 bd2 ba1.6k sqft1822 W Marsden Pl, Baton Rouge, LA 70816For Sale
 MLS ID #2026012460, Richard Spears, Prime Properties Realty Group, LLC. ROAM MLS
- $215,0003 bd2 ba1.4k sqft16715 Bristoe Ave, Baton Rouge, LA 70816For Sale
 MLS ID #2026009120, Candice Castro, Castro Real Estate Services, LLC. ROAM MLS
- $218,0003 bd2 ba1.3k sqft3650 Olga Lee Dr, Baton Rouge, LA 70816For SaleMLS ID #2026016894, Melicia Grady, Keller Williams Realty Premier Partners. ROAM MLS
- $226,6003 bd2 ba1.4k sqft16606 Bonham Ave, Baton Rouge, LA 70816For SaleMLS ID #2026015071, Lauren Krafft, RE/MAX Professional. ROAM MLS
- $235,0004 bd2 ba1.7k sqft15525 Patricia Dale Dr, Baton Rouge, LA 70819For SaleMLS ID #200QGZ, Brandon Thibodeaux, eXp Realty. ROAM MLS
- $199,9003 bd2 ba1.4k sqft17457 Deer Lake Ave, Baton Rouge, LA 70816For SaleMLS ID #2026018934, Alicia Hedrick, CENTURY 21 Bessette Flavin. ROAM MLS
- $275,0003 bd2 ba1.9k sqft12435 Parkvilla Ave, Baton Rouge, LA 70816For SaleMLS ID #200SJX, Joseph Brantley, Patton Brantley Realty Group. ROAM MLS
- $199,0002 bd2 ba1.1k sqft2132 S Flannery Rd, Baton Rouge, LA 70816For SaleMLS ID #2026016356, Remy Curry, Real Broker LLC. ROAM MLS
- $239,9003 bd2 ba1.8k sqft12289 Sherbrook Ave, Baton Rouge, LA 70815For SaleMLS ID #2026010807, Carly Cefalu, Keystone Residential. ROAM MLS
- $167,5003 bd2 ba1.2k sqft17143 Strain Rd, Baton Rouge, LA 70816For SaleMLS ID #200QDD, Stephen Norton, Supreme. ROAM MLS
- $239,5003 bd2 ba2k sqft9525 Redwood Dr, Baton Rouge, LA 70814For SaleMLS ID #2600005200, Blake Weaver, eXp Realty, LLC. ROAM MLS
- $229,6003 bd2 ba1.6k sqft4531 W Post Oak Ct, Greenwell Springs, LA 70739For SaleMLS ID #200JRZ, Debra Sullivan, Debra Sullivan Dream Homes LLC. ROAM MLS
- $215,0003 bd2 ba1.2k sqft9346 Rainford Rd, Baton Rouge, LA 70810For SaleMLS ID #200HRC, Neal Francois, Keyfinders Team Realty. ROAM MLS
- $199,9003 bd2 ba1.8k sqft9170 Redbud St, Baton Rouge, LA 70815For SaleMLS ID #2026014894, Carnie Mitchell, Compass - Perkins. ROAM MLS
- $274,9004 bd3 ba2.4k sqft5023 Front Royal Dr, Baton Rouge, LA 70817For SaleMLS ID #200VFI, Beth Alford, RE/MAX Properties. ROAM MLS
- $185,0003 bd2 ba1.5k sqft7544 Pennhill Dr, Baton Rouge, LA 70817For SaleMLS ID #2563998, Seecharran Santoke, Berkshire Hathaway HS - Garden District/Uptown. ROAM MLS
- $222,5002 bd2 ba1.1k sqft17510 Nine Oaks Ave, Baton Rouge, LA 70817For SaleMLS ID #2600008401, Stacy Folse, eXp Realty, LLC. ROAM MLS
- $214,9003 bd2 ba1.4k sqft155 Heatherwood Dr, Baton Rouge, LA 70808For SaleMLS ID #200IZR, Philip Cazayoux, Pennant Real Estate. ROAM MLS
