Set on a peaceful street in the River Oaks subdivision, this well-maintained four-bedroom home greets you with an inviting front porch and a fresh coat of paint throughout. The spacious layout centers on a large living room made for everyday living, with easy-care tile floors flowing through the main areas and warm wood floors in each of the four bedrooms. The kitchen anchors the home with stainless steel appliances, granite countertops, and generous cabinet storage, plus a big pantry for stock-up runs. A spacious laundry room keeps the daily routine out of sight. The primary bedroom has two closets and an ensuite bath featuring a single vanity and a custom tiled shower, while a second full bath serves the remaining bedrooms. Outside, a rear carport leads to a covered patio overlooking a private, wood-fenced backyard and a 429-square-foot storage building offers room for hobbies, tools, or extra belongings. Schedule your showing today!
For sale
$235,000
15525 Patricia Dale Dr, Baton Rouge, LA 70819
4beds
1,799sqft
Single Family Residence
Built in 1978
0.28 Acres Lot
$-- Zestimate®
$131/sqft
$-- HOA
What's special
Generous cabinet storageStainless steel appliancesGranite countertopsRear carportInviting front porchCustom tiled showerSpacious layout
- 5 days
- 355
- 78
Likely to sell faster than
Zillow last checked:
Listing updated:
Listed by:
Brandon Thibodeaux,
eXp Realty 225-412-9982
Source: ROAM MLS,MLS#: 200QGZ
Facts & features
Interior
Bedrooms & bathrooms
- Bedrooms: 4
- Bathrooms: 2
- Full bathrooms: 2
Primary bedroom
- Level: First
- Area: 185.44 Square Feet
- Dimensions: 15.2 X 12.2
Bedroom
- Level: First
- Area: 178.35 Square Feet
- Dimensions: 20.5 X 8.7
Bedroom
- Level: First
- Area: 122.08 Square Feet
- Dimensions: 11.2 X 10.9
Bedroom
- Level: First
- Area: 142.68 Square Feet
- Dimensions: 12.3 X 11.6
Other
- Level: First
- Area: 399.99 Square Feet
- Dimensions: 20.1 X 19.9
Dining room
- Level: First
- Area: 91.35 Square Feet
- Dimensions: 10.5 X 8.7
Foyer
- Level: First
- Area: 38 Square Feet
- Dimensions: 9.5 X 4
Kitchen
- Level: First
- Area: 102.9 Square Feet
- Dimensions: 10.5 X 9.8
Laundry
- Level: First
- Area: 90.3 Square Feet
- Dimensions: 10.5 X 8.6
Living room
- Level: First
- Area: 285.6 Square Feet
- Dimensions: 20.4 X 14
Pantry
- Level: First
- Area: 49.35 Square Feet
- Dimensions: 10.5 X 4.7
Heating
- Central
Cooling
- Central Air
Appliances
- Included: Convection Oven, Dishwasher, Gas Cooktop, Microwave, Range Hood, Range, Self Cleaning Oven, Plumbed For Ice Maker
- Laundry: Accessible Utilities or Laundry, Electric Dryer Hookup, Washer Hookup, Inside
Features
- Entrance Foyer, Pantry, Walk-In Closet(s), Shower Only, Shower/Tub Combo, En Suite
- Flooring: Ceramic Tile, Wood
- Doors: French Doors
- Windows: Double Pane Windows, Shutters, Screens
- Has fireplace: No
Interior area
- Total structure area: 2,987
- Total interior livable area: 1,799 sqft
Property
Parking
- Total spaces: 2
- Parking features: Additional Parking, Concrete, Driveway
- Carport spaces: 2
- Has uncovered spaces: Yes
Features
- Levels: One
- Stories: 1
- Exterior features: Smart Camera(s)/Recording, Rain Gutters
- Fencing: Partial,Privacy,Wood
Lot
- Size: 0.28 Acres
- Dimensions: 84 x 147 x 84 x 145
- Features: Cleared, Landscaped, Level, Back Yard
Details
- Additional structures: Shed(s)
- Parcel number: 1864858
- Zoning: Residential
Construction
Type & style
- Home type: SingleFamily
- Architectural style: Traditional
- Property subtype: Single Family Residence
Materials
- Brick
- Foundation: Slab
- Roof: Asphalt
Condition
- Year built: 1978
Utilities & green energy
- Electric: Circuit Breakers
- Sewer: Public Sewer
- Water: Public
- Utilities for property: Cable Available, Electricity Connected, Natural Gas Connected, Sewer Connected, Water Connected, Internet Available
Community & HOA
Community
- Security: Carbon Monoxide Detector(s), Smoke Detector(s), Security System Owned
- Subdivision: River Oaks
HOA
- Has HOA: No
Location
- Region: Baton Rouge
Financial & listing details
- Price per square foot: $131/sqft
- Tax assessed value: $215,700
- Annual tax amount: $1,787
- Date on market: 11/8/2026
- Listing terms: Cash,Conventional,FHA,VA Loan
- Road surface type: Concrete
Estimated market value
Not available
Estimated sales range
Not available
Not available
Price history
| Date | Event | Price |
|---|---|---|
| 11/9/2026 | Listed for sale | $235,000$131/sqft |
Source:  ROAM MLS #200QGZ Report a problem | ||
| 2/11/2008 | Sold | -- |
Source: Agent Provided Report a problem | ||
| 8/19/2004 | Sold | -- |
Source: ROAM MLS #200473267 Report a problem | ||
Public tax history
| Year | Property taxes | Tax assessment |
|---|---|---|
| 2025 | $1,787 -0.4% | $21,570 |
| 2024 | $1,795 +27.8% | $21,570 +17.7% |
| 2023 | $1,405 -0.2% | $18,330 |
| 2022 | $1,408 +1.7% | $18,330 |
| 2021 | $1,384 -1.1% | $18,330 |
| 2020 | $1,400 -35.8% | $18,330 +6.3% |
| 2019 | $2,180 +1.2% | $17,250 |
| 2018 | $2,154 +74.9% | $17,250 |
| 2017 | $1,231 | $17,250 +49.2% |
| 2016 | $1,231 +136.9% | $11,563 -18.3% |
| 2015 | $520 -38.1% | $14,150 |
| 2014 | $840 | $14,150 |
| 2013 | $840 -52% | $14,150 |
| 2012 | $1,750 +30.8% | $14,150 +32.9% |
| 2011 | $1,338 +0% | $10,650 |
| 2010 | $1,338 +246.4% | $10,650 |
| 2009 | $386 -0.5% | $10,650 |
| 2008 | $388 -1.7% | $10,650 |
| 2007 | $395 -1.2% | $10,650 |
| 2006 | $400 | $10,650 +66.4% |
| 2004 | -- | $6,400 |
| 2003 | -- | $6,400 |
| 2002 | -- | $6,400 |
| 2001 | -- | $6,400 |
| 2000 | -- | $6,400 |
Find assessor info on the county website
Monthly payment
Est. payment
Payment breakdown
Explore the cost of this home by adjusting the details. Changes won't be saved.Climate risks
Neighborhood: Stevendale
Nearby schools
Schools provided by the listing agent
- Elementary: Riveroaks Elementary
- Middle: Southeast Middle
- High: Broadmoor High
Source: ROAM MLS. This data may not be complete. We recommend contacting the local school district to confirm school assignments for this home.


Similar homes
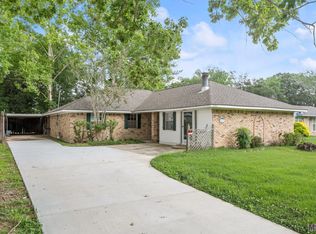
- $219,0003 bd2 ba1.6k sqft2533 Inverrary Dr, Baton Rouge, LA 70816For Sale
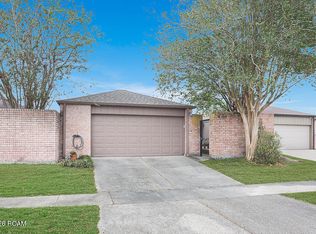
 MLS ID #200OWS, Alissa Jenkins, Compass - Perkins. ROAM MLS
- $274,9004 bd3 ba2.4k sqft5023 Front Royal Dr, Baton Rouge, LA 70817For Sale
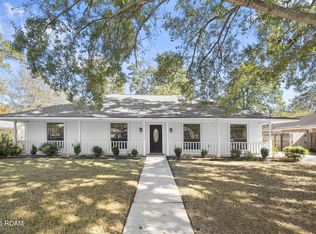 MLS ID #200VFI, Beth Alford, RE/MAX Properties. ROAM MLS
- $239,5003 bd2 ba2k sqft9525 Redwood Dr, Baton Rouge, LA 70814For Sale
 MLS ID #2600005200, Blake Weaver, eXp Realty, LLC. ROAM MLS
- $255,0004 bd4 ba2.5k sqft555 Lonita St, Baton Rouge, LA 70815For Sale
 MLS ID #200JYQ, Dalton Adams, CENTURY 21 Bessette Flavin. ROAM MLS
- $245,0003 bd2 ba2k sqft3426 Aletha Dr, Baton Rouge, LA 70814For SaleMLS ID #2026019145, Brittany Beard, BNB Properties LLC. ROAM MLS
- $235,0004 bd3 ba2.2k sqft3488 Oak Forest Ave, Baton Rouge, LA 70814For SaleMLS ID #2026004264, Marleen James, Lalumandier & Associates. ROAM MLS
- $229,6003 bd2 ba1.6k sqft4531 W Post Oak Ct, Greenwell Springs, LA 70739For SaleMLS ID #200JRZ, Debra Sullivan, Debra Sullivan Dream Homes LLC. ROAM MLS
- $234,0003 bd2 ba1.6k sqft3931 Hillmont Dr, Baton Rouge, LA 70814For SaleMLS ID #2026016669, Michael Platte, Supreme. ROAM MLS
- $255,0003 bd2 ba1.7k sqft2242 Bernwood Dr, Baton Rouge, LA 70816For SaleMLS ID #2026018647, Carolyn Venable, Magnolia Roots Realty LLC. ROAM MLS
- $275,0003 bd2 ba1.9k sqft12435 Parkvilla Ave, Baton Rouge, LA 70816For SaleMLS ID #200SJX, Joseph Brantley, Patton Brantley Realty Group. ROAM MLS
- $245,0003 bd3 ba1.8k sqft9369 W Pomona Dr, Baton Rouge, LA 70815For SaleMLS ID #2026010769, Aaron Goolsby, Covington & Associates Real Estate, LLC. ROAM MLS
- $239,0003 bd2 ba1.7k sqft2125 Stonewood Dr, Baton Rouge, LA 70816For SaleMLS ID #2026005145, Laney Davis, CHT Group Real Estate, LLC. ROAM MLS
- $239,0003 bd2 ba1.6k sqft15351 Country Rd, Greenwell Springs, LA 70739For SaleMLS ID #2026015842, Lauren Hinson, Magnolia Key Realty & Co. LLC. ROAM MLS
- $265,0004 bd3 ba2.6k sqft13343 E Parnell Ave, Baton Rouge, LA 70815For SaleMLS ID #2025007222, Laura Buck Smith, The Market Real Estate Co. ROAM MLS
- $239,0003 bd3 ba1.6k sqft15372 Summerwood Ave, Baton Rouge, LA 70817For SaleMLS ID #2026015828, Shannon Kennedy-Perri, Dawson Grey Real Estate. ROAM MLS
- $280,0003 bd3 ba2k sqft11651 Gurney Rd, Baker, LA 70714For SaleMLS ID #200SBL, Katie Benton Thompson, Mandy Benton Realty Group LLC. ROAM MLS
- $297,9004 bd2 ba2k sqft13210 Todd Ave, Baton Rouge, LA 70815For SaleMLS ID #2026017686, Kay Samuel, Keller Williams Realty Red Stick Partners. ROAM MLS
- $155,0003 bd2 ba1.3k sqft16690 Webster Dr, Baton Rouge, LA 70819For SaleMLS ID #200IGO, Vershon Augustus, Prime Properties Realty Group, LLC. ROAM MLS
- $218,0004 bd2 ba1.5k sqft215 N River Rd, Denham Springs, LA 70726For SaleMLS ID #2026015068, Kara Horne, Dawson Grey Real Estate. ROAM MLS
